Share this with your friends


+13215677992
Landshark Realty
5063 Alabaster Drive, Grant-Valkaria, FL 32949
- $449,999
- 4
- BD
- 3
- BA
- 2,312
- SqFt




- Sold Price
- $449,999
- List Price
- $449,999
- Closing Date
- Aug 03, 2026
- MLS#
- 1079701
- Type
- Single Family Residential
- Bedrooms
- 4
- Bathrooms
- 3
- Living Area
- 2,312
- Lot Size
- 10,019
- Subdivision
- Crystal Bay
- Year Built
- 2025
Property Description
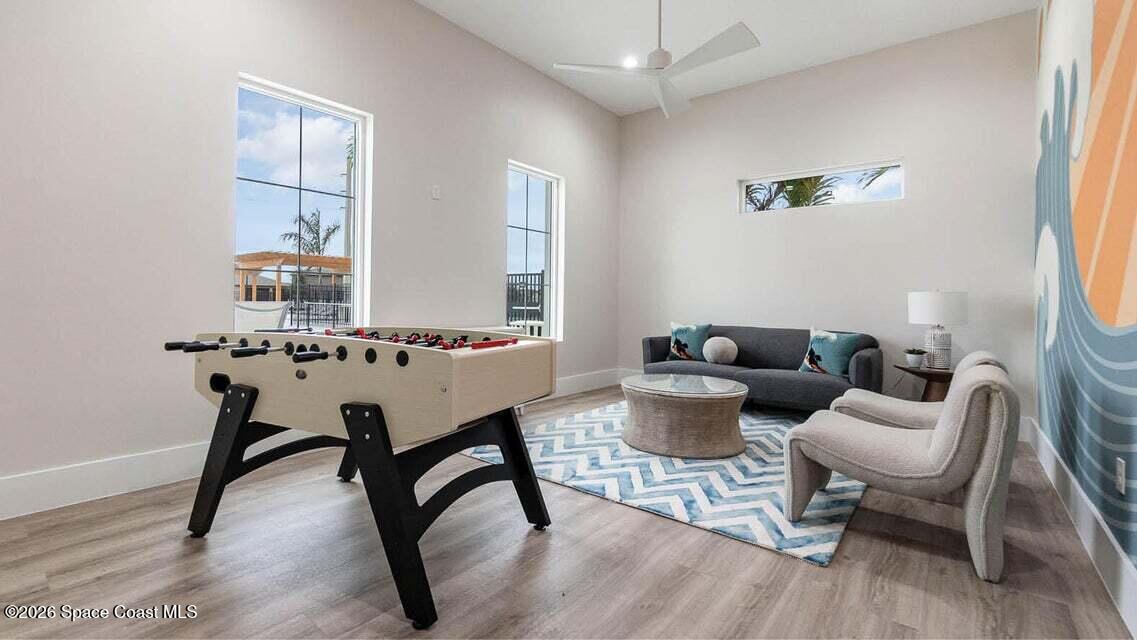
Under $450,000 • Practically Brand New • Fully Furnished • 100-Inch TV Included • Smart Home! Why wait months for new construction when you can move right into this nearly new, professionally decorated 4-bedroom, 3-bath Red Bud model? Everything is ready for you to enjoy from day one! Located in the gated community of Crystal Bay Estates, this exceptional home offers over 3,000 square feet of thoughtfully designed living space, a 3-car garage, upgraded tile flooring throughout with no carpet, and an open-concept layout perfect for entertaining. The chef's kitchen is the centerpiece of the home, featuring two oversized islands, granite countertops, upgraded stainless steel appliances, abundant cabinetry, and a sunny breakfast nook. This home is loaded with today's most desirable smart home features, including a smart thermostat, smart garage door opener, Ring video doorbell, alarm system, keyless entry door locks, and smart lighting, all conveniently controlled from your smartphone. The spacious owner's suite offers elegant tray ceilings, a large walk-in closet, dual vanities, a relaxing garden tub, and a separate walk-in shower. Step outside to the extended covered lanai and enjoy Florida's year-round outdoor lifestyle. Crystal Bay Estates offers resort-style amenities including a clubhouse, community pool, fitness center, pickleball and bocce courts, and a dog park. Priced below today's new construction, this move-in ready home includes the furniture, décor, and even the 100-inch TV, giving buyers instant equity and exceptional value without the wait or extra expense of building.
Additional Information
- Exterior Construction
- Block, Stucco
- Style
- Traditional
- Interior Features
- Entrance Foyer, His and Hers Closets, Kitchen Island, Pantry, Smart Thermostat, Walk-In Closet(s), Primary Bathroom -Tub with Separate Shower, Split Bedrooms
- Appliances
- Dishwasher, Electric Oven, Microwave, Refrigerator
- Roof
- Shingle
- High School
- Bayside
- Middle School
- Stone
- Elementary School
- Sunrise
- Utilities
- Cable Connected, Electricity Connected, Sewer Connected, Water Connected
- Floor
- Tile
- Heating
- Central, Electric
- Cooling
- Central Air, Electric
Listing courtesy of EXP Realty LLC. Selling Office: Reliant Realty ERA Powered.