Share this with your friends


+13215677992
Landshark Realty
6126 Meghan Drive, Melbourne, FL 32940
- $408,000
- 4
- BD
- 2
- BA
- 2,126
- SqFt




- Sold Price
- $408,000
- List Price
- $414,900
- Closing Date
- Mar 11, 2026
- MLS#
- 1056313
- Type
- Single Family Residential
- Bedrooms
- 4
- Bathrooms
- 2
- Living Area
- 2,126
- Lot Size
- 7,840
- Subdivision
- Sunrise
- Year Built
- 1999
Property Description
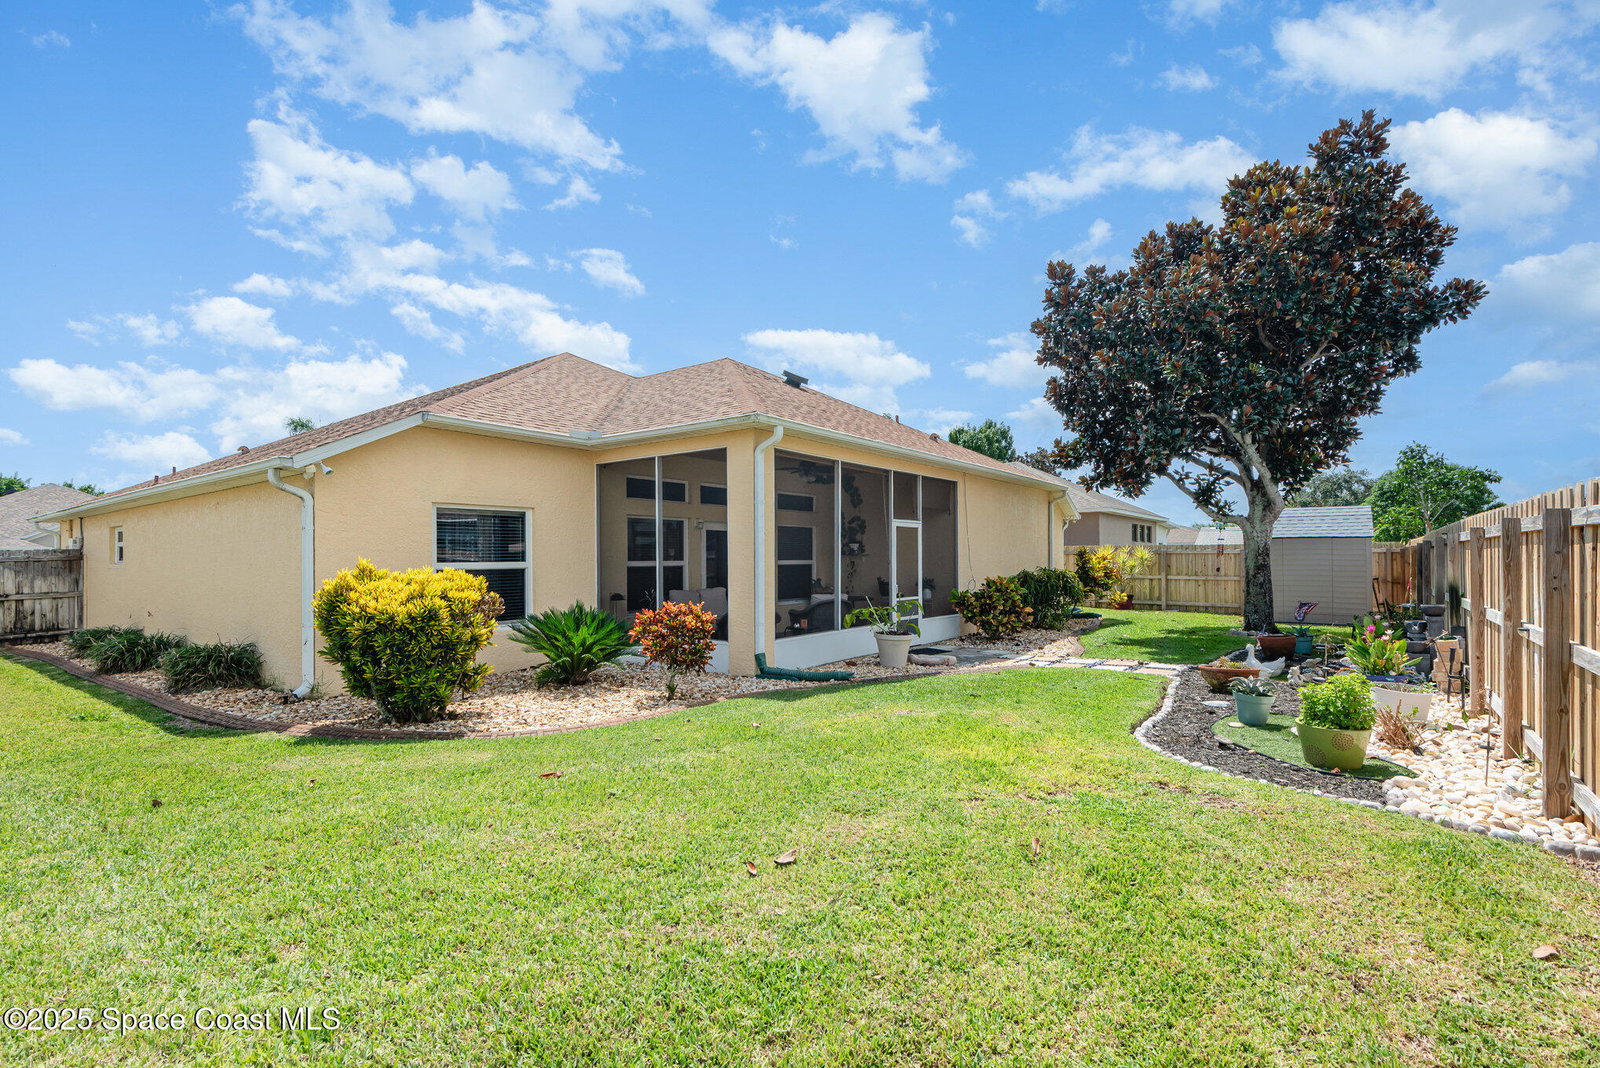
Taking backup offers. JUST REDUCED $35,000!! Start your exciting new chapter in this charming 4-bedroom, 2-bath concrete-block home, filled with thoughtful updates! You'll love the NEW ROOF (2017), a sleek HVAC system (2019), impact windows worth $36,000, and owned solar panels that can lower your electric bill by up to 40%! The driveway and entrance sidewalk are coated with Shark for extra durability, adding peace of mind. Inside, you'll find a bright, inviting space with an open floor plan, soaring vaulted ceilings, and plenty of natural light. The living room opens to a screened porch with peaceful views of your private, beautifully landscaped, fenced backyard. The split floor plan provides privacy for the primary suite, which includes a generous bedroom, a walk-in closet, and an en-suite bathroom with dual sinks. The three additional bedrooms are perfect for family, guests, or a home office, each with ample closet space. The modern kitchen, updated with a new dishwasher (2025), makes cooking a pleasure. Unwind on the tranquil screened porch, surrounded by lush landscaping, a vinyl privacy fence, and a handy storage shed. With low HOA fees of just $600 a year and excellent schools nearby, this friendly community features its own playground and is ideally located in the heart of Suntree/Viera, just minutes from delicious restaurants, shopping centers, and the Brevard Zoo, with easy access to I-95. Don't miss out, schedule a showing today! Sunrise HOA provides a welcoming community atmosphere, complete with its own private park where residents can relax and connect. It's conveniently located close to shopping and dining options, just a short drive to the beautiful beach, the popular Brevard Zoo, and a variety of entertainment choices, making it an ideal new home.
Additional Information
- Exterior Construction
- Concrete, Stucco
- Style
- Contemporary
- Interior Features
- Breakfast Bar, Built-in Features, Ceiling Fan(s), Entrance Foyer, Open Floorplan, Pantry, Smart Thermostat, Vaulted Ceiling(s), Walk-In Closet(s), Primary Bathroom - Shower No Tub, Split Bedrooms
- Appliances
- Disposal, Dishwasher, Electric Range, Ice Maker, Microwave, Refrigerator, Water Softener Owned
- Roof
- Shingle
- High School
- Viera
- Middle School
- Viera Middle School
- Elementary School
- Quest
- Utilities
- Cable Available, Electricity Connected, Sewer Connected, Water Connected
- Floor
- Tile, Vinyl
- Heating
- Central, Electric
- Cooling
- Central Air, Electric
Listing courtesy of Next Chapter Real Estate, Inc.. Selling Office: One Sotheby's International.