Share this with your friends


+13215677992
Landshark Realty
3199 Levanto Drive, Melbourne, FL 32940
- $1,050,000
- 6
- BD
- 4
- BA
- 3,946
- SqFt












- Sold Price
- $1,050,000
- List Price
- $999,990
- Closing Date
- Nov 19, 2025
- MLS#
- 1058691
- Type
- Single Family Residential
- Bedrooms
- 6
- Bathrooms
- 4
- Living Area
- 3,946
- Lot Size
- 16,117
- Subdivision
- Levanto Subdivision
- Year Built
- 2012
Property Description
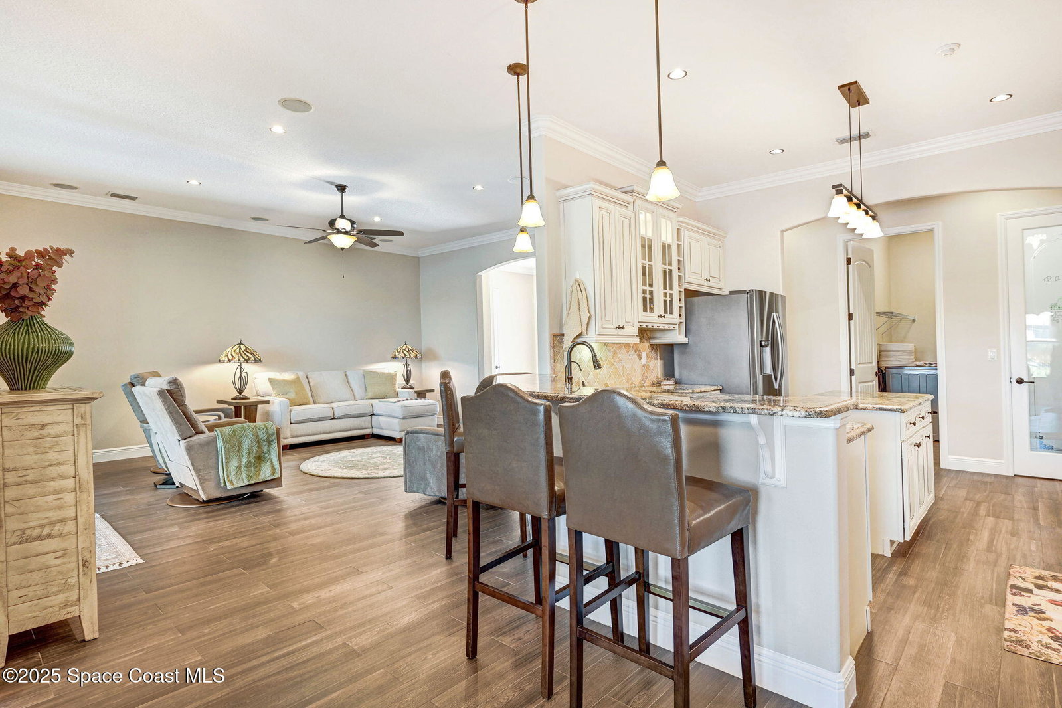
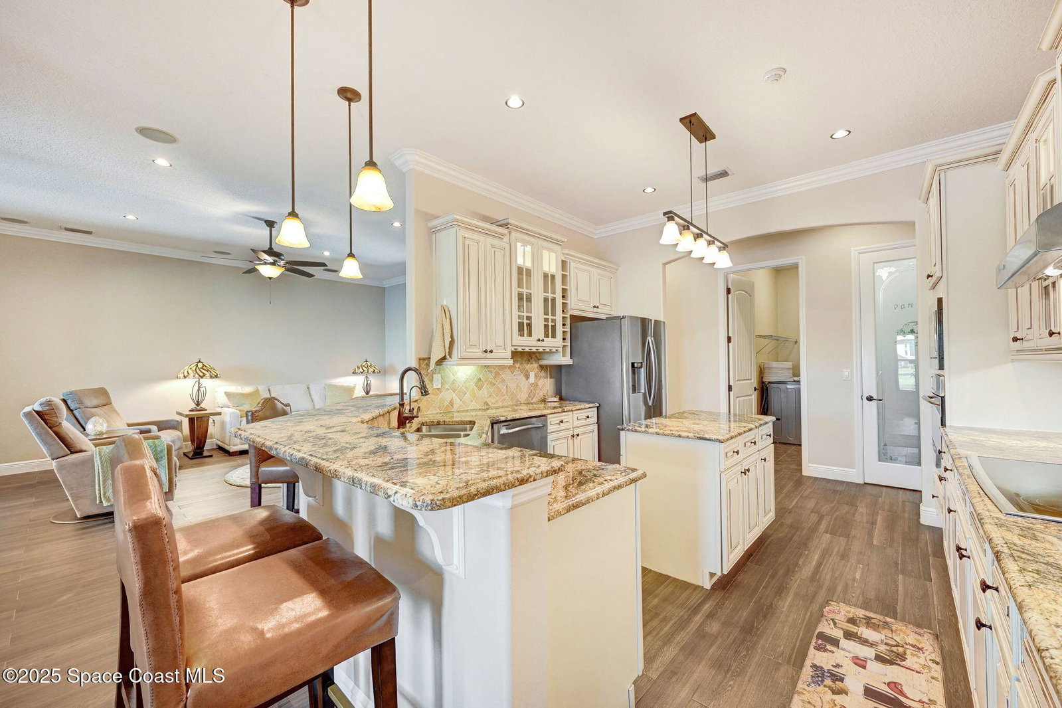
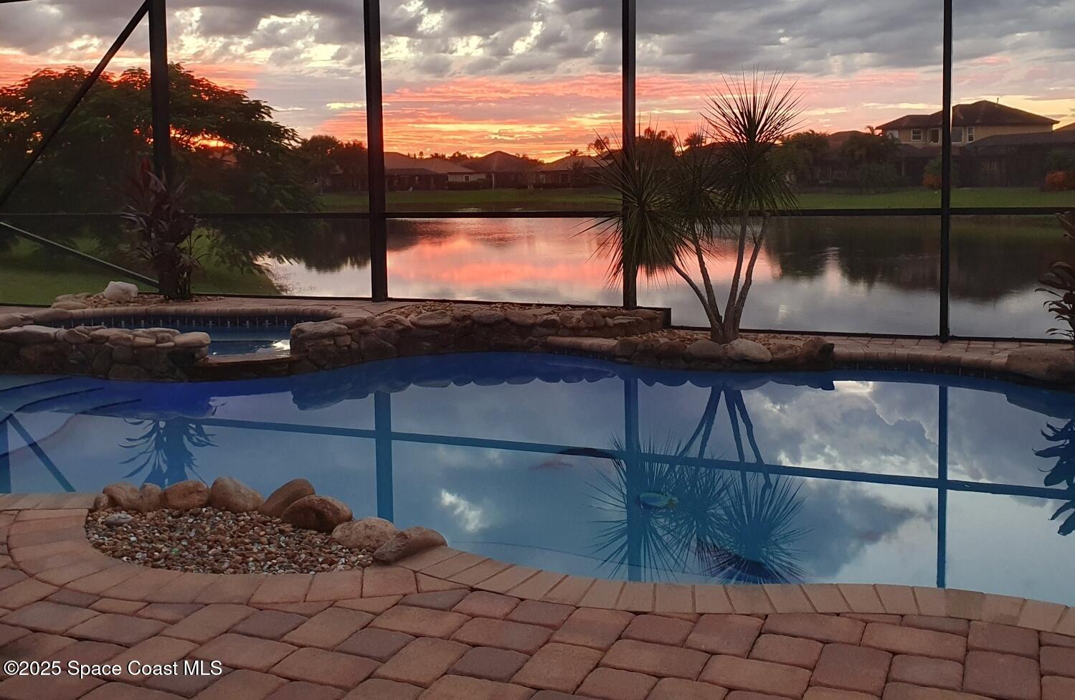
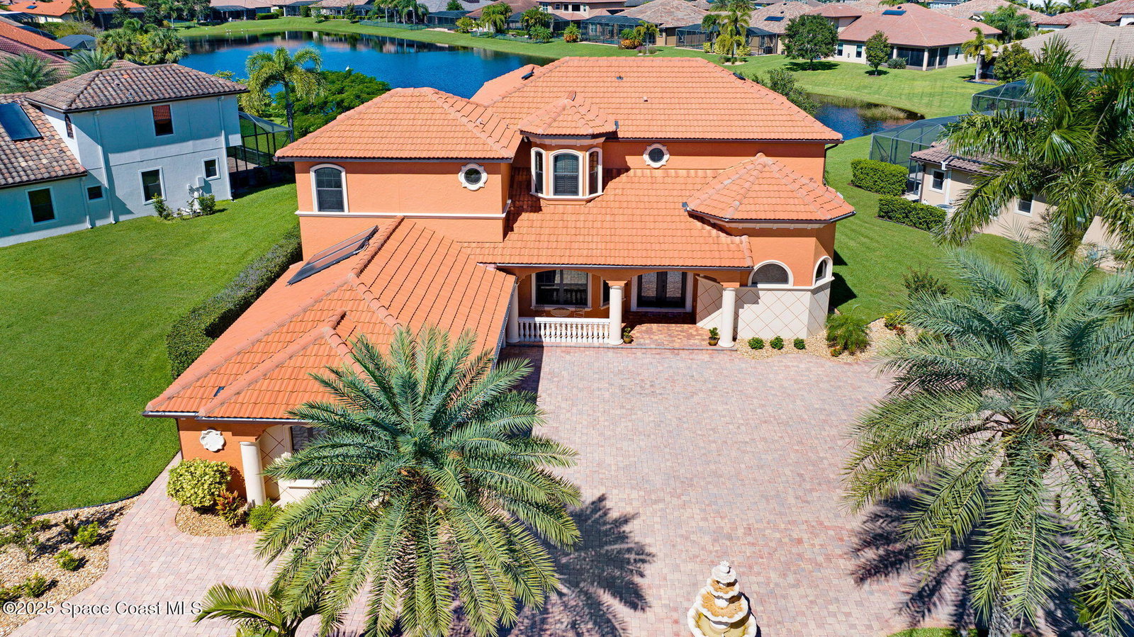
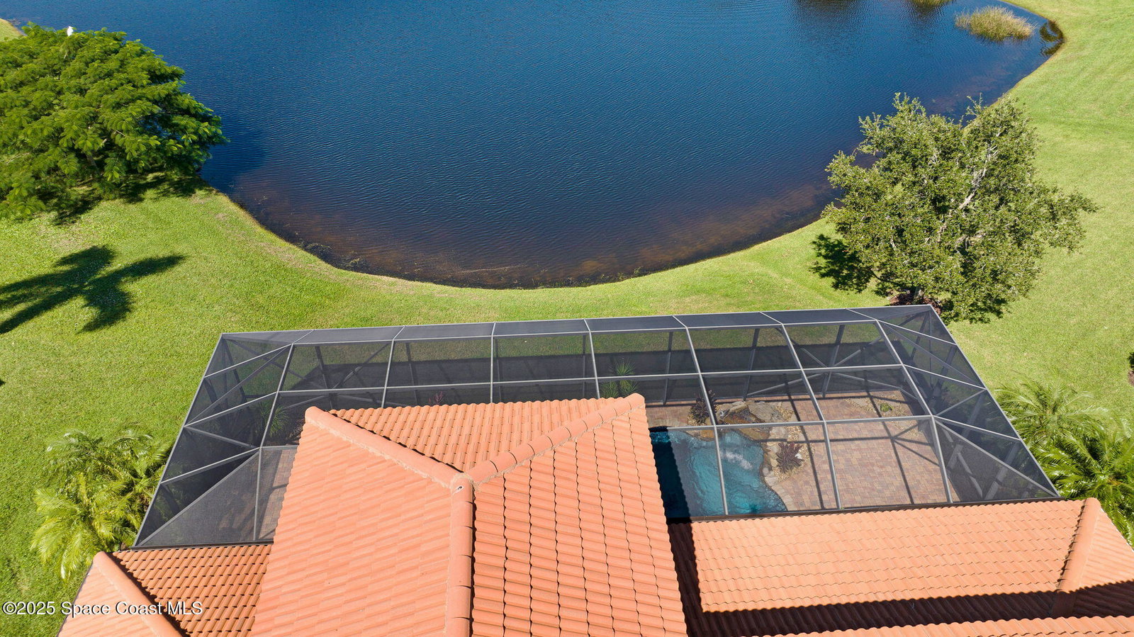
Meticulously maintained, spacious estate home with 3946 square feet of living, 6 Bedrooms (2 Down, 4 Up) and 4 Full Baths (2 Down, 2 Up). Master suite is downstairs near the private office. Property is .37 acres in size & is equipped with a sweeping 2 entry paver driveway with fountain & big 3 car garage. The backyard retreat boasts a screened pool overlooking a long lake sunset views. You'll enjoy the gas heated spa, private grotto, waterfalls & summer kitchen with BBQ, plus newly installed hurricane rated electric roll down screens to instantly protect the back side of your home or simply block inbound sun. The kitchen has beautiful cabinetry, granite countertops and stainless appliances. The master suite has built in closets, full walk around shower & 2 separate sink vanities. Interior is tastefully painted with neutral colors & includes updated wood plank style tile flooring. Upstairs retreat offers a 2nd kitchen, a second family room & a screened balcony overlooking the lake.
Additional Information
- Exterior Construction
- Block, Concrete, Stucco
- Interior Features
- Breakfast Bar, Ceiling Fan(s), His and Hers Closets, Kitchen Island, Open Floorplan, Primary Downstairs, Primary Bathroom - Tub with Shower, Primary Bathroom -Tub with Separate Shower, Split Bedrooms, Breakfast Nook
- Appliances
- Disposal, Dishwasher, Electric Range, Microwave, Refrigerator, Solar Hot Water
- Roof
- Tile
- High School
- Viera
- Middle School
- Viera Middle School
- Elementary School
- Manatee
- Utilities
- Cable Available, Electricity Connected, Natural Gas Connected, Sewer Available, Water Available
- Floor
- Carpet, Tile
- Heating
- Electric
- Cooling
- Electric
- Pool
- Yes
Listing courtesy of Power Realty, LLC. Selling Office: Power Realty, LLC.