Share this with your friends


+13215677992
Landshark Realty
1136 Australia Avenue, Daytona Beach, FL 32114
- $404,000
- 4
- BD
- 3
- BA
- 2,464
- SqFt
- Sold Price
- $404,000
- List Price
- $399,000
- Closing Date
- Aug 03, 2026
- MLS#
- V4945965
- Type
- Single Family Residential
- Property Style
- Single Family
- Bedrooms
- 4
- Bathrooms
- 3
- Living Area
- 2,464
- Lot Size
- 6,500
- Subdivision
- Daytona Highlands Blks 07-61
- Year Built
- 1925
Property Description
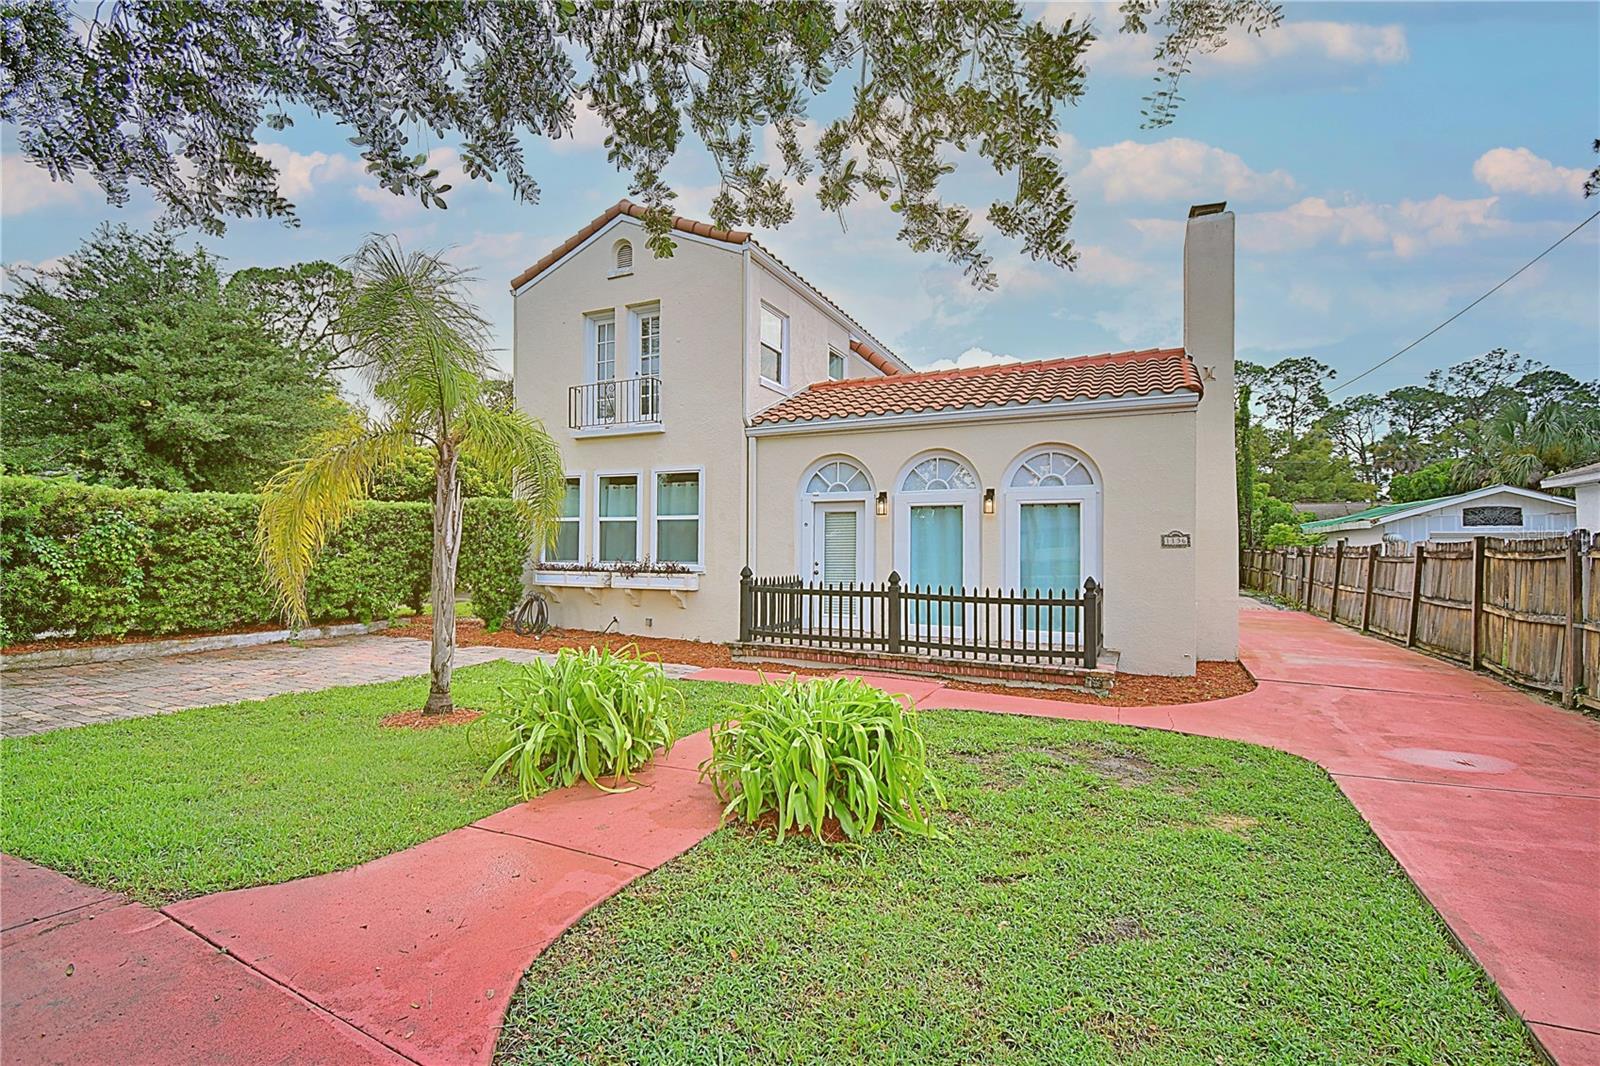
Virtually Staged. MAJOR price improvement for a quick sale! Welcome to this EXQUISITELY restored 1925 Mediterranean Revival estate, where timeless architecture, rich history, and high-end updates come together in perfect harmony! This iconic home is a rare opportunity to own a piece of Florida's architectural heritage...reflecting the Spanish, Italian, and Moorish influences that defined the elegance of the 1920s. The home's beautiful curb appeal and romantic character captivates...arched doors, a red barrel tile roof, wrought iron Juliet balcony, thick stucco exterior, and oversized millwork all speak to the artistry and craftsmanship of the era. What truly sets this home apart is the scale and quality of the renovations completed between 2022 and 2024. These weren't surface updates, they were major, high-cost improvements designed to preserve the home's beauty while ensuring long-term reliability and comfort. Key upgrades include: - Full re-pipe of all plumbing + two new water heaters (2022) - Complete electrical rewire + new panel + generator outlet (2022-2023) - 6500W Predator generator included - New red barrel tile roof (2022) + gutters (2023) - New windows and doors (2022) - Quartz countertops in both kitchens, new cabinetry, appliances and paint - Pergola structurally reinforced (2023) - Upstairs bedrooms and bath freshly painted + hardwood floors and stairs refinished - Whole home professionally soft washed with walls at the foundation and windows sealed July 2025. This home has been updated with integrity and significant financial investment, allowing you to enjoy the elegance of a historic property without the concerns of outdated systems. Inside the main home, you'll find soaring ceilings, original hardwood floors, deep baseboards, and gently curved plaster archways throughout. The expansive living room is bathed in natural light from a trio of arched French doors and features a stunning gas fireplace, ideal for cozy evenings or elegant entertaining. The formal dining room is generously sized for hosting, while the updated kitchen blends classic charm with modern luxury featuring quartz counter-tops, stainless appliances, white shaker cabinetry, subway tile backsplash, and convenient courtyard access. Upstairs, two freshly painted bedrooms offer peaceful retreats with hardwood floors and ample natural light. The full bathroom includes a professionally reglazed tub and updated finishes, while a convenient powder room is located downstairs for guests. At the heart of the property lies a courtyard oasis designed for privacy and connecting the main home to the detached guest house. Perfect for entertaining or relaxing, the courtyard features a reinforced wood-beam pergola with string lights, a picnic area, paver patio, and fire pit, all surrounded by tropical greenery. The in-law house, totaling 688 sq ft, includes a private entrance - two bedrooms, one full bath, and a fully updated kitchen with quartz counter-tops and white cabinetry ideal for in-laws, guests, short-term rentals, or a private home office. Window A/C and heating units were replaced in 2024. Located in the heart of Daytona Beach, just minutes from Embry-Riddle Aeronautical University, Daytona State College, Halifax Health, Daytona Beach Airport, I-95, and world-renowned beaches, dining, and shopping. Experience the elegance of a true Mediterranean Revival revived with vision, restored with care, and ready to welcome its next 100 years!
Additional Information
- Community Features
- No Deed Restriction
- Exterior Construction
- Stucco, Frame
- Style
- Two Story
- Interior
- Ceiling Fans(s), Eat-in Kitchen, High Ceilings, PrimaryBedroom Upstairs, Solid Surface Counters
- Interior Features
- Ceiling Fans(s), Eat-in Kitchen, High Ceilings, PrimaryBedroom Upstairs, Solid Surface Counters
- Appliances
- Dishwasher, Dryer, Electric Water Heater, Microwave, Range, Refrigerator, Washer
- Exterior
- Courtyard, French Doors, Garden
- Roof
- Tile
- High School
- Mainland High School
- Middle School
- Campbell Middle
- Elementary School
- Palm Terrace Elem
- Extra Rooms
- Family Room, Formal Dining Room Separate
- Located Near
- Near Public Transit, Paved
- Utilities
- Electricity Connected, Sewer Connected, Water Connected
- Fireplace
- Yes
- Garage
- Circular Driveway, Driveway, Open, Oversized
- Floor
- Tile, Wood
- Heating
- Electric
- Cooling
- Central Air
- Pool Type
- No Pool
Listing courtesy of COLDWELL BANKER COAST REALTY. Selling Office: COLDWELL BANKER COAST REALTY.
How much is your home worth?
...get instant property value now!
Mortgage Calculator
All listing information is deemed reliable but not guaranteed and should be independently verified through personal inspection by appropriate professionals. Listings displayed on this website may be subject to prior sale or removal from sale. Availability of any listing should always be independently verified. Listing information is provided for consumer personal, non-commercial use, solely to identify potential properties for potential purchase. All other use is strictly prohibited and may violate relevant federal and state law. Data last updated on