Share this with your friends


+13215677992
Landshark Realty
111 Aquarina Boulevard, Melbourne Beach, FL 32951
- $520,000
- 2
- BD
- 2
- BA
- 1,372
- SqFt








- List Price
- $520,000
- Price Change
- ▼ $5,000 1791769474
- MLS#
- 1086439
- Type
- Condo
- Bedrooms
- 2
- Bathrooms
- 2
- Living Area
- 1,372
- Lot Size
- 2,178
- Subdivision
- Spoonbill Villas At Aquarina Stage 3 Tract Iii
- Year Built
- 2001
Property Description
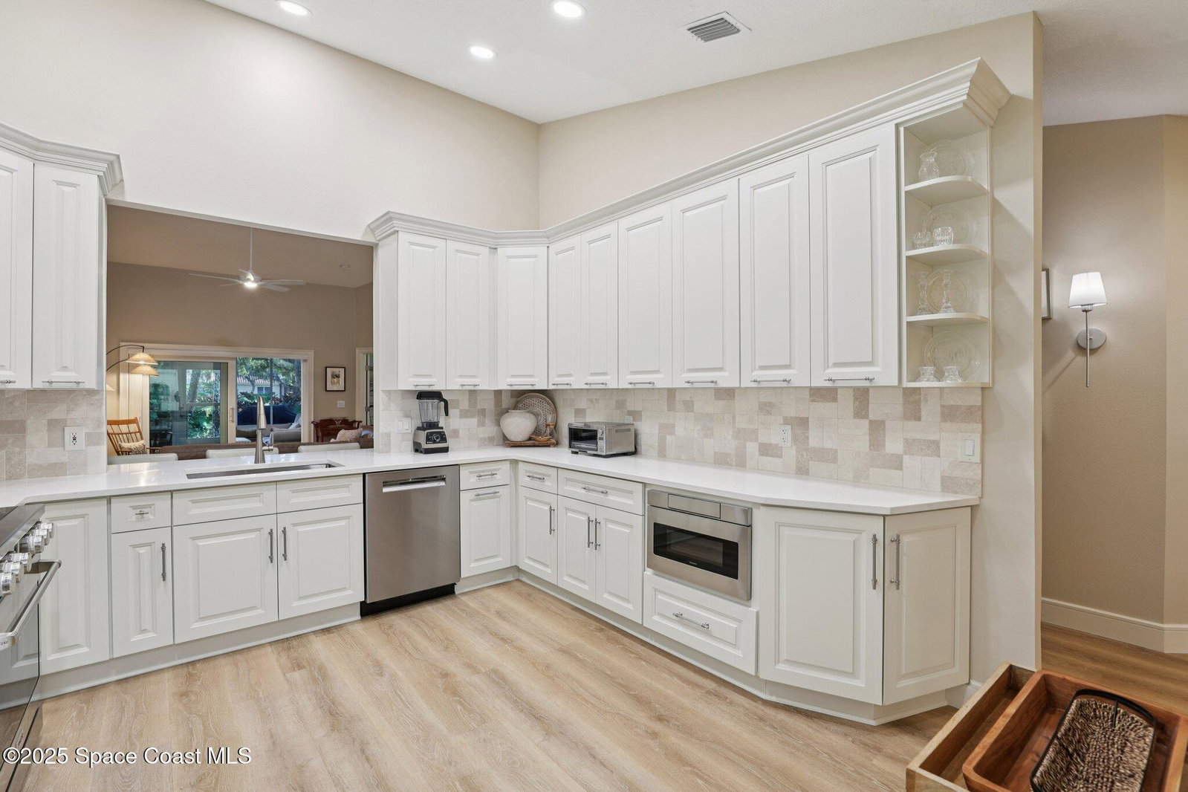
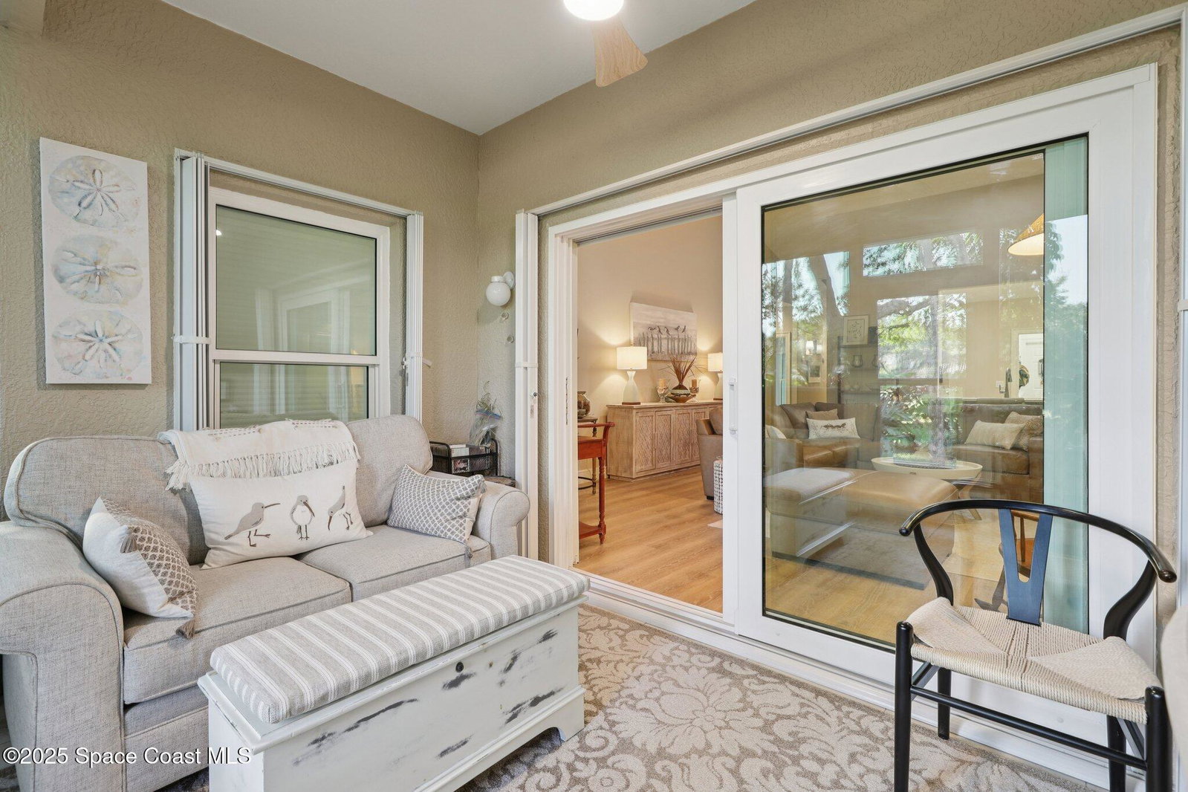
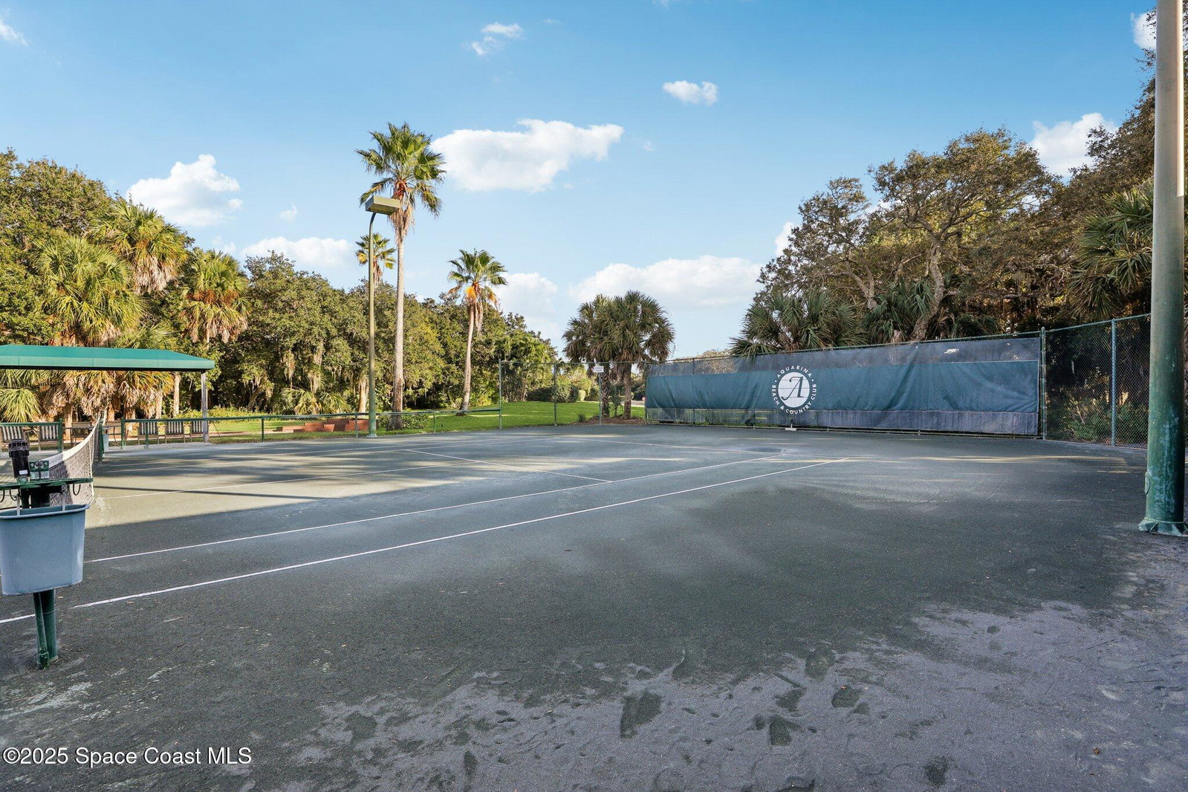
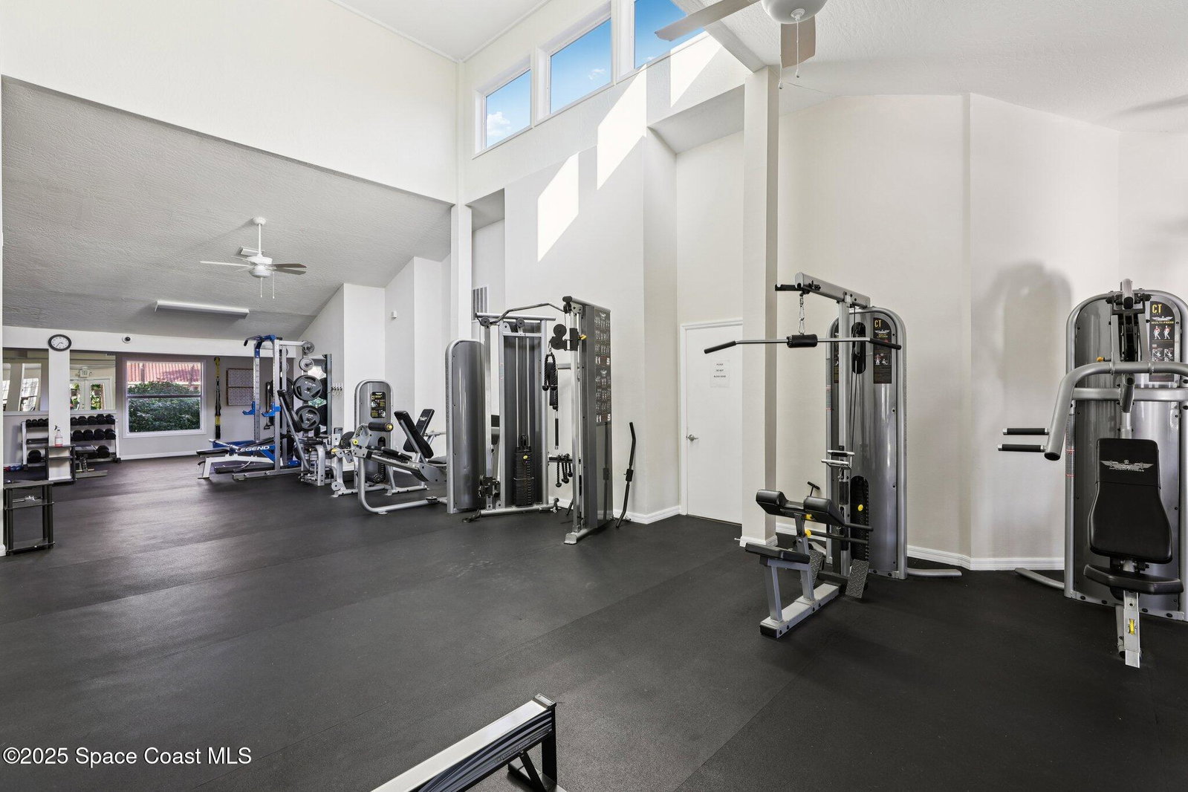
Renovated 2BR/2BA Townhome in Aquarina Beach & Country Club! Discover coastal living in this beautifully renovated 2-bedroom, 2-bath townhome in the prestigious ocean-to-river community of Aquarina Beach & Country Club on Florida's barrier island. This move-in-ready home features a desirable split-bedroom floor plan, vaulted ceilings, luxury vinyl flooring throughout, solid-core doors, and upgraded baseboards and window trim. The completely remodeled kitchen features high-end Bosch appliances and a 36-inch Thor range. Both bathrooms have been fully renovated with upgraded showers and vanities. Additional improvements include a new AC system (2025), new ceiling fans, a whole-house water filtration system, hurricane accordion shutters, and a 2021 roof maintained by the HOA. The enclosed Florida room has been beautifully renovated with built-in cabinetry, creating an ideal home office or relaxing retreat overlooking the golf course. The garage features new epoxy flooring, sturdy storage racks, and additional storage pantries. Enjoy the Aquarina lifestyle with a beach club offering private ocean access, a river boat launch and fishing pier, fitness and community centers, tennis courts, and the Aqua Grill. The community pool is currently undergoing renovations and is scheduled to reopen soon. HOA fees include limited access to golf and tennis. Enjoy modern updates, peaceful golf course views, and exceptional coastal amenities in this sought-after community!
Additional Information
- Style
- Patio Home, Villa
- Exterior Construction
- Block, Stucco
- Interior Features
- Breakfast Bar, Built-in Features, Ceiling Fan(s), Entrance Foyer, Eat-in Kitchen, His and Hers Closets, Open Floorplan, Pantry, Primary Downstairs, Vaulted Ceiling(s), Walk-In Closet(s), Primary Bathroom -Tub with Separate Shower, Guest Suite
- Appliances
- Dryer, Disposal, Dishwasher, Electric Range, Electric Water Heater, Instant Hot Water, Microwave, Refrigerator, Washer
- Roof
- Metal
- High School
- Melbourne
- Middle School
- Hoover
- Elementary School
- Gemini
- Utilities
- Cable Available, Electricity Connected, Sewer Connected, Water Connected
- Floor
- Tile, Vinyl
- Heating
- Central, Electric
- Cooling
- Central Air, Electric
Listing courtesy of Redfin Corp..