Share this with your friends


+13215677992
Landshark Realty
10657 Marconi Avenue, Orlando, FL 32827
- $984,500
- 5
- BD
- 5
- BA
- 3,518
- SqFt
- Sold Price
- $984,500
- List Price
- $989,000
- Closing Date
- Jul 01, 2026
- MLS#
- O6401468
- Type
- Single Family Residential
- Property Style
- Single Family
- Bedrooms
- 5
- Bathrooms
- 5
- Living Area
- 3,518
- Lot Size
- 6,010
- Subdivision
- Laureate Park Ph 2 Prcl N-3
- Year Built
- 2024
Property Description
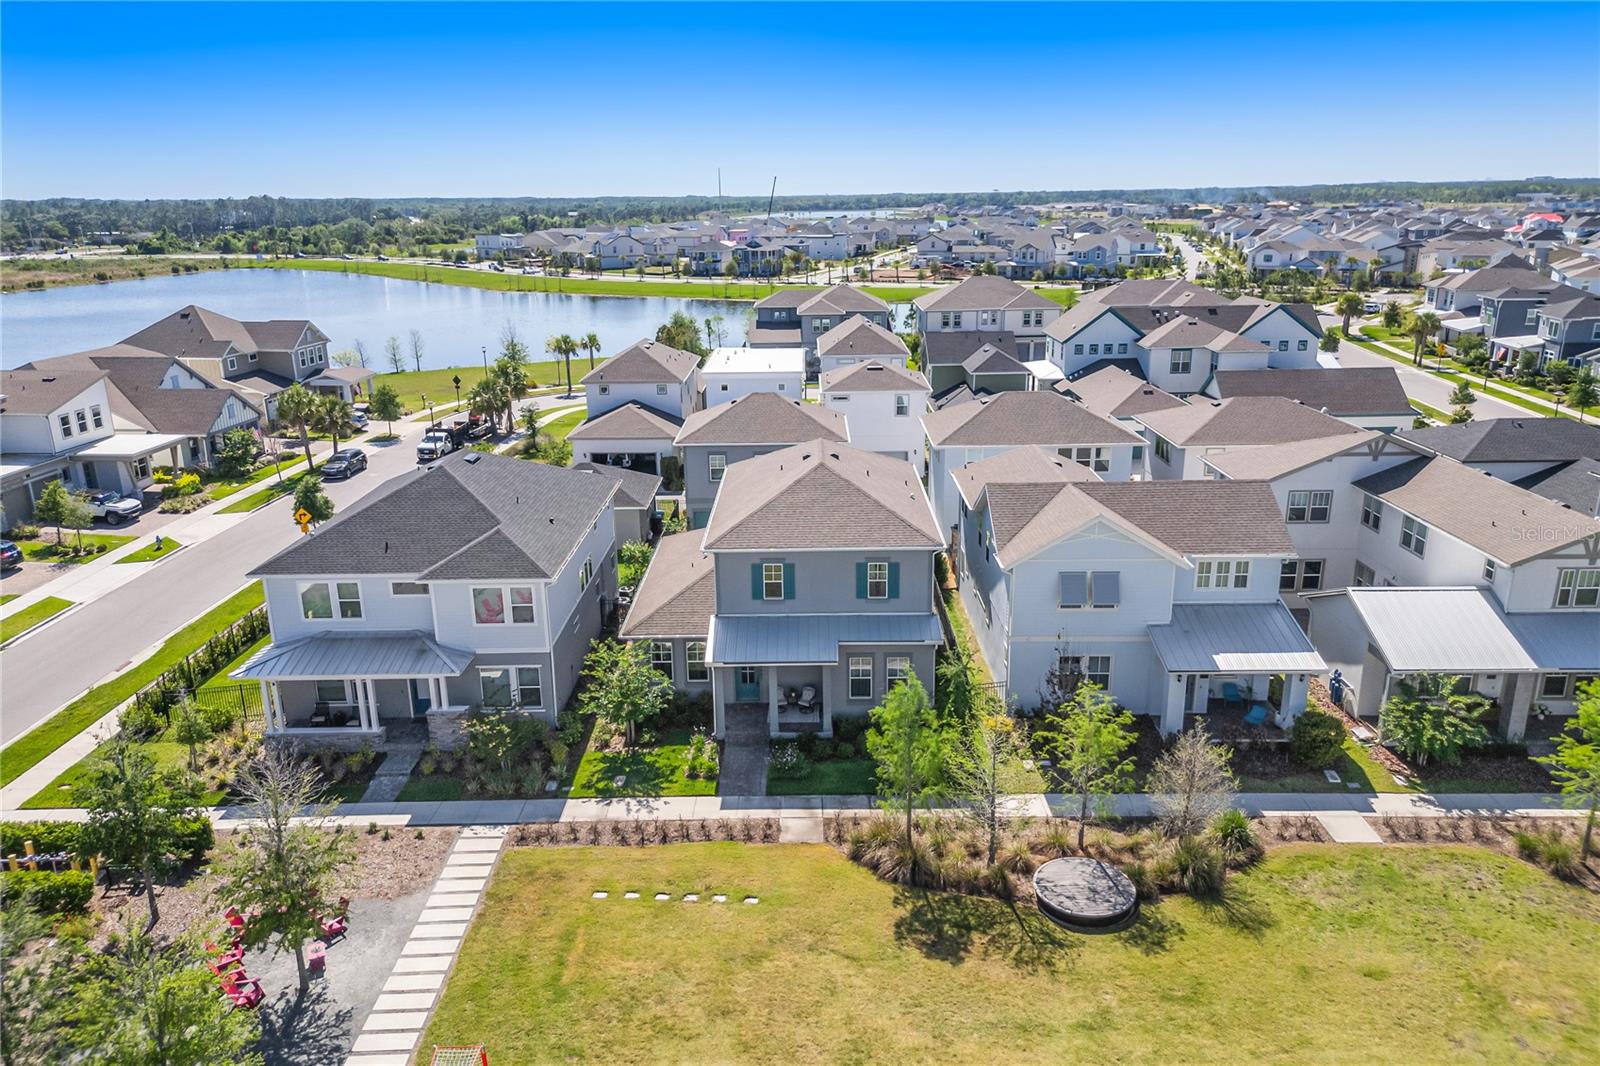
Virtually Staged. This exceptional residence, features a DETACHED two car garage with a PRIVATE ONE BEDROOM, ONE BATHROOM APARTMENT above adding and additional sq ft, perfect for guests, multigenerational living highly desirable. The main home boasts an impressive 2,758 square feet of living space, featuring four generously sized bedrooms and three and a half bathrooms and home office. Perfectly positioned, the front of the home faces a beautiful park, offering serene views and an inviting setting right outside your door. Step through the inviting front entry into a soaring two-story foyer that showcases porcelain tile throughout, setting the tone for the home’s open and airy feel. Outdoor living is just as impressive, with a fully fenced backyard, a covered paver lanai, and an extended patio that leads to a stunning saltwater pool ideal for relaxing or entertaining year-round. Residents can enjoy multiple community pools, including a competition-sized swimming pool, a splash pad, and a state-of-the-art fitness center. The area features various sports facilities, such as basketball, pickleball, and tennis courts, as well as community gardens, pocket parks, and open play areas. For those who love the outdoors, there are walking and cycling trails, along with a community. This community is zoned for the newly established Luminary Elementary School and Luminary Middle School, making this home an ideal choice for anyone seeking modern living in Lake Nona.
Additional Information
- Community Features
- Clubhouse, Community Mailbox, Deed Restrictions, Dog Park, Fitness Center, Irrigation-Reclaimed Water, Park, Playground, Pool, Sidewalks, Street Lights
- Taxes
- $2,089
- HOA Schedule
- Quarterly
- Mnthly. Maint. Incl.
- Cable TV, Pool, Internet, Recreational Facilities
- Exterior Construction
- Block, Stucco
- Style
- Two Story
- Interior
- Eat-in Kitchen, High Ceilings, Kitchen/Family Room Combo, Open Floorplan, Primary Bedroom Main Floor, Stone Counters, Thermostat, Walk-In Closet(s)
- Interior Features
- Eat-in Kitchen, High Ceilings, Kitchen/Family Room Combo, Open Floorplan, Primary Bedroom Main Floor, Stone Counters, Thermostat, Walk-In Closet(s)
- Appliances
- Convection Oven, Cooktop, Dishwasher, Disposal, Dryer, Electric Water Heater, Microwave, Refrigerator, Washer
- Exterior
- Lighting, Rain Gutters, Sidewalk, Sliding Doors
- Roof
- Metal, Shingle
- High School
- Lake Nona High
- Elementary School
- Lovell Elem
- Extra Rooms
- Den/Library/Office, Garage Apartment, Inside Utility, Loft
- Located Near
- City Limits, Landscaped, Sidewalk, Paved
- Utilities
- BB/HS Internet Available, Cable Available, Electricity Connected, Public, Sewer Connected, Underground Utilities, Water Connected
- Garage
- Garage Faces Rear
- Floor
- Carpet, Tile
- Heating
- Central
- Cooling
- Central Air
- Pool
- Yes
- Pool Type
- Community, Private
Listing courtesy of EXP REALTY LLC. Selling Office: KELLER WILLIAMS ADVANTAGE III.
Mortgage Calculator
All listing information is deemed reliable but not guaranteed and should be independently verified through personal inspection by appropriate professionals. Listings displayed on this website may be subject to prior sale or removal from sale. Availability of any listing should always be independently verified. Listing information is provided for consumer personal, non-commercial use, solely to identify potential properties for potential purchase. All other use is strictly prohibited and may violate relevant federal and state law. Data last updated on