Share this with your friends


+13215677992
Landshark Realty
1200 Lake Harney Road, Geneva, FL 32732
- $545,000
- 3
- BD
- 2
- BA
- 2,446
- SqFt






- List Price
- $545,000
- MLS#
- O6425840
- Type
- Single Family Residential
- Property Style
- Single Family
- Bedrooms
- 3
- Bathrooms
- 2
- Living Area
- 2,446
- Lot Size
- 102,065
- Subdivision
- Lake Harney Acrettes
- Year Built
- 1960
Property Description
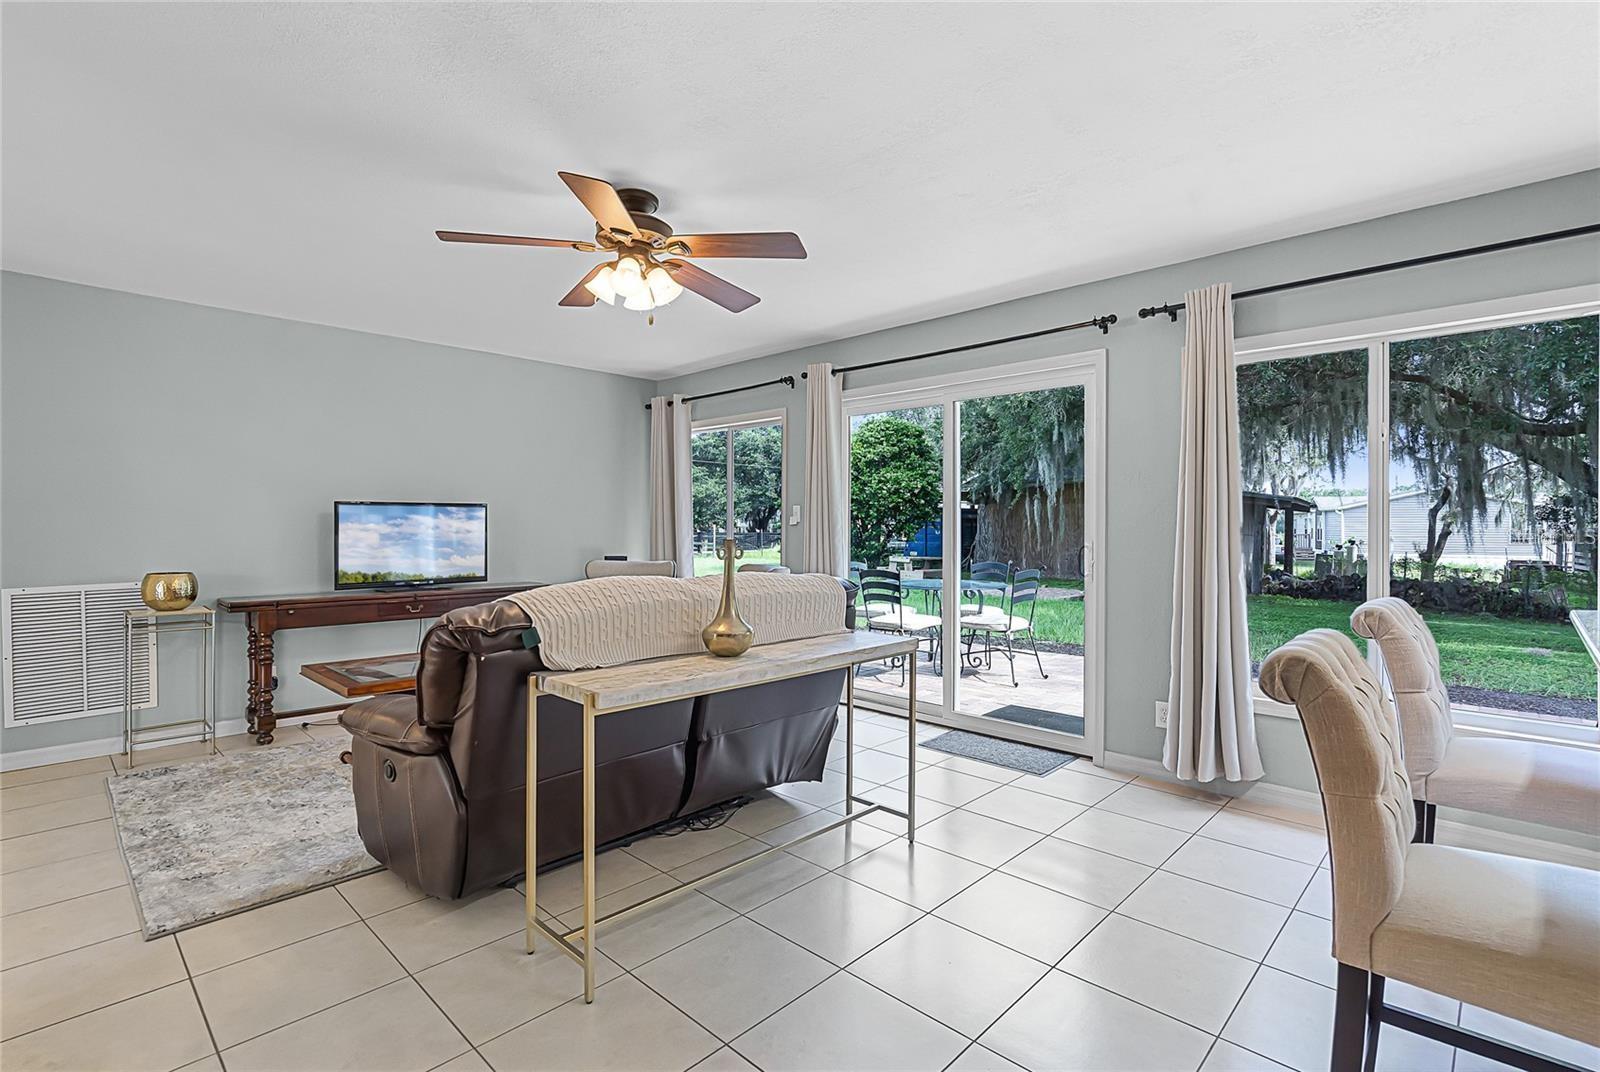
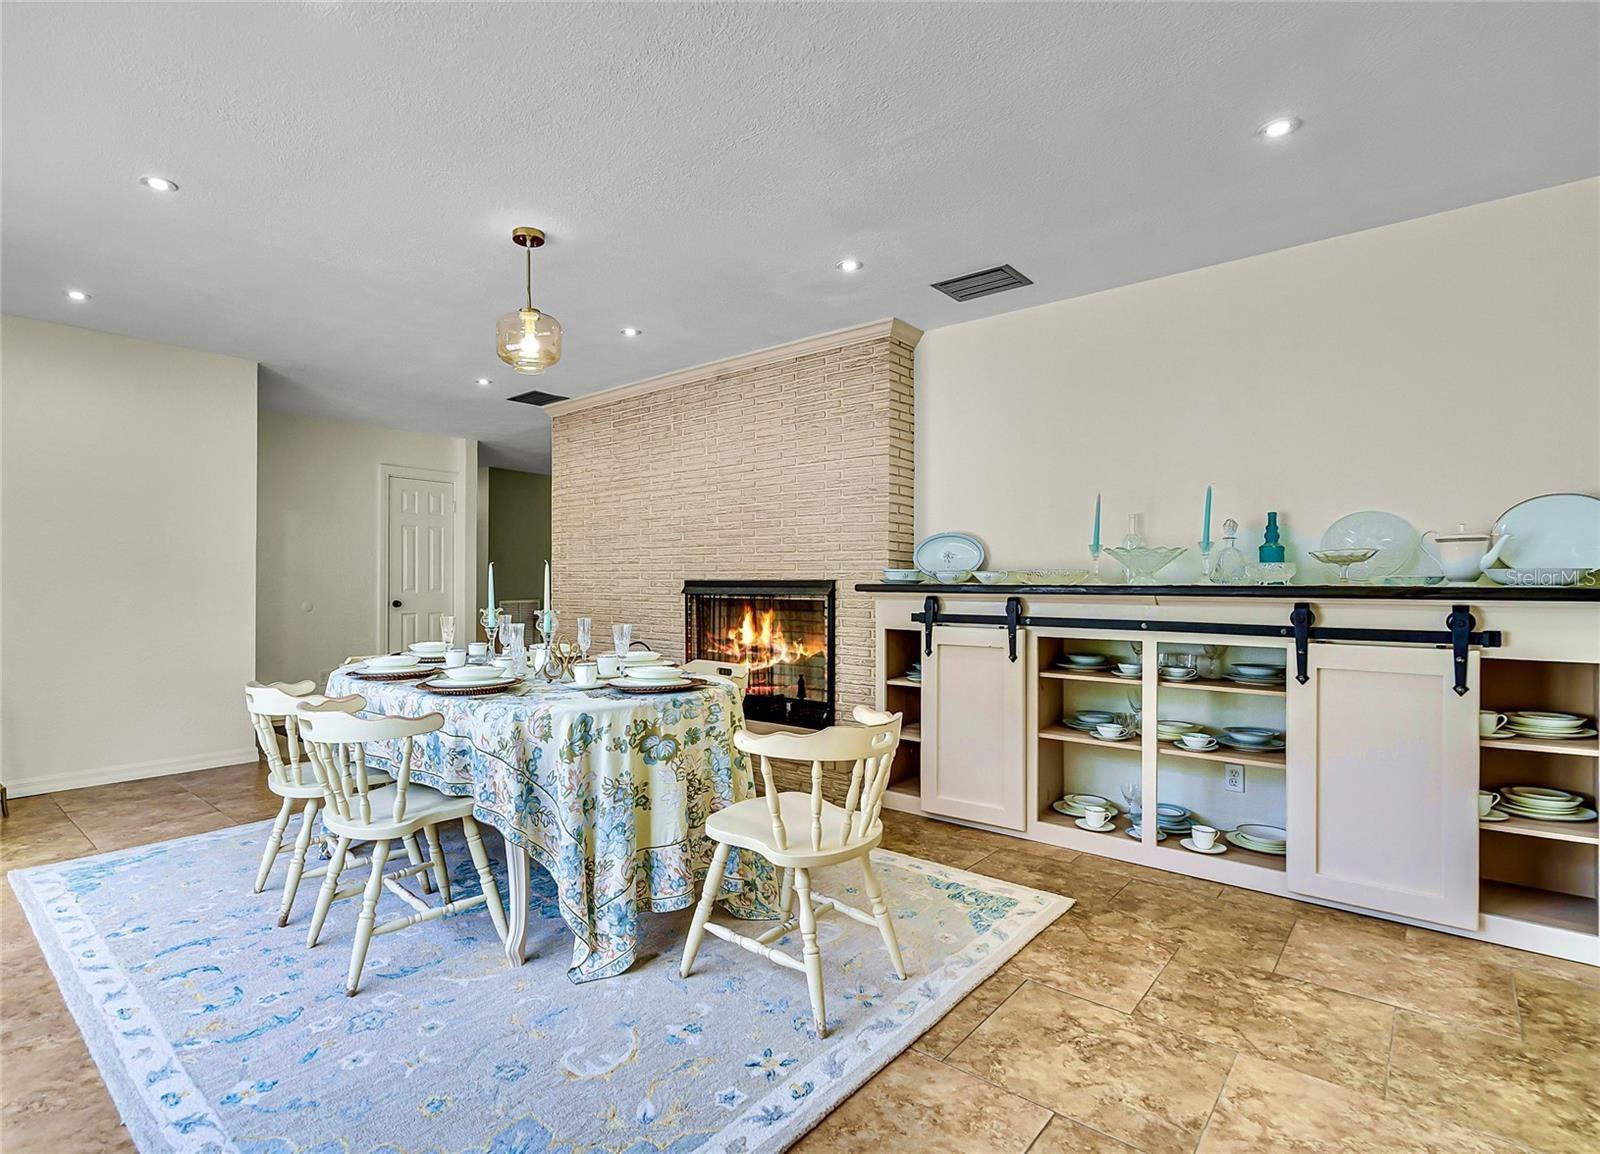
Under contract-accepting backup offers. Accepting Back Up Offers. Nestled on 2.4 beautiful fenced acres, this charming 3-bedroom, 2-bath home offers more than 2,400 square feet of living space surrounded by mature trees and peaceful natural beauty. A picturesque pond serves as the centerpiece of the property, creating a serene setting perfect for enjoying Florida's outdoor lifestyle. Inside, you'll find spacious living areas with plenty of room for family gatherings, entertaining, or simply relaxing. The expansive acreage provides endless possibilities for gardening, recreation, animals, or future improvements while still offering privacy and tranquility. Whether you're looking for a country retreat or a place to spread out and enjoy nature, this unique property is a rare opportunity. Inside, the home features a warm and inviting living room with a fireplace and built-in shelving, plus a second fireplace that opens to the dining area and open-concept kitchen, ideal for entertaining. The kitchen offers abundant cabinetry, granite countertops, a breakfast island, brand-new appliances, and serene views of the backyard. Sliding glass doors lead to a patio perfect for grilling, relaxing, and enjoying Florida’s beautiful weather. The right wing of the home includes three updated bedrooms and two bathrooms filled with natural light. On the opposite side, you’ll find a large laundry room, mudroom, office, and an expansive bonus room with a private exterior entrance—perfect as a game room, studio, guest suite, or fourth bedroom. Schedule your private showing today!
Additional Information
- Community Features
- No Deed Restriction
- Exterior Construction
- Block
- Style
- One Story
- Interior
- Ceiling Fans(s), Eat-in Kitchen, Kitchen/Family Room Combo, Primary Bedroom Main Floor, Solid Wood Cabinets, Stone Counters, Thermostat
- Interior Features
- Ceiling Fans(s), Eat-in Kitchen, Kitchen/Family Room Combo, Primary Bedroom Main Floor, Solid Wood Cabinets, Stone Counters, Thermostat
- Appliances
- Dishwasher, Dryer, Range, Range Hood, Refrigerator, Washer, Water Filtration System, Water Purifier
- Exterior
- Lighting, Other, Private Mailbox
- Roof
- Shingle
- High School
- Oviedo High
- Middle School
- Chiles Middle
- Elementary School
- Geneva Elementary
- Extra Rooms
- Den/Library/Office, Family Room, Formal Dining Room Separate, Formal Living Room Separate, Inside Utility, Storage Rooms
- Located Near
- Cleared, Corner Lot, Pasture, Paved, Unincorporated, Zoned for Horses
- Utilities
- BB/HS Internet Available, Electricity Connected
- Fireplace
- Yes
- Garage
- Boat, Driveway, Garage Door Opener, Guest, Oversized, Workshop in Garage
- Floor
- Laminate, Luxury Vinyl, Tile
- Heating
- Central, Electric
- Cooling
- Central Air, Mini-Split Unit(s)
- Pool Type
- No Pool
- Water
- Lake Front
- Water View
- Yes
Listing courtesy of COLDWELL BANKER REALTY.
Mortgage Calculator
All listing information is deemed reliable but not guaranteed and should be independently verified through personal inspection by appropriate professionals. Listings displayed on this website may be subject to prior sale or removal from sale. Availability of any listing should always be independently verified. Listing information is provided for consumer personal, non-commercial use, solely to identify potential properties for potential purchase. All other use is strictly prohibited and may violate relevant federal and state law. Data last updated on