Share this with your friends


+13215677992
Landshark Realty
4147 Saltwater Boulevard, Tampa, FL 33615
- $2,099,000
- 4
- BD
- 3
- BA
- 2,799
- SqFt






- List Price
- $2,099,000
- MLS#
- TB8522247
- Type
- Single Family Residential
- Property Style
- Single Family
- Bedrooms
- 4
- Bathrooms
- 3
- Living Area
- 2,799
- Lot Size
- 14,140
- Subdivision
- Sweetwater Sub Fourth Add
- Year Built
- 1984
Property Description
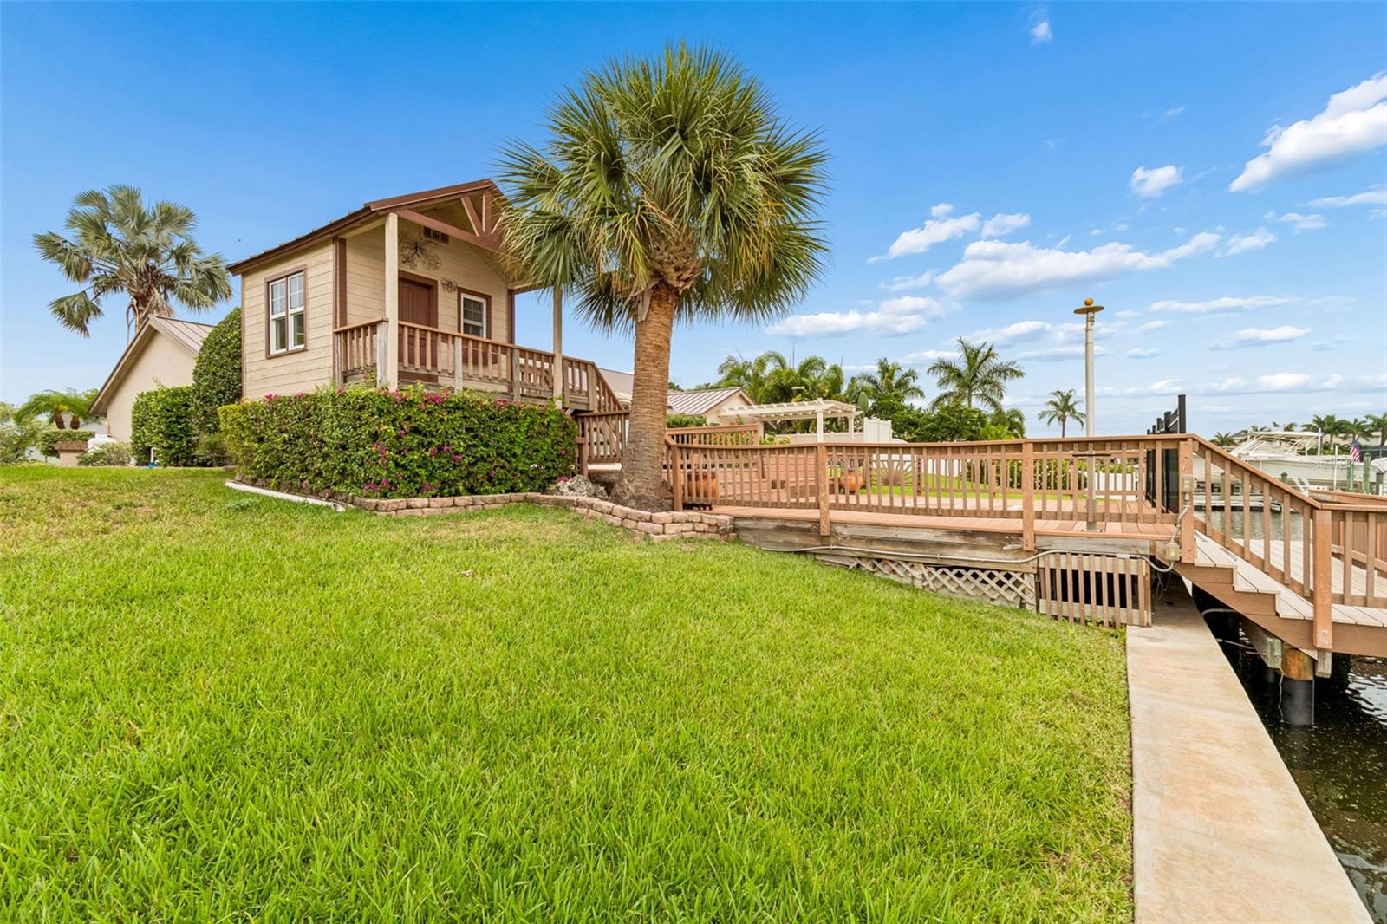
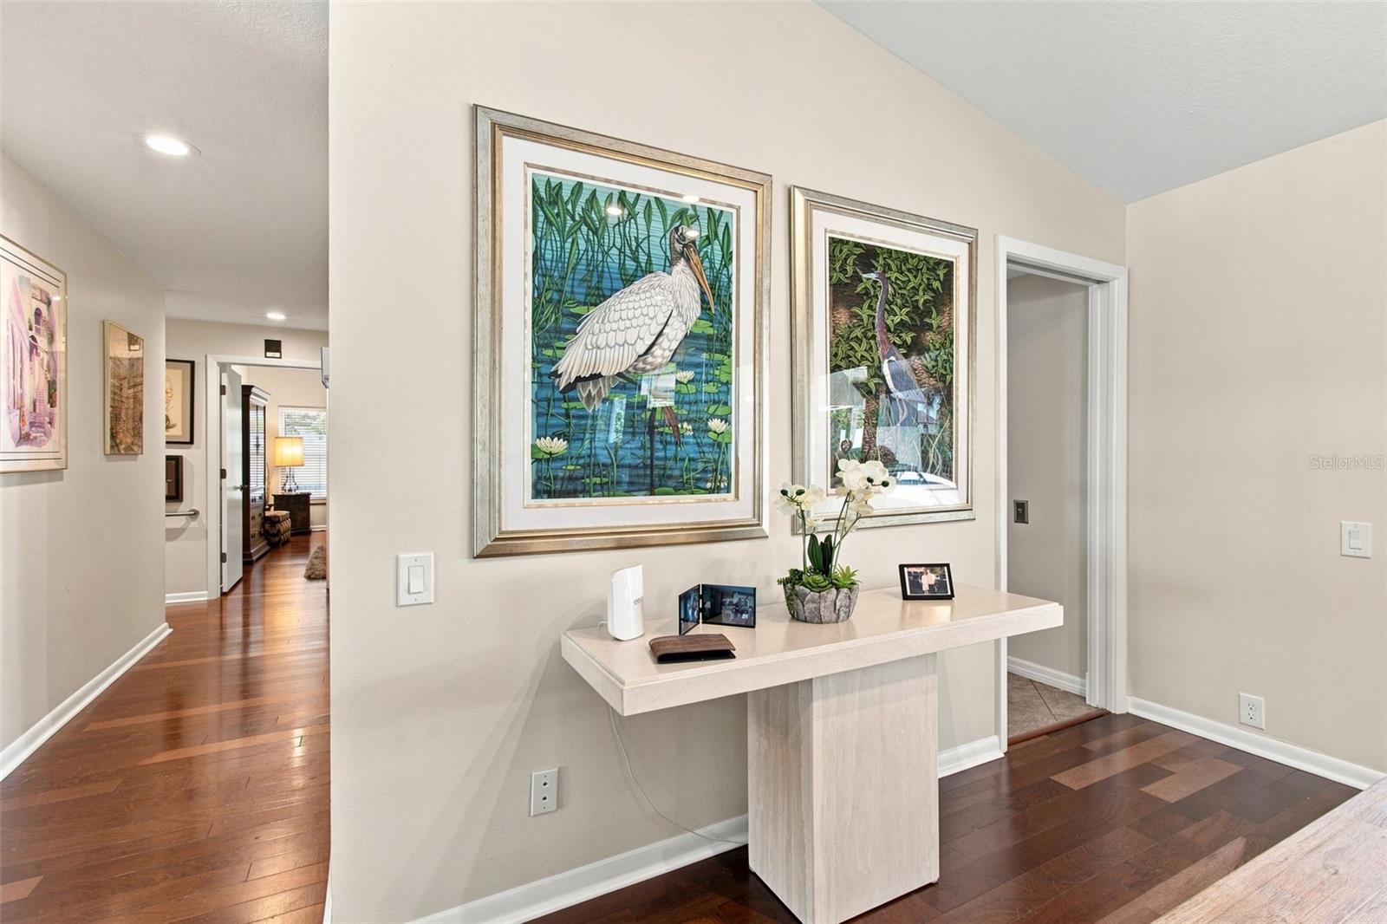
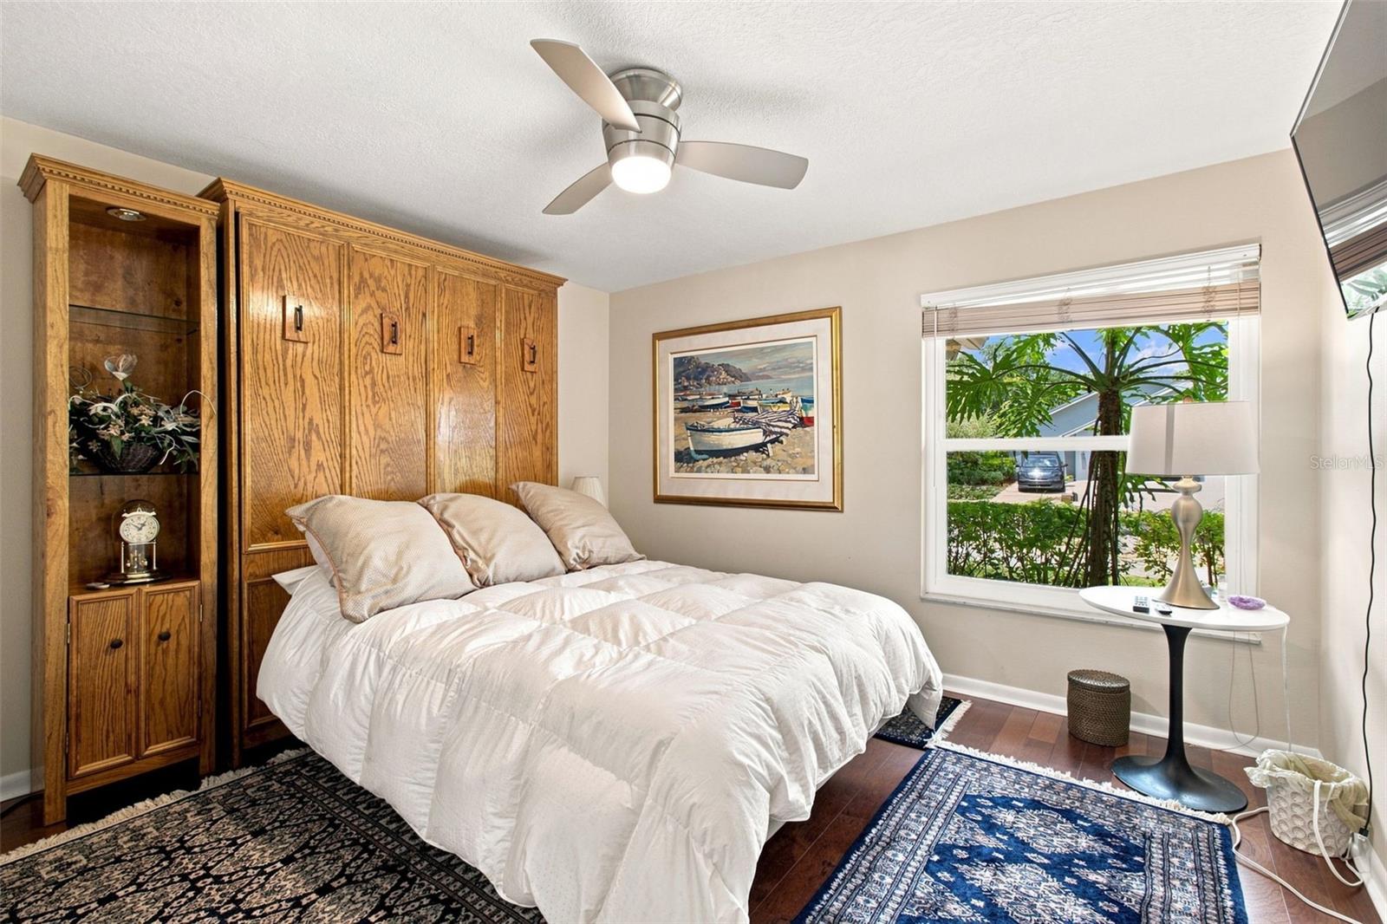
Rutenberg pool home with 4 bedrooms and 2.5 baths. The property has 125 of waterfront with newer seawall. The property also has some of the highest elevation in the area, without ever FLOODING from the storms. Circular paved driveway with mature landscaping. Standing seam metal roof and flat roof installed 2026. Recently painted interior and exterior. Gas fireplace, gas tankless water heater, whole house water softener. Kitchen: quartz counters and Shaker-style cabinetry, gas cooktop, double oven, and stainless appliances. Laundry room includes washer, dryer and wash tub. Saltwater pool and heated spa, travertine pavers, built in gas grill, pergola and lighted pool area. TREX deck and adjoining dock with 10,000 lb boat lift. New Daikin A/C, new electrical panel and upgraded existing electrical panel, Pella doors and windows, Sunburst shutters and wood floors. 4 th bedroom/den with built in cabinetry, Garage with epoxy floor and cabinetry Dog run built into the side yard and a Backyard playhouse. Also available is a very low hour Tri toon pontoon boat. Highly convenient to Berkeley Preparatory School, Tampa International Airport, I-275, Downtown Tampa, Midtown, Westshore Business District, International Mall, shopping, dining and Buccaneers Football Stadium and New York Yankees Spring Training Facilities, short stroll to Skyway Sports Complex and The Rocky Point Golf Course. Close to parks, schools and major commuter routes. Only 30 minutes to the best sugar sand beaches in America (Clearwater & St Pete) Call for immediate showing.
Additional Information
- Community Features
- Deed Restrictions, Gated Community - No Guard, Street Lights
- HOA Schedule
- Annually
- Exterior Construction
- Block
- Style
- One Story
- Interior
- Cathedral Ceiling(s), Ceiling Fans(s), Eat-in Kitchen, High Ceilings, Primary Bedroom Main Floor, Stone Counters, Walk-In Closet(s)
- Interior Features
- Cathedral Ceiling(s), Ceiling Fans(s), Eat-in Kitchen, High Ceilings, Primary Bedroom Main Floor, Stone Counters, Walk-In Closet(s)
- Appliances
- Built-In Oven, Cooktop, Dishwasher, Disposal, Dryer, Gas Water Heater, Ice Maker, Microwave, Range Hood, Refrigerator, Tankless Water Heater, Washer, Water Filtration System
- Exterior
- Dog Run, Fire Pit, Outdoor Kitchen, Private Mailbox, Sidewalk
- Roof
- Metal
- Extra Rooms
- Inside Utility
- Located Near
- Flood Insurance Required, In County, Landscaped, Near Golf Course, Sidewalk, Private
- Utilities
- BB/HS Internet Available, Cable Connected, Electricity Connected, Propane, Sewer Connected, Underground Utilities, Water Connected
- Fireplace
- Yes
- Garage
- Garage Door Opener
- Floor
- Wood
- Heating
- Electric
- Cooling
- Central Air
- Pool
- Yes
- Pool Type
- Private
- Water
- Boatable Water
- Frontage
- Canal - Brackish
- Water View
- Yes
Listing courtesy of EXP REALTY LLC.
How much is your home worth?
...get instant property value now!
Mortgage Calculator
All listing information is deemed reliable but not guaranteed and should be independently verified through personal inspection by appropriate professionals. Listings displayed on this website may be subject to prior sale or removal from sale. Availability of any listing should always be independently verified. Listing information is provided for consumer personal, non-commercial use, solely to identify potential properties for potential purchase. All other use is strictly prohibited and may violate relevant federal and state law. Data last updated on