Share this with your friends


+13215677992
Landshark Realty
1220 Leon Lane, Daytona Beach, FL 32117
- $205,000
- 3
- BD
- 1
- BA
- 1,174
- SqFt






- List Price
- $205,000
- Price Change
- ▼ $5,000 1788289722
- MLS#
- V4950441
- Type
- Single Family Residential
- Property Style
- Single Family
- Bedrooms
- 3
- Bathrooms
- 1
- Living Area
- 1,174
- Lot Size
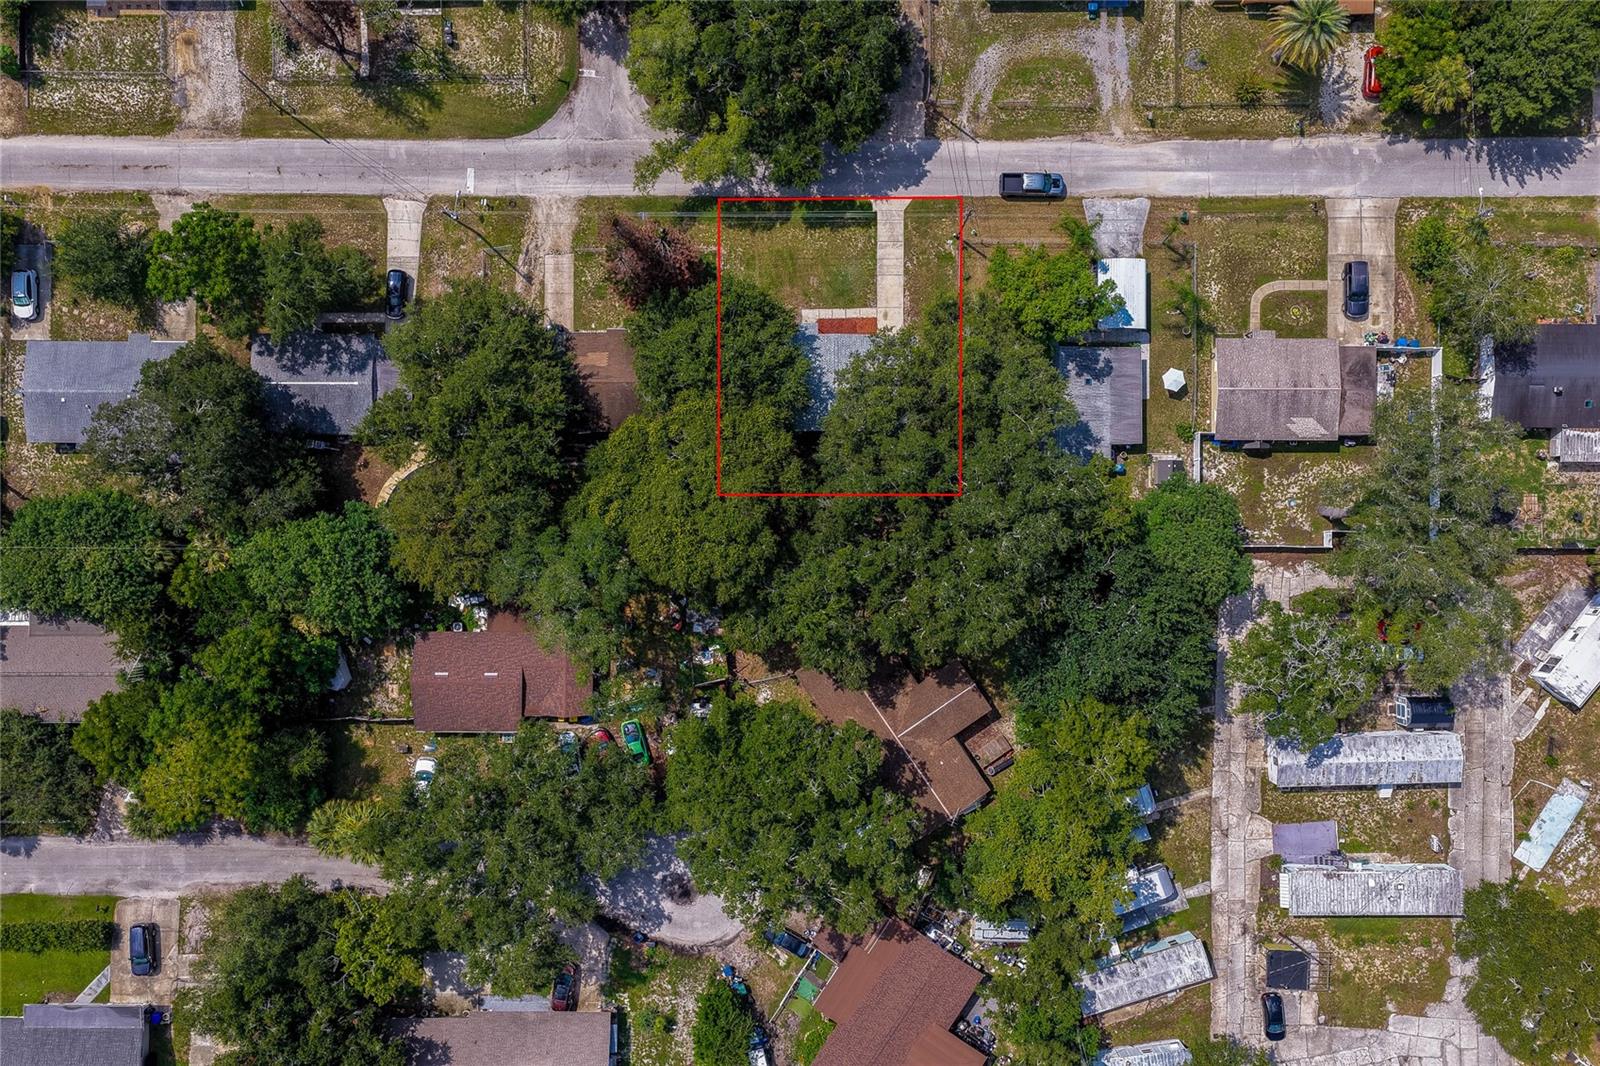
- 6,480
- Subdivision
- Dixie Ridge Estates
- Year Built
- 1958
Property Description
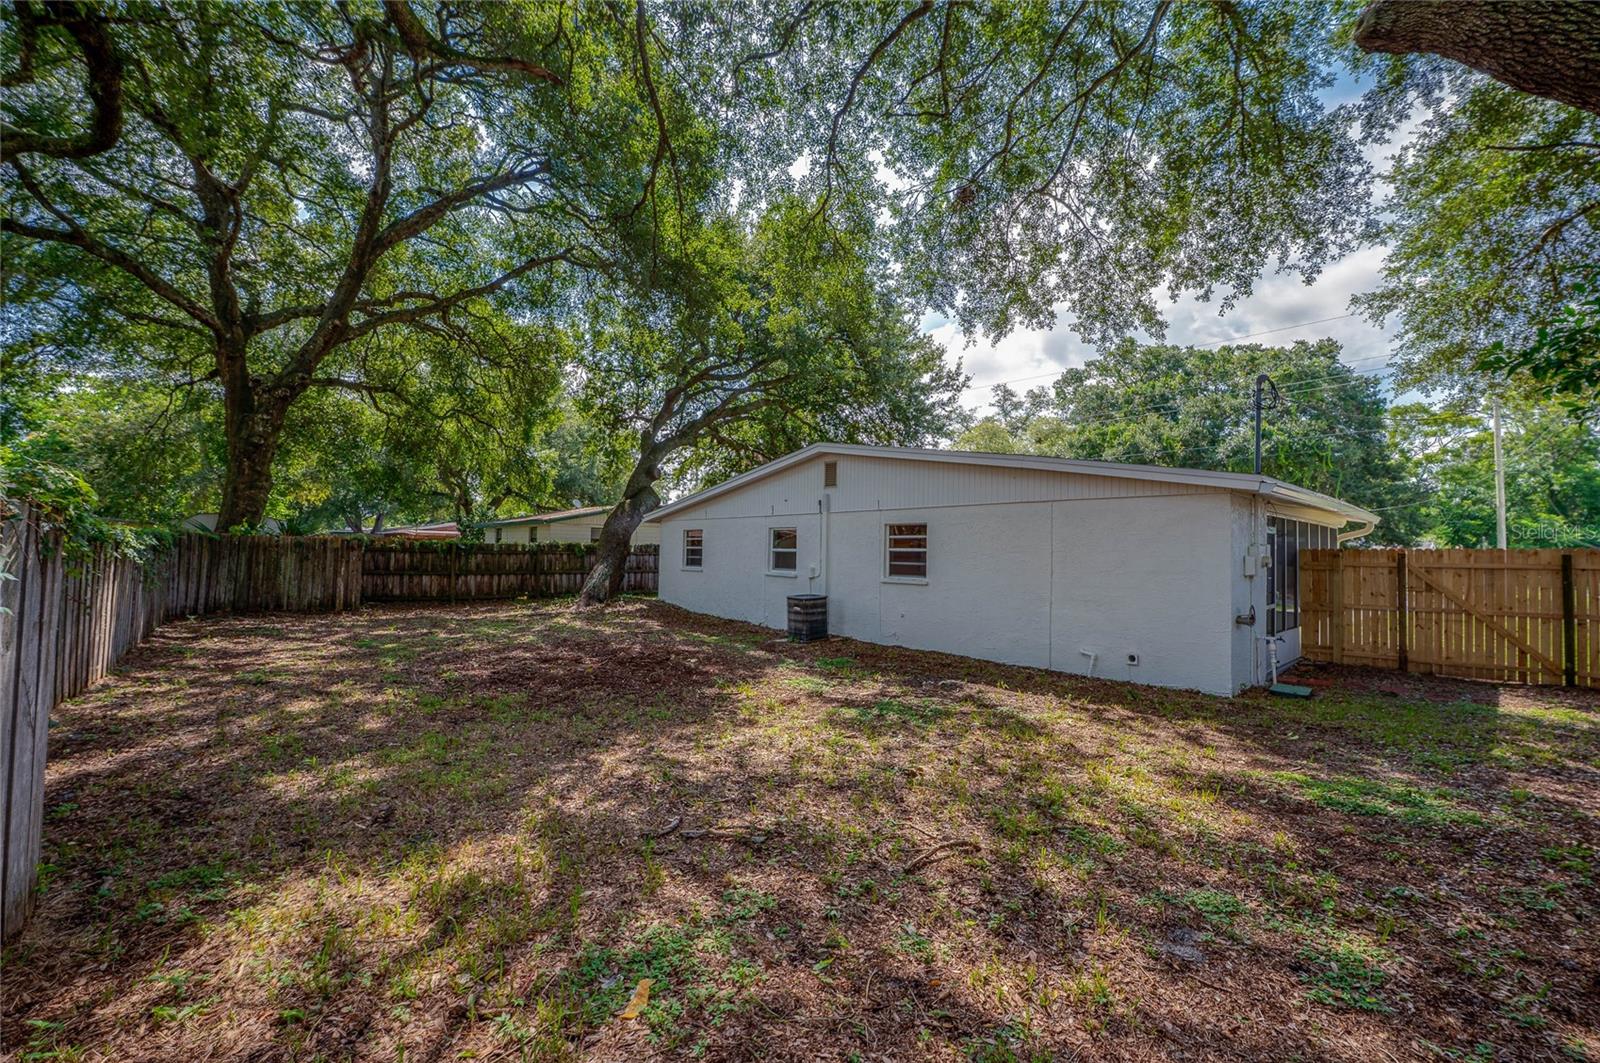
Virtually Staged. Buyer's financing fell through, now is your opportunity! This beautifully updated 3-bedroom, 1-bathroom single-family home in Dixie Ridge Estates is move-in ready and offers a bright, inviting layout designed for comfortable everyday living. New roof in 2021, and a brand new electrical panel. Freshly painted inside and out, the open-concept living area flows seamlessly into the functional galley-style kitchen, creating an ideal space for gathering and entertaining. The kitchen features generous cabinetry, ample counter space, a tile backsplash, a full appliance package, and convenient access to the spacious screened porch. The primary bedroom provides a comfortable retreat with abundant natural light and a ceiling fan, while two additional bedrooms offer flexible space for family, guests, or a home office. The updated bathroom features a modern vanity and a tub/shower combination with a classic subway tile surround. An expansive screened porch extends the living space outdoors, providing the perfect setting for relaxing or entertaining year-round. The fully fenced backyard is shaded by mature trees and offers plenty of room for outdoor activities, gardening, or pets. A driveway provides convenient off-street parking, and with no HOA, you'll enjoy added flexibility and fewer restrictions. Just a short drive to the Intracoastal and the World’s Most Famous Beach and conveniently located near Daytona International Speedway, One Daytona, Advent Health, Tanger Outlets, shopping, dining, entertainment and major commuter routes. All information recorded in the MLS is intended to be accurate but cannot be guaranteed.
Additional Information
- Community Features
- No Deed Restriction
- Exterior Construction
- Block, Stucco
- Style
- One Story
- Interior
- Ceiling Fans(s), Open Floorplan
- Interior Features
- Ceiling Fans(s), Open Floorplan
- Appliances
- Dishwasher, Microwave, Range, Refrigerator
- Exterior
- Rain Gutters
- Roof
- Shingle
- High School
- Mainland High School
- Middle School
- Campbell Middle
- Elementary School
- Westside Elem
- Utilities
- Electricity Connected
- Garage
- Driveway
- Floor
- Laminate
- Heating
- Central, Electric
- Cooling
- Central Air
- Pool Type
- No Pool
Listing courtesy of ADAMS, CAMERON & CO., REALTORS.
Mortgage Calculator
All listing information is deemed reliable but not guaranteed and should be independently verified through personal inspection by appropriate professionals. Listings displayed on this website may be subject to prior sale or removal from sale. Availability of any listing should always be independently verified. Listing information is provided for consumer personal, non-commercial use, solely to identify potential properties for potential purchase. All other use is strictly prohibited and may violate relevant federal and state law. Data last updated on