Share this with your friends


+13215677992
Landshark Realty
2 Hickory Lane, Daytona Beach, FL 32118
- $865,000
- 5
- BD
- 3
- BA
- 3,300
- SqFt





- List Price
- $865,000
- Price Change
- ▼ $34,000 1787431162
- MLS#
- V4949998
- Type
- Single Family Residential
- Property Style
- Single Family
- Bedrooms
- 5
- Bathrooms
- 3
- Living Area
- 3,300
- Lot Size
- 13,662
- Subdivision
- Hickory Lane
- Year Built
- 1959
Property Description
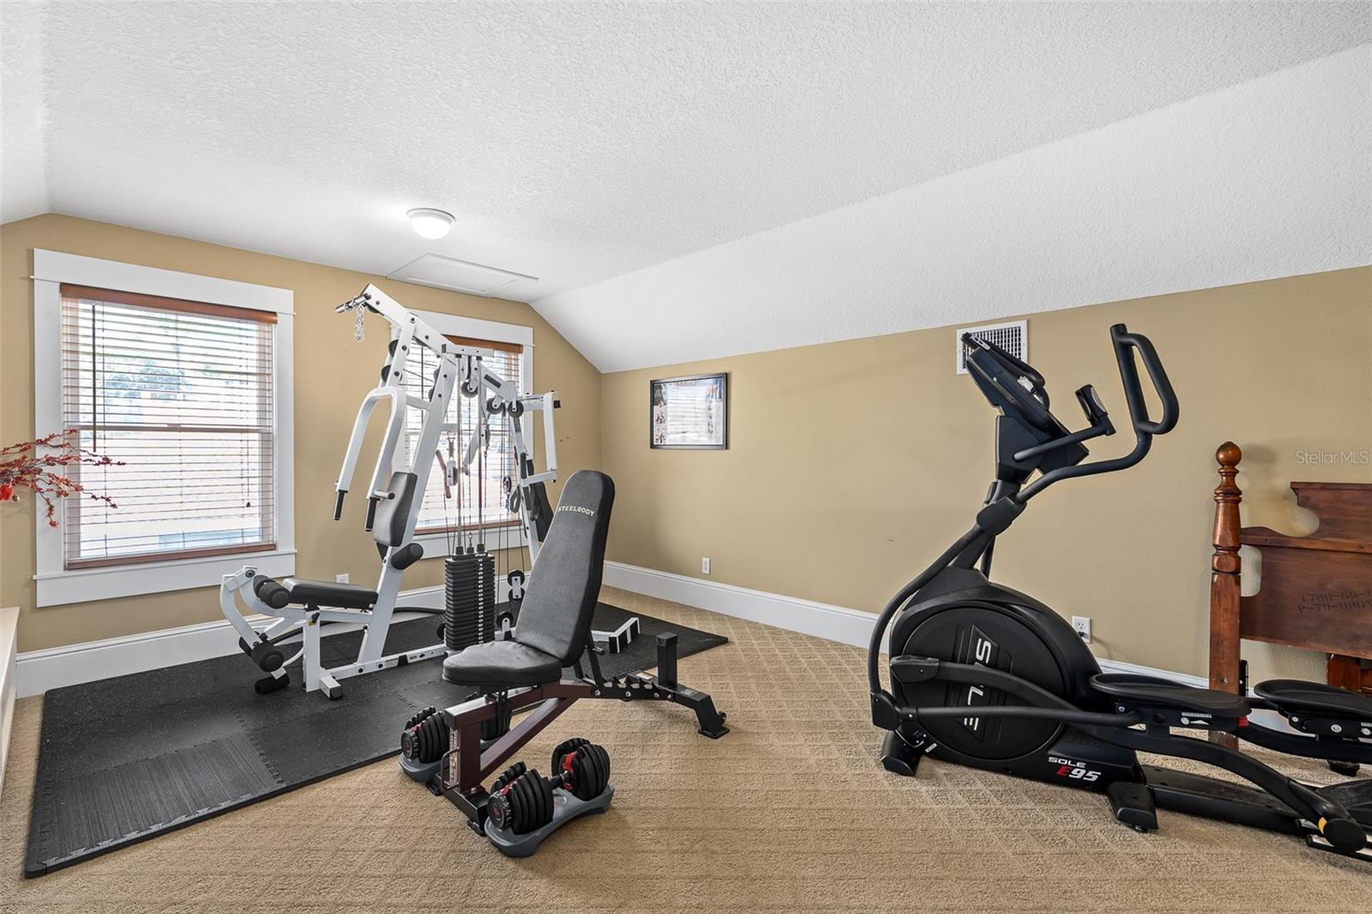
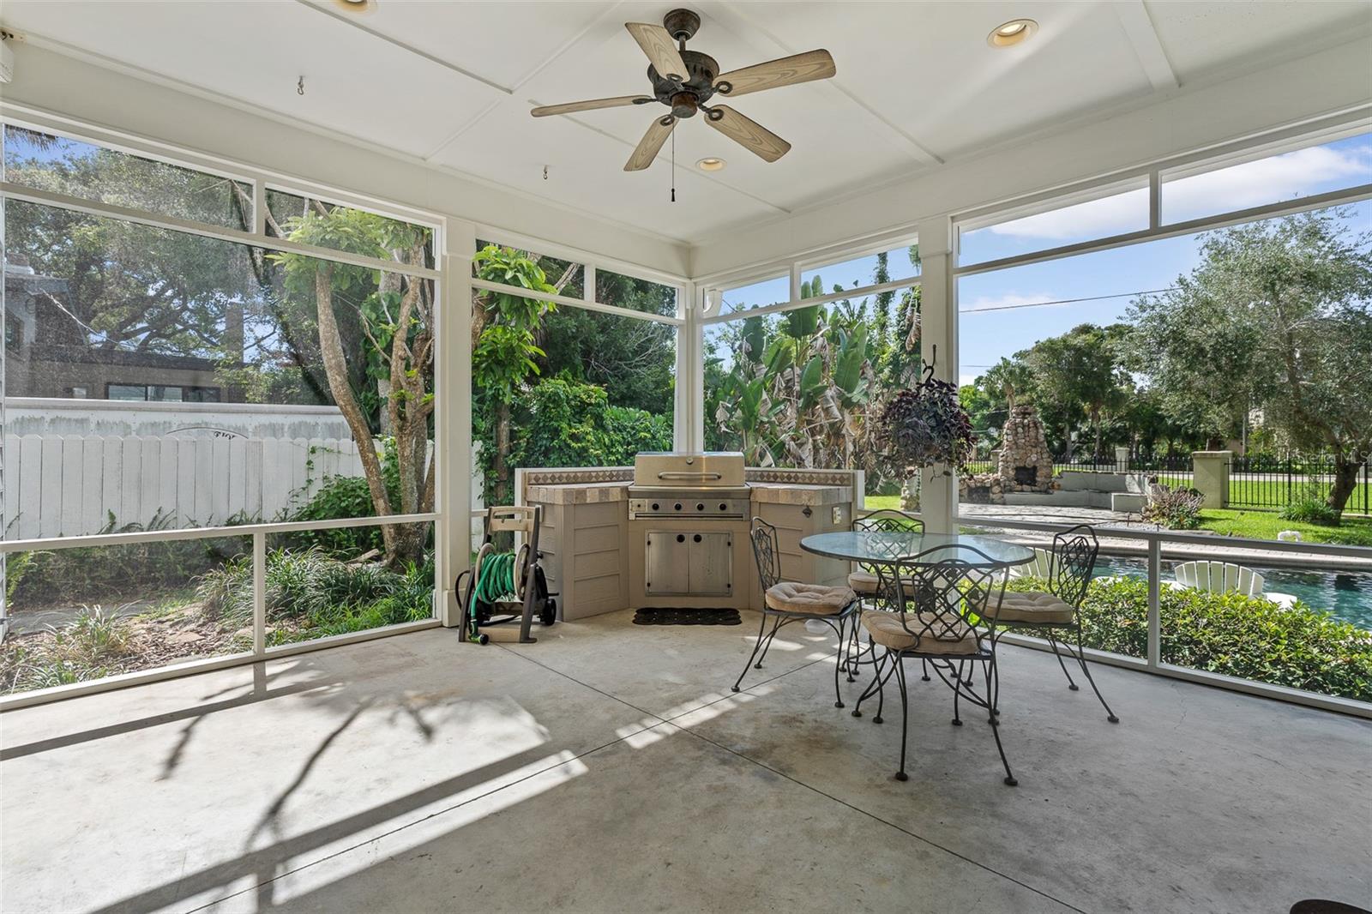
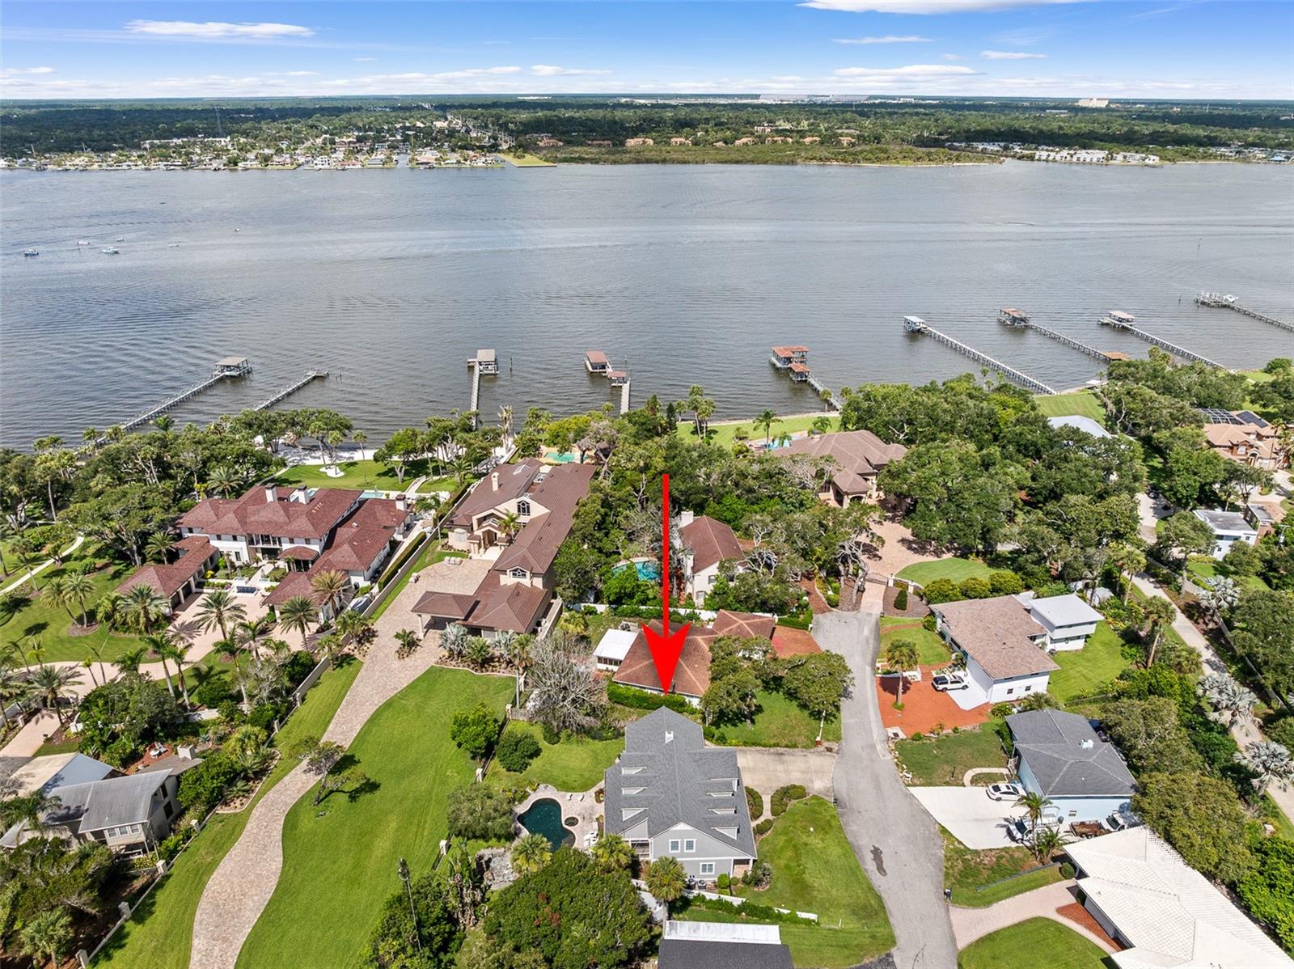
Be just steps from the beach and the Intracoastal at this unique home! Give your family space to spread out in this sprawling SALTWATER POOL home. This spacious home features 5 bedrooms, 2.5 bathrooms and a fantastic flowing floor plan with large formal and informal living and dining spaces. The home was originally built in 1959 and renovated in 2002. The updated kitchen features a kitchen island with breakfast bar, plenty of cabinets for storage, gorgeous countertops, and stainless-steel appliances. And, with the French doors opening out to the screened in patio and pool area, the living space extends outside. This home boasts a spectacular tropical backyard oasis the summer days are no match for this home's inground saltwater pool and spa. Host big backyard BBQ's and fun family events with ease, thanks to the many entertaining areas, built in grill in patio area, and large wood burning outdoor fireplace. The main floor also offers a convenient half bath servicing the main areas. Upstairs the owner's master suite, which features a walk-in closet and a beautiful spa-like ensuite bathroom with walk in shower and separate tub. The second floor also boasts 4 additional guest bedrooms, and a full bath. The 5th bedroom is over the garage and could also be used for an office, gym, guest area, or additional living space. Other lovable features this great home offers include soaring 10ft ceilings, separate upstairs laundry room, attached 2-car garage, and a great neighborhood with NO HOA and NO EXTRA FEES. And this home's sought-after location puts you near some of the area's most popular beach attractions, restaurants, and shopping spots. Make today the day you finally decide to LOVE WHERE YOU LIVE! Schedule your showing today, and make this wonderful, one-of-a-kind home YOURS!
Additional Information
- Community Features
- No Deed Restriction
- Exterior Construction
- Cement Siding
- Style
- Two Story
- Interior
- Ceiling Fans(s), Living Room/Dining Room Combo, Open Floorplan, PrimaryBedroom Upstairs, Walk-In Closet(s)
- Interior Features
- Ceiling Fans(s), Living Room/Dining Room Combo, Open Floorplan, PrimaryBedroom Upstairs, Walk-In Closet(s)
- Appliances
- Dishwasher, Dryer, Microwave, Range, Refrigerator, Washer
- Exterior
- Outdoor Grill, Private Entrance, Private Mailbox, Private Yard
- Roof
- Shingle
- Extra Rooms
- Inside Utility
- Utilities
- Electricity Connected, Water Connected
- Fireplace
- Yes
- Floor
- Carpet, Tile
- Heating
- Central
- Cooling
- Central Air
- Pool
- Yes
- Pool Type
- Private
Listing courtesy of LPT REALTY, LLC.
Mortgage Calculator
All listing information is deemed reliable but not guaranteed and should be independently verified through personal inspection by appropriate professionals. Listings displayed on this website may be subject to prior sale or removal from sale. Availability of any listing should always be independently verified. Listing information is provided for consumer personal, non-commercial use, solely to identify potential properties for potential purchase. All other use is strictly prohibited and may violate relevant federal and state law. Data last updated on