Share this with your friends


+13215677992
Landshark Realty
6119 Del Mar Drive, Port Orange, FL 32127
- $392,000
- 3
- BD
- 2
- BA
- 1,272
- SqFt
- Sold Price
- $392,000
- List Price
- $399,000
- Closing Date
- Jul 31, 2026
- MLS#
- V4949822
- Type
- Single Family Residential
- Property Style
- Single Family
- Bedrooms
- 3
- Bathrooms
- 2
- Living Area
- 1,272
- Lot Size
- 12,540
- Subdivision
- Palms Del Mar
- Year Built
- 1981
Property Description
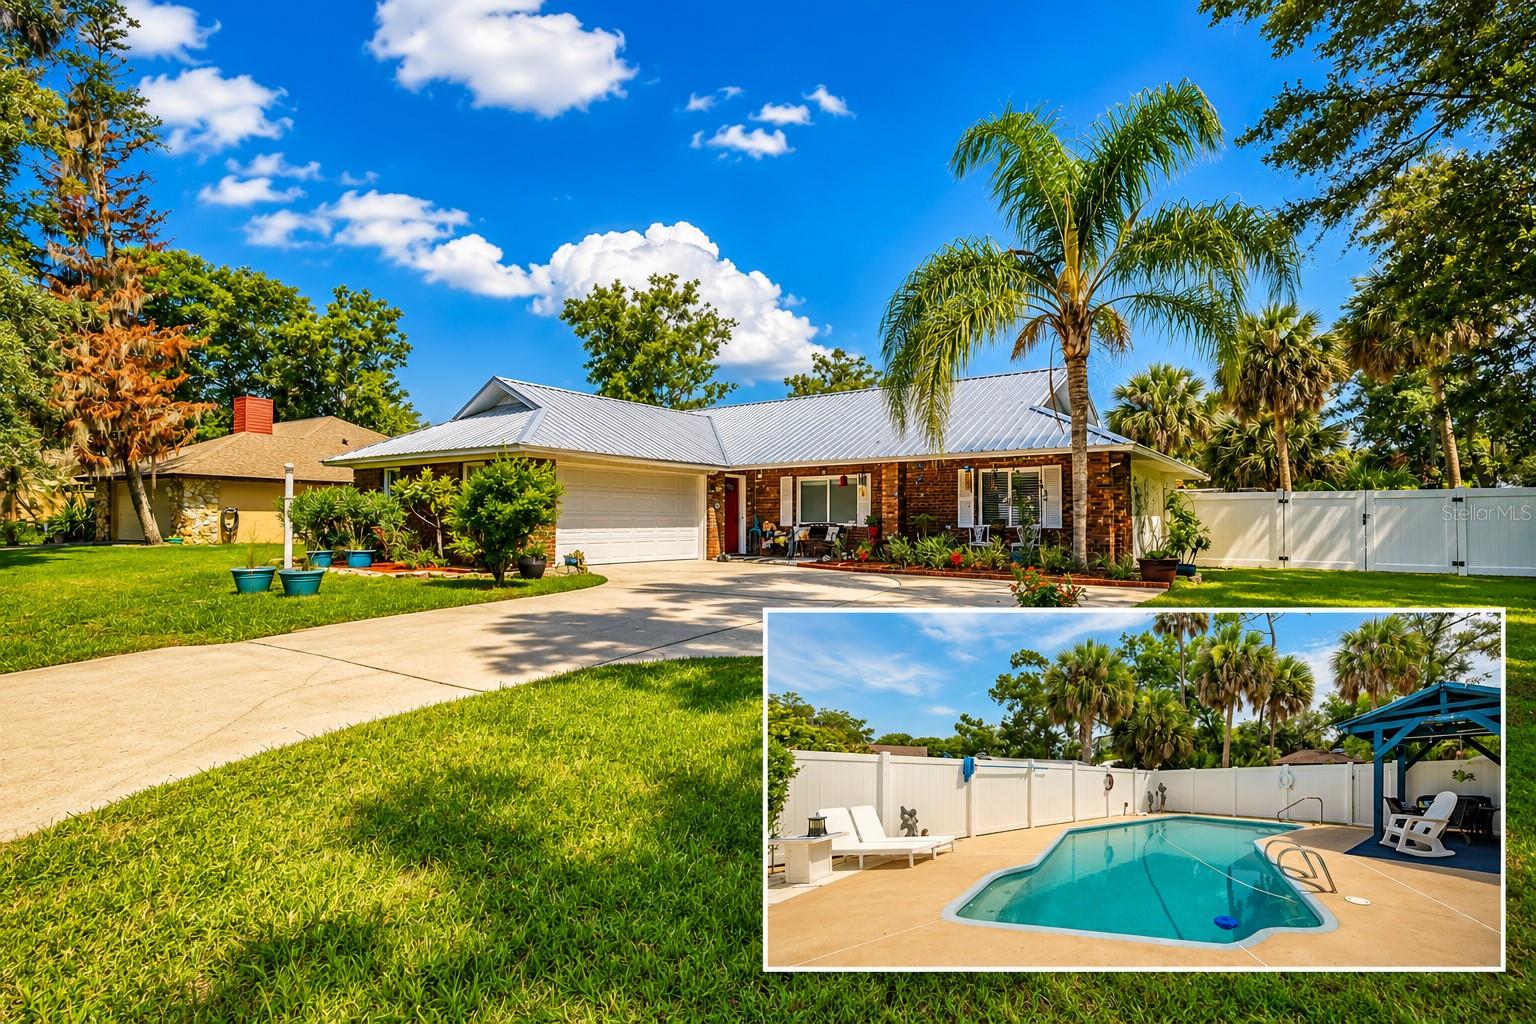
Welcome to Riverwood Plantation subdivision in Port Orange, Florida. This 3-bedroom, 2-bath pool home offers 1,272 square feet of living space on a spacious .28-acre lot, blending comfort, outdoor living, and an ideal location near the Intracoastal Waterway. Built with durable brick and block construction, this home features a large inground pool, a 16'x10' wooden gazebo, greenhouse, storage shed, and a PVC-fenced backyard installed in 2023. Recent updates include a metal roof (2023), sliding patio doors (2024), primary bath remodel (2024), HVAC and water heater (2020), pool pump (2024), and built-in garage storage cabinets. The kitchen was updated in 2013, and the guest bath was remodeled in 2019. An added bonus is the optional community association membership, offering access to a variety of recreational amenities. Members can enjoy the community pool, clubhouse, ball courts, boat launching area, and playground. Whether you're looking to spend the day on the water, stay active outdoors, or take advantage of the neighborhood gathering spaces, these amenities provide additional opportunities to enjoy the Riverwood lifestyle while maintaining the flexibility of optional participation. Currently the option to join the HOA is $268 Quarterly with a one year, up front payment and then quarterly payments after year one. Located near All Children's Park, Neighbor's Ice Cream Parlor, Publix, Aldi, BJ's, LA Fitness, Tractor Supply, dining, and everyday conveniences. If you're searching for homes for sale in Port Orange with a pool and easy access to the river and Intracoastal lifestyle, this property is ready to explore.
Additional Information
- Community Features
- No Deed Restriction
- Exterior Construction
- Block, Brick
- Style
- One Story
- Interior
- Ceiling Fans(s), Eat-in Kitchen, Primary Bedroom Main Floor, Split Bedroom, Thermostat, Window Treatments
- Interior Features
- Ceiling Fans(s), Eat-in Kitchen, Primary Bedroom Main Floor, Split Bedroom, Thermostat, Window Treatments
- Appliances
- Dishwasher, Dryer, Electric Water Heater, Microwave, Range, Refrigerator, Washer
- Exterior
- Garden, Sliding Doors
- Roof
- Metal
- High School
- Spruce Creek High School
- Middle School
- Creekside Middle
- Elementary School
- Sweetwater Elem
- Located Near
- Cleared, City Limits, Landscaped, Level, Paved
- Utilities
- Cable Available, Electricity Connected, Fiber Optics, Phone Available, Public, Sewer Connected, Sprinkler Well, Underground Utilities, Water Connected
- Garage
- Boat, Garage Door Opener, Garage Faces Side, RV Access/Parking
- Floor
- Luxury Vinyl, Tile
- Heating
- Central, Electric
- Cooling
- Central Air
- Pool
- Yes
- Pool Type
- Private
- Water
- Sailboat Water, Boatable Water
Listing courtesy of RE/MAX SIGNATURE. Selling Office: RE/MAX SIGNATURE.
Mortgage Calculator
All listing information is deemed reliable but not guaranteed and should be independently verified through personal inspection by appropriate professionals. Listings displayed on this website may be subject to prior sale or removal from sale. Availability of any listing should always be independently verified. Listing information is provided for consumer personal, non-commercial use, solely to identify potential properties for potential purchase. All other use is strictly prohibited and may violate relevant federal and state law. Data last updated on