5546 113th Street, Seminole, FL 33772
- $852,000
- 4
- BD
- 4
- BA
- 2,390
- SqFt




- List Price
- $852,000
- MLS#
- TB8536269
- Type
- Single Family Residential
- Property Style
- Single Family
- Bedrooms
- 4
- Bathrooms
- 4
- Living Area
- 2,390
- Lot Size
- 12,689
- Subdivision
- Seminole Estates Sec A
- Year Built
- 1952
Property Description
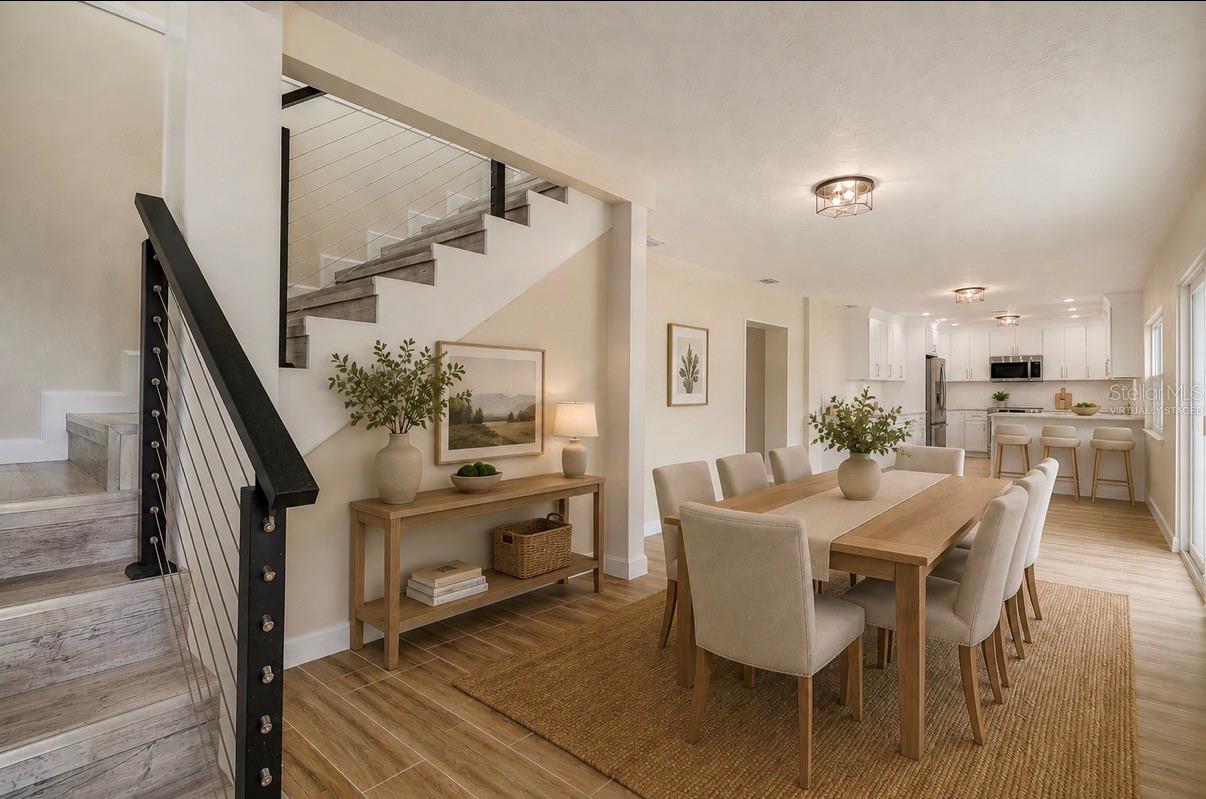
Virtually Staged. PRACTICALLY BRAND NEW HOME!!! Just minutes to the beach, this stunning coastal retreat sits on FOUR LOTS. Offering an incredible combination of space, luxury and peace of mind. Every inch of this home has been thoughtfully renovated and ALL major systems have been upgraded, making it truly move- in ready! BRAND NEW METAL ROOF IN (2023), ALL NEW HURRICANE IMPACT WINDOWS (2024), TWO BRAND NEW AC UNITS (2025) ALL NEW ELECTRICAL AND PLUMBING, AND ALL NEW HARDIE SIDING!!! Designed for both everyday living and entertaining, this home features a spacious split floor plan with 4 generously sized bedrooms, 3.5 bathrooms and an expansive suite measuring an impressive 21’ by 17’. This luxurious primary retreat offers a spa inspired ensuite complete with a double vanity, oversized soaking tub and a large walk-in closet. Upstairs, you’ll find three additional bedrooms, creating the perfect layout for privacy and flexibility. The heart of the home is the beautifully remodeled chefs kitchen, showcasing solid wood, soft- close cabinetry, QUARTZ countertop, and brand new stainless steel appliances, complete with an open layout that flows seamlessly into the living spaces. Outside, enjoy an oversized, fully fenced backyard with endless possibilities to build the pool of your dreams. The massive circular driveway provides abundant parking for family, guests, boats or other recreational vehicles. Located less than a mile from the beach, this exceptional property is NOT IN A FLOOD ZONE, ZONED FOR SHORT TERM RENTALS. Schedule a tour today!
Additional Information
- Community Features
- No Deed Restriction
- Exterior Construction
- Block, HardiPlank Type, Frame
- Style
- Two Story
- Interior
- Crown Molding, Eat-in Kitchen, Kitchen/Family Room Combo, L Dining, Living Room/Dining Room Combo, Open Floorplan, Primary Bedroom Main Floor, Solid Surface Counters, Solid Wood Cabinets, Split Bedroom, Stone Counters, Thermostat
- Interior Features
- Crown Molding, Eat-in Kitchen, Kitchen/Family Room Combo, L Dining, Living Room/Dining Room Combo, Open Floorplan, Primary Bedroom Main Floor, Solid Surface Counters, Solid Wood Cabinets, Split Bedroom, Stone Counters, Thermostat
- Appliances
- Dishwasher, Microwave, Range, Refrigerator
- Exterior
- Balcony, Storage
- Roof
- Metal
- Utilities
- Cable Available, Cable Connected, Electricity Available, Electricity Connected
- Floor
- Tile, Vinyl, Wood
- Heating
- Central
- Cooling
- Central Air
- Pool Type
- No Pool
Listing courtesy of SIGNATURE REALTY ASSOCIATES.
Mortgage Calculator
All listing information is deemed reliable but not guaranteed and should be independently verified through personal inspection by appropriate professionals. Listings displayed on this website may be subject to prior sale or removal from sale. Availability of any listing should always be independently verified. Listing information is provided for consumer personal, non-commercial use, solely to identify potential properties for potential purchase. All other use is strictly prohibited and may violate relevant federal and state law. Data last updated on