1619 New York Avenue, Orlando, FL 32803
- $489,000
- 2
- BD
- 1
- BA
- 1,337
- SqFt








- List Price
- $489,000
- MLS#
- TB8534420
- Type
- Single Family Residential
- Property Style
- Single Family
- Bedrooms
- 2
- Bathrooms
- 1
- Living Area
- 1,337
- Lot Size
- 3,964
- Subdivision
- Idlewild Park Rep
- Year Built
- 1944
Property Description
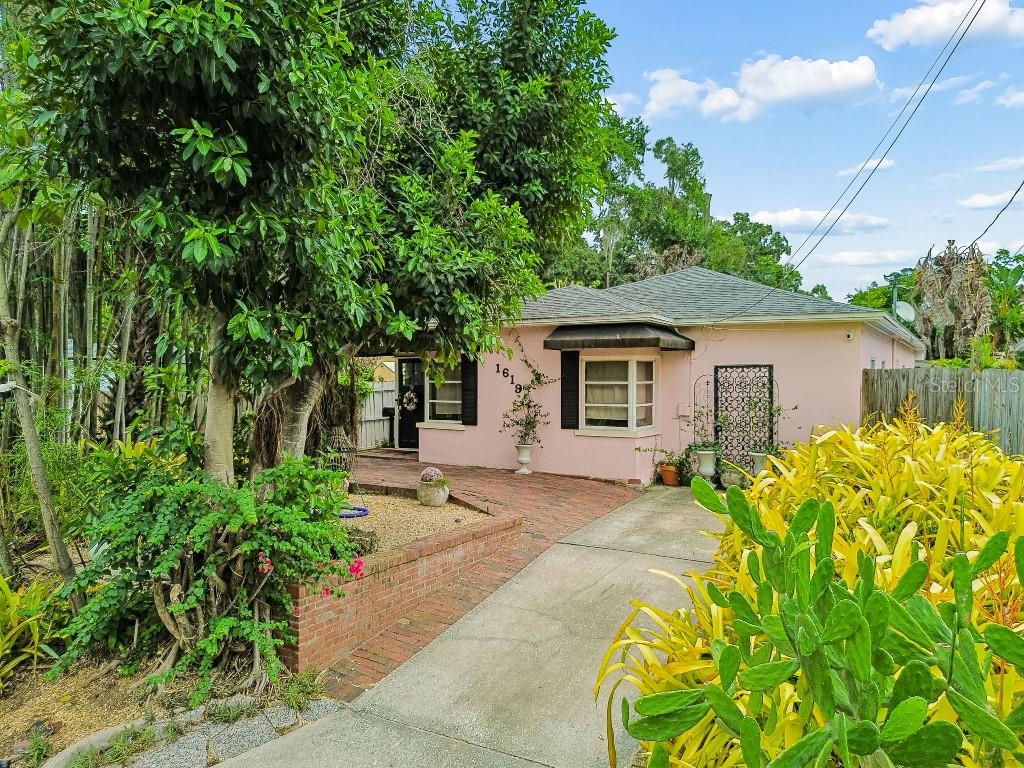
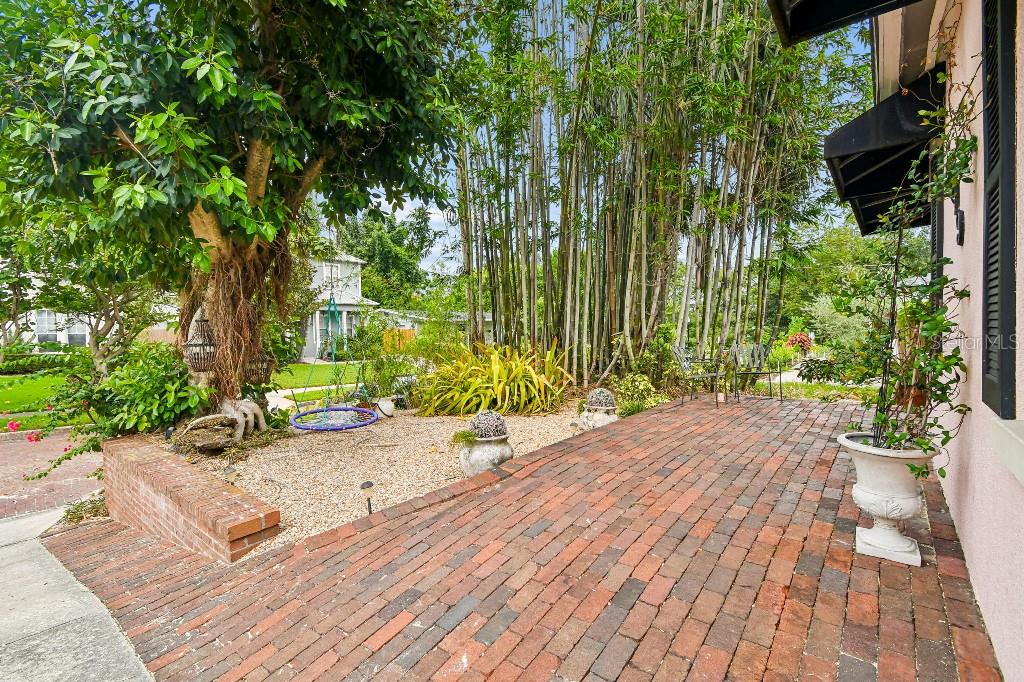
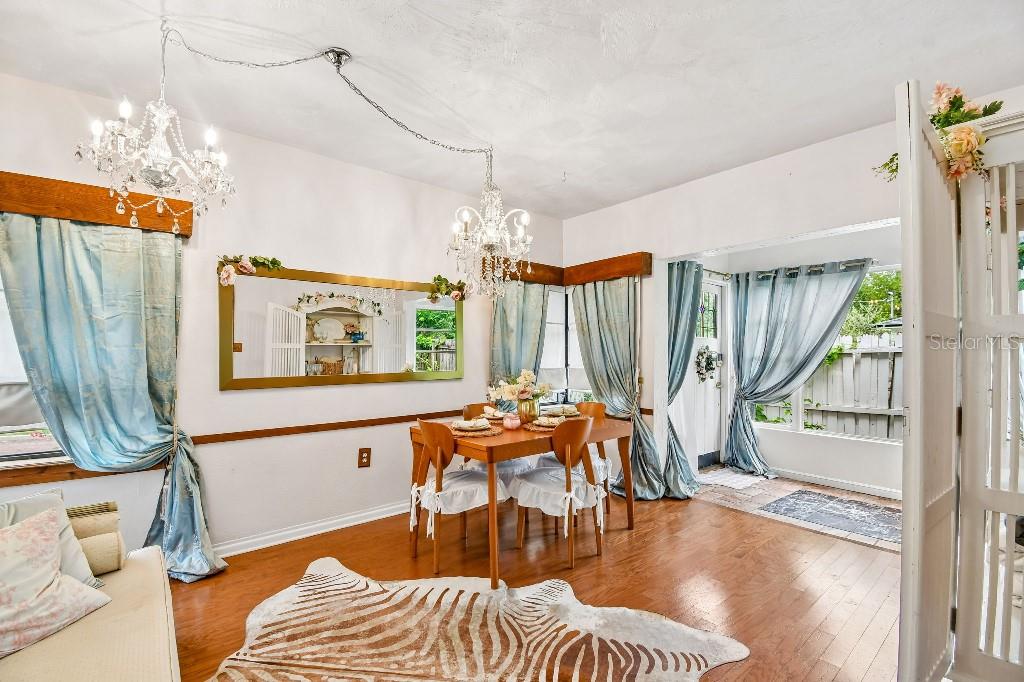
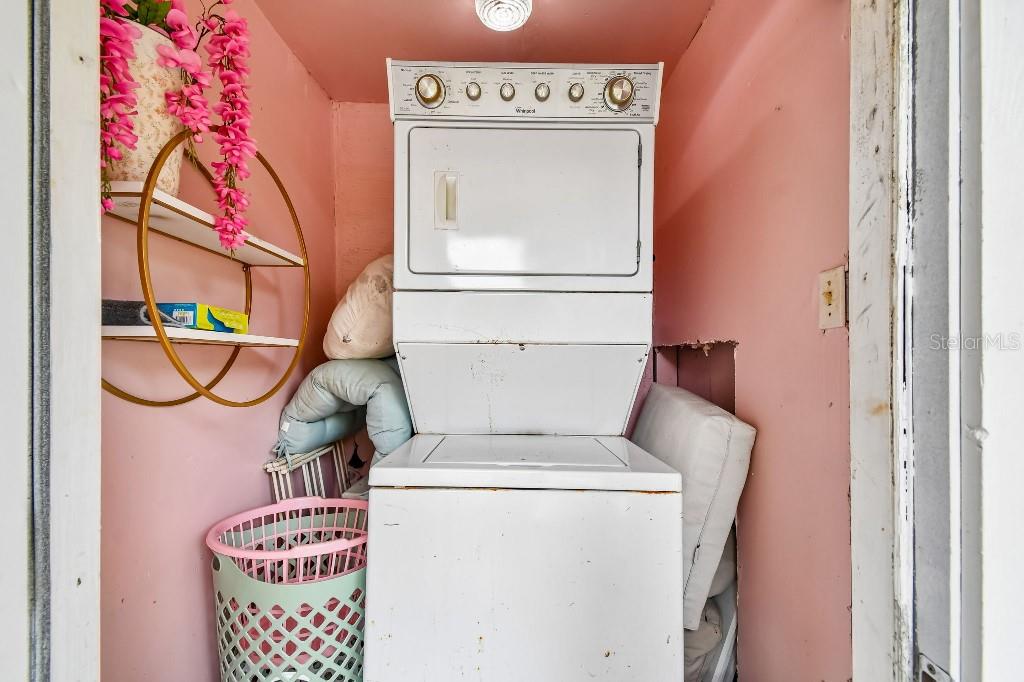
Welcome to this charming petite pink French-inspired cottage, perfectly situated in one of Orlando’s most sought-after neighborhoods—Ivanhoe Village. Nestled on a picturesque brick-lined street, this enchanting home exudes character, warmth, and timeless curb appeal. Recent updates provide peace of mind. New HVAC (2017) new roof (2018) new re pipe (2020) new water heater (2021), Enjoy a partial view of beautiful Lake Formosa while being tucked away in a quiet, peaceful pocket of the city. Just moments from the vibrant heart of Ivanhoe Village, you’ll love the convenience of walking to some of Orlando’s best restaurants, cafés, boutiques, breweries, and nightlife. Located within the highly desirable Audubon Park K-8 school zone, this property offers exceptional appeal for homeowners and investors alike. Its prime location, unique charm, and proximity to downtown Orlando make it an outstanding opportunity with excellent Airbnb rental potential. The also features a storage shed we with plenty of storage space. A laundry room and a large picture window providing plenty of natural sunlight. Whether you’re searching for a full-time residence, a weekend retreat, or an income-producing property, this storybook cottage captures the essence of Orlando living with a touch of French-inspired romance. Don’t miss your chance to own this unique Ivanhoe Village gem.
Additional Information
- Community Features
- No Deed Restriction
- Exterior Construction
- Concrete
- Style
- One Story
- Interior
- Ceiling Fans(s), Eat-in Kitchen, Solid Surface Counters, Walk-In Closet(s)
- Interior Features
- Ceiling Fans(s), Eat-in Kitchen, Solid Surface Counters, Walk-In Closet(s)
- Appliances
- Dishwasher, Disposal, Dryer, Range, Refrigerator, Washer, Wine Refrigerator
- Exterior
- French Doors
- Roof
- Shingle
- Extra Rooms
- Attic, Family Room, Formal Dining Room Separate
- Located Near
- City Limits, Near Public Transit, Street Brick
- Utilities
- Electricity Connected, Natural Gas Connected, Public
- Garage
- Driveway, On Street
- Floor
- Ceramic Tile, Wood
- Heating
- Central
- Cooling
- Central Air
- Pool Type
- No Pool
- Water
- Lake Front
- Water View
- Yes
Listing courtesy of FLAT FEE MLS REALTY.
Mortgage Calculator
All listing information is deemed reliable but not guaranteed and should be independently verified through personal inspection by appropriate professionals. Listings displayed on this website may be subject to prior sale or removal from sale. Availability of any listing should always be independently verified. Listing information is provided for consumer personal, non-commercial use, solely to identify potential properties for potential purchase. All other use is strictly prohibited and may violate relevant federal and state law. Data last updated on