5028 W Leona Street, Tampa, FL 33629
- $13,950,000
- 7
- BD
- 7
- BA
- 10,523
- SqFt




- List Price
- $13,950,000
- Price Change
- ▼ $550,000 1785435869
- MLS#
- TB8519347
- Type
- Single Family Residential
- Property Style
- Single Family
- Bedrooms
- 7
- Bathrooms
- 7
- Living Area
- 10,523
- Lot Size
- 20,625
- Subdivision
- Madsen Isles
- Year Built
- 2027
Property Description
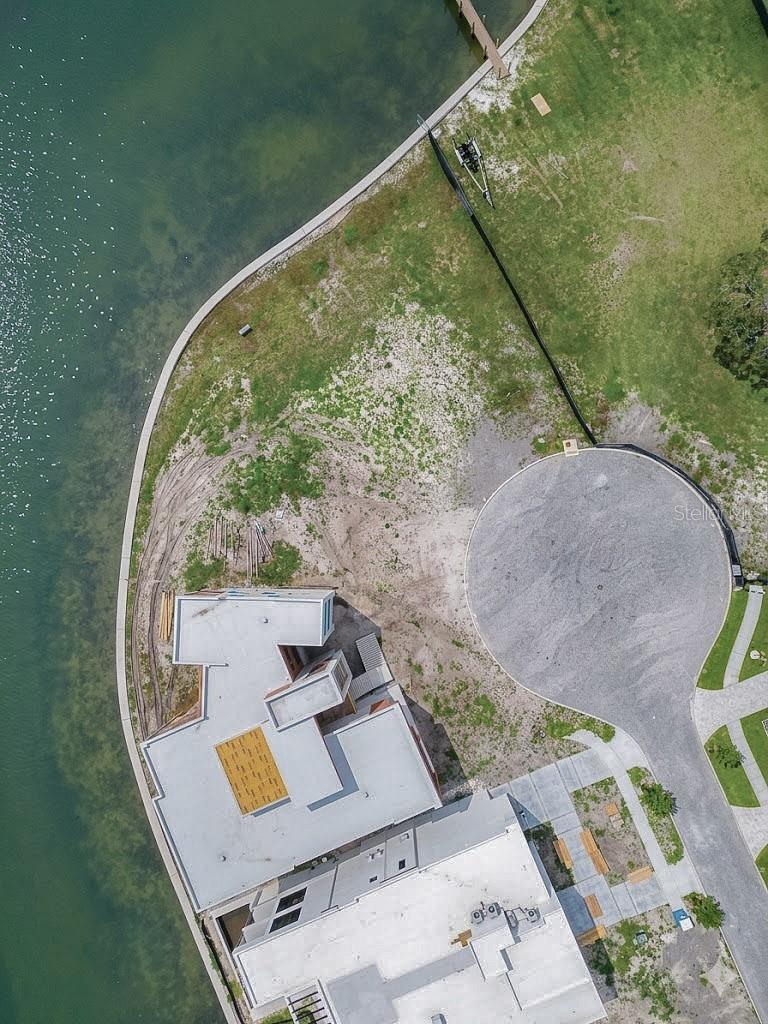
Pre-Construction. To be built. OPEN BAY WATERFRONT NEW CONSTRUCTION ESTATE on oversized lot to be built. Build the featured floor plan or Customize to fit your exact needs. Call for floor plan preview and preferred builders list. One of the most coveted neighborhoods of South Tampa. Welcome to MADSEN ISLES. OPEN BAY VACANT Lot can be sold separately MLS # TB8516921
Additional Information
- Community Features
- Street Lights, No Deed Restriction
- HOA Schedule
- Monthly
- Exterior Construction
- Block, Stone
- Style
- Three+ Story
- Interior
- Built-in Features, Ceiling Fans(s), Eat-in Kitchen, High Ceilings, Kitchen/Family Room Combo, Primary Bedroom Main Floor, Smart Home, Solid Surface Counters, Solid Wood Cabinets, Thermostat, Walk-In Closet(s), Wet Bar
- Interior Features
- Built-in Features, Ceiling Fans(s), Eat-in Kitchen, High Ceilings, Kitchen/Family Room Combo, Primary Bedroom Main Floor, Smart Home, Solid Surface Counters, Solid Wood Cabinets, Thermostat, Walk-In Closet(s), Wet Bar
- Appliances
- Bar Fridge, Built-In Oven, Convection Oven, Dishwasher, Disposal, Dryer, Exhaust Fan, Gas Water Heater, Ice Maker, Microwave, Range, Range Hood, Refrigerator, Tankless Water Heater, Washer, Wine Refrigerator
- Exterior
- Balcony, Lighting, Outdoor Kitchen, Private Mailbox, Sauna, Sidewalk, Sliding Doors, Storage
- Roof
- Shingle
- High School
- Plant-HB
- Middle School
- Coleman-Hb
- Elementary School
- Dale Mabry Elementary-Hb
- Extra Rooms
- Interior In-Law Suite w/Private Entry
- Located Near
- Cul-De-Sac, Flood Insurance Required, FloodZone, Oversized Lot, Sidewalk, Paved
- Utilities
- BB/HS Internet Available, Cable Available, Electricity Available, Natural Gas Available, Phone Available, Sewer Available, Underground Utilities, Water Available
- Fireplace
- Yes
- Garage
- Driveway, Garage Door Opener, Garage Faces Rear, Oversized, Basement
- Floor
- Hardwood, Tile
- Heating
- Central, Electric
- Cooling
- Central Air
- Pool
- Yes
- Pool Type
- Private
- Water
- Boatable Water, Bay View, Bay Front
- Frontage
- Bay/Harbor
- Water View
- Yes
Listing courtesy of THE TONI EVERETT COMPANY.
Mortgage Calculator
All listing information is deemed reliable but not guaranteed and should be independently verified through personal inspection by appropriate professionals. Listings displayed on this website may be subject to prior sale or removal from sale. Availability of any listing should always be independently verified. Listing information is provided for consumer personal, non-commercial use, solely to identify potential properties for potential purchase. All other use is strictly prohibited and may violate relevant federal and state law. Data last updated on