416 81st Street W, West Bradenton, FL 34209
- $3,937,000
- 4
- BD
- 5
- BA
- 3,706
- SqFt



- List Price
- $3,937,000
- MLS#
- TB8503675
- Type
- Single Family Residential
- Property Style
- Single Family
- Bedrooms
- 4
- Bathrooms
- 5
- Living Area
- 3,706
- Lot Size
- 52,403
- Subdivision
- Pine Bay Forest Subdivision
- Year Built
- 2002
Property Description
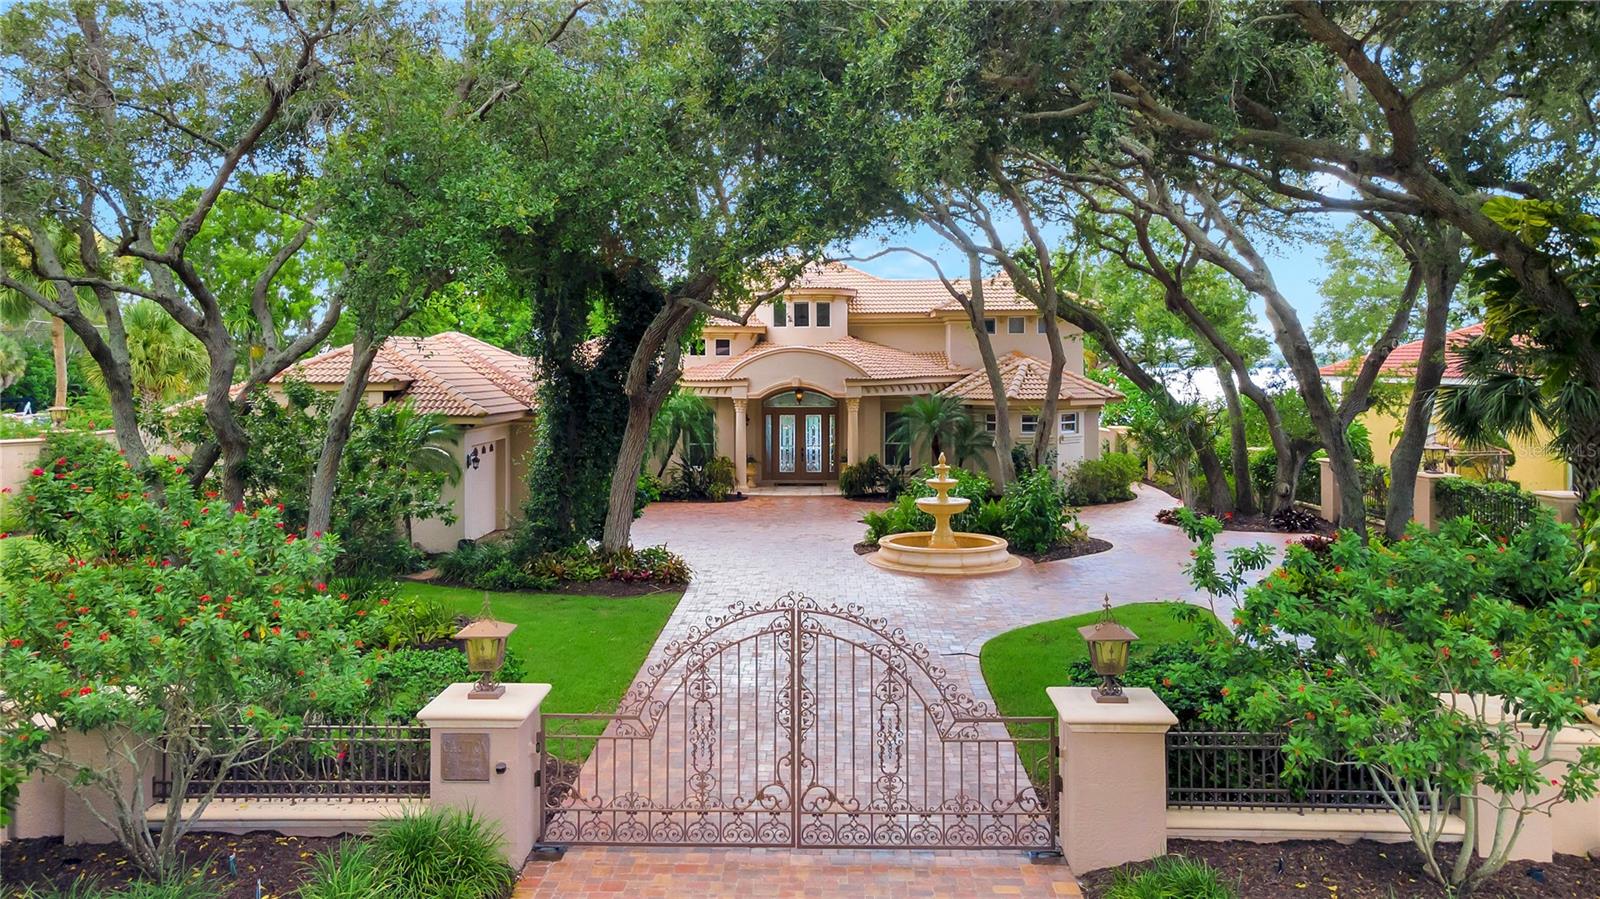
Don’t miss your once-in-a-lifetime chance to own this stunning 1.2 acre waterfront estate on Palma Sola Bay. This magnificent Neo-Mediterranean home is secured by a lavishly landscaped custom wall with wrought gates and distinct hand-forged lighting. With 4 bedrooms and 4 ½ baths, this luxurious estate is perfect for entertaining. The great room and dining room feature disappearing sliding glass doors for unobstructed sunset water views. The gourmet kitchen is a chef's delight with premium, fully integrated appliances including Wolf gas range, Sub Zero built-in refrigerator, Miele microwave, oven, & dishwasher. The custom-built wine cellar features a 20 ft high circular ceiling and ample Sub-Zero temperature-controlled storage making it ideal for any wine enthusiast. The pool and lanai areas overlook beautiful Palma Sola Bay and the one-of-a-kind waterfall and lagoon designed and installed by Lucas Congdon of Lucas Lagoons/Insane Pools. Boaters will love the 40,000-pound boat lift along with the double jetski/kayak lift. Located a short paddle away from Robinson Preserve and 4 miles from the world-famous beaches of Anna Maria Island. There are truly too many wonderful amenities to detail, please contact the listing agent or visit the listing website for a full list of features.
Additional Information
- Community Features
- No Deed Restriction
- Exterior Construction
- Block, Stucco
- Style
- Two Story
- Interior
- Ceiling Fans(s), Crown Molding, Dry Bar, Eat-in Kitchen, High Ceilings, In Wall Pest System, Open Floorplan, PrimaryBedroom Upstairs, Solid Wood Cabinets, Stone Counters, Thermostat, Walk-In Closet(s)
- Interior Features
- Ceiling Fans(s), Crown Molding, Dry Bar, Eat-in Kitchen, High Ceilings, In Wall Pest System, Open Floorplan, PrimaryBedroom Upstairs, Solid Wood Cabinets, Stone Counters, Thermostat, Walk-In Closet(s)
- Appliances
- Bar Fridge, Convection Oven, Cooktop, Dishwasher, Disposal, Microwave, Range Hood, Refrigerator, Trash Compactor, Water Filtration System, Wine Refrigerator
- Exterior
- Balcony, Lighting, Outdoor Kitchen, Private Entrance, Private Mailbox, Private Yard, Rain Gutters, Sidewalk, Sliding Doors
- Roof
- Tile
- Extra Rooms
- Den/Library/Office, Inside Utility
- Located Near
- Corner Lot, Landscaped, Private
- Utilities
- BB/HS Internet Available, Electricity Connected, Propane, Public, Sewer Connected, Sprinkler Well, Water Connected
- Fireplace
- Yes
- Garage
- Driveway, Electric Vehicle Charging Station(s), Garage Door Opener, Garage Faces Side, Oversized
- Floor
- Carpet, Tile
- Heating
- Central
- Cooling
- Central Air
- Pool
- Yes
- Pool Type
- Private
- Water
- Boatable Water, Bay View, Bay Front
- Frontage
- Bay/Harbor
- Water View
- Yes
Listing courtesy of VINE REAL ESTATE ADVISORS.
Mortgage Calculator
All listing information is deemed reliable but not guaranteed and should be independently verified through personal inspection by appropriate professionals. Listings displayed on this website may be subject to prior sale or removal from sale. Availability of any listing should always be independently verified. Listing information is provided for consumer personal, non-commercial use, solely to identify potential properties for potential purchase. All other use is strictly prohibited and may violate relevant federal and state law. Data last updated on