12310 Stonelake Ranch Boulevard, Thonotosassa, FL 33592
- $2,780,000
- 5
- BD
- 8
- BA
- 5,859
- SqFt
















- List Price
- $2,780,000
- Price Change
- ▼ $100,000 1749105906
- MLS#
- T3528010
- Type
- Single Family Residential
- Property Style
- Single Family
- Bedrooms
- 5
- Bathrooms
- 8
- Living Area
- 5,859
- Lot Size
- 114,127
- Subdivision
- Stonelake Ranch Ph 3
- Year Built
- 2015
Property Description
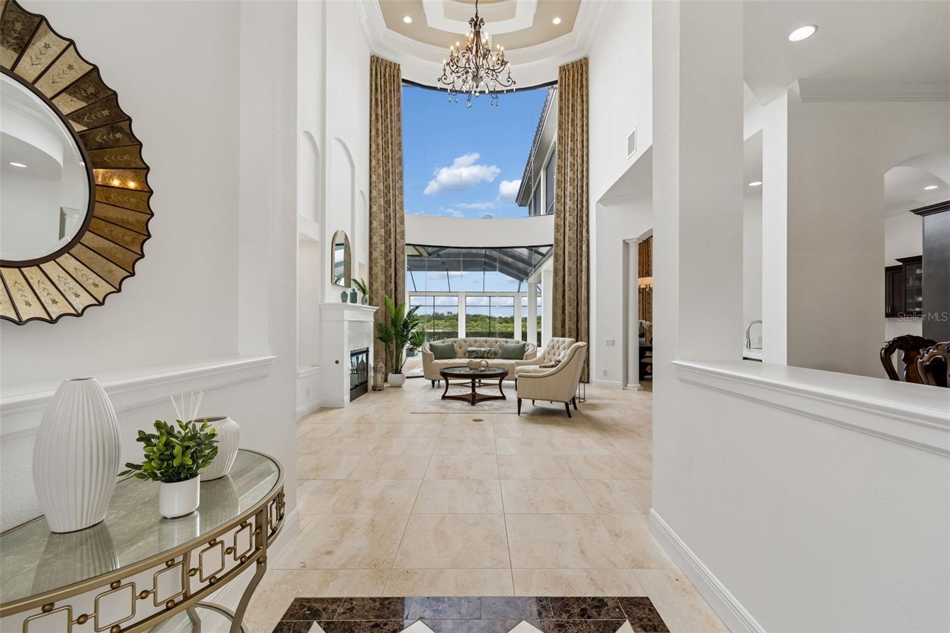
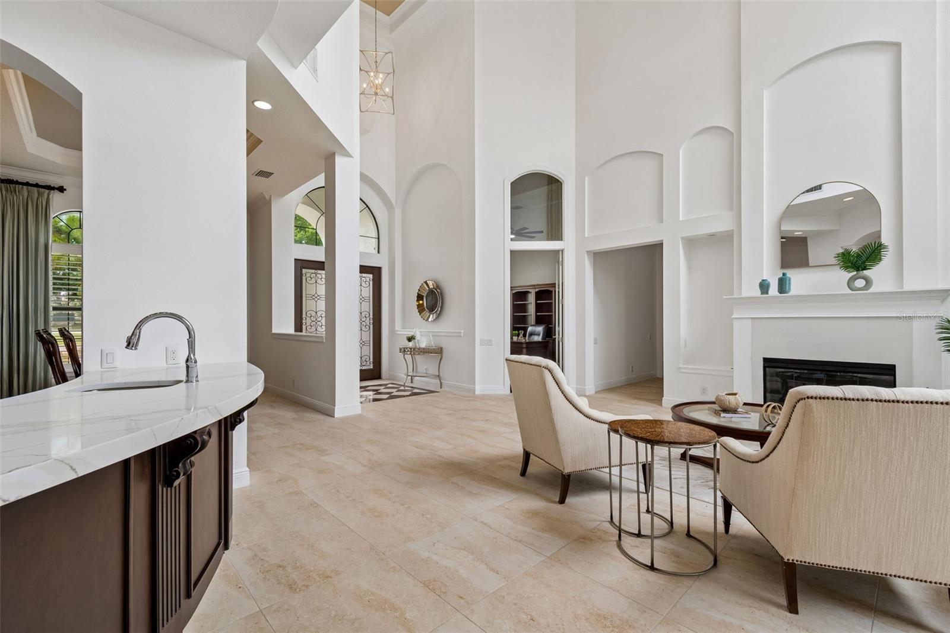
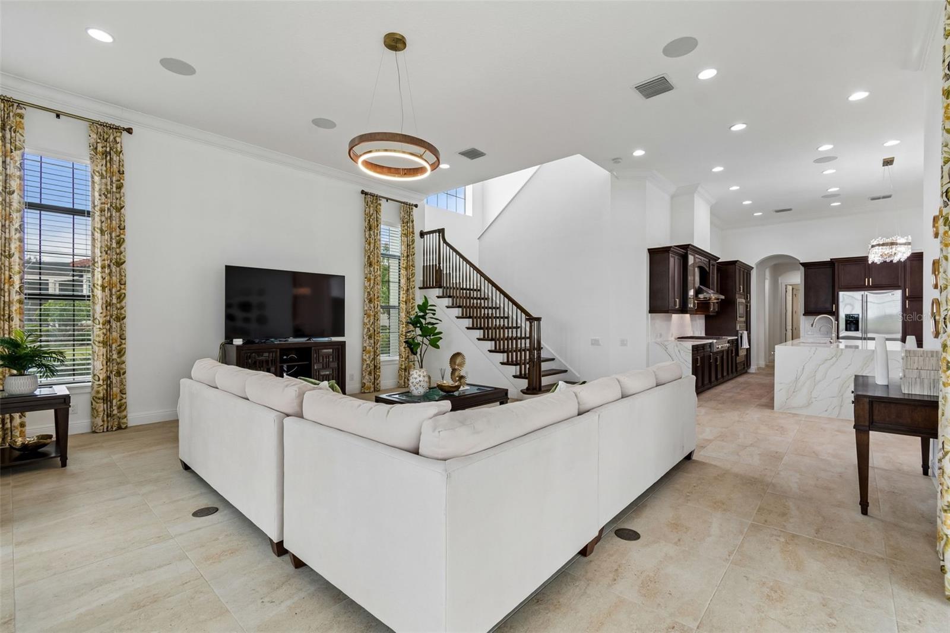
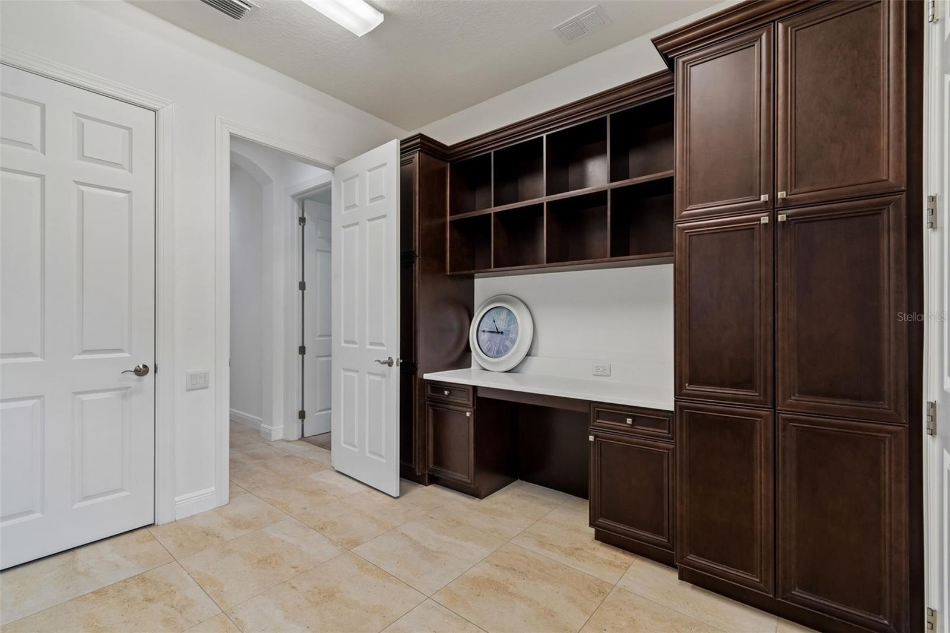
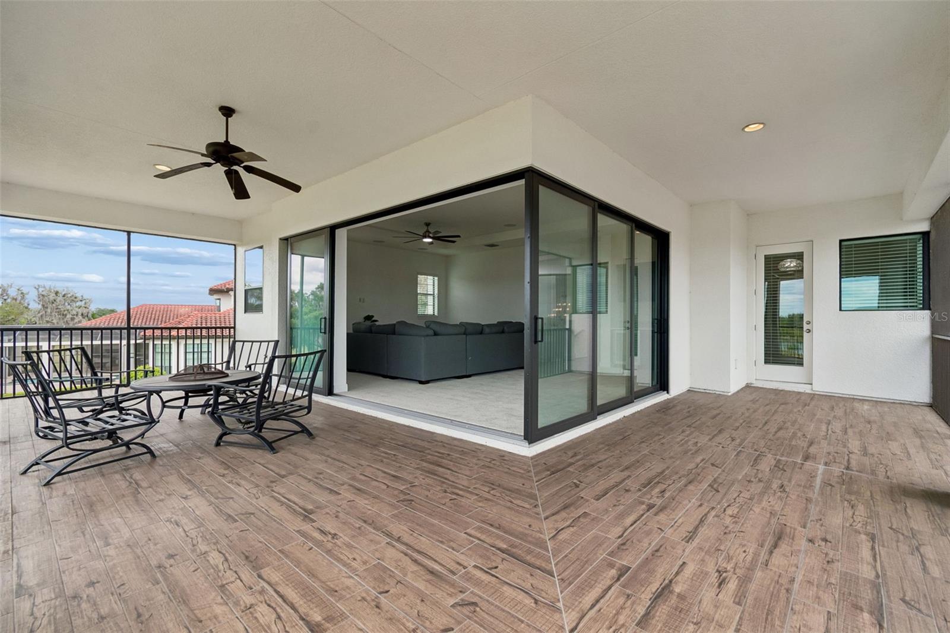
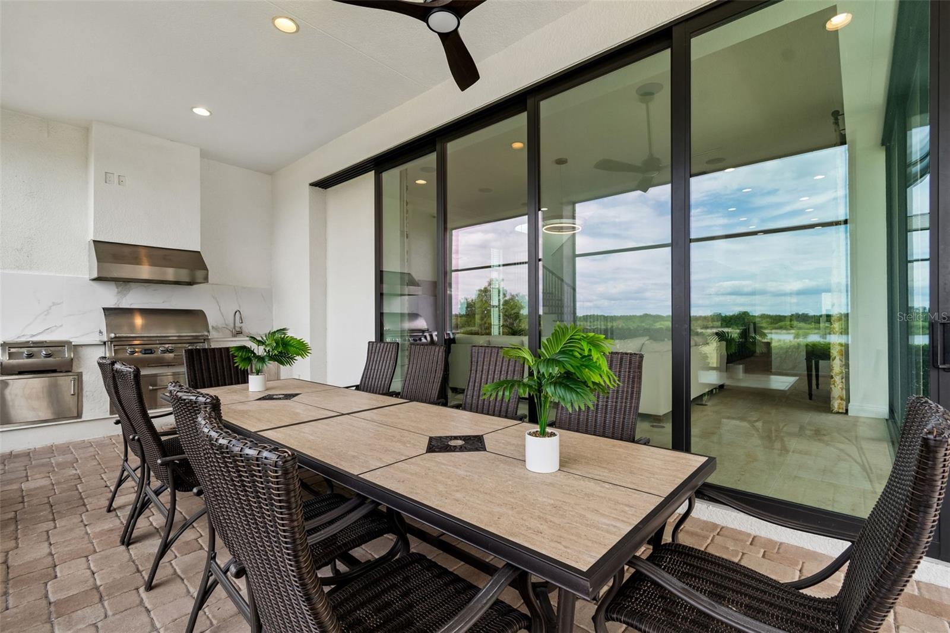
You can bring your horses. Nestled on a sprawling 2.62-acre lakefront lot within the Stonelake Ranch community, this stunning property boasts a beautiful infinity pool that perfectly complements the breathtaking views. Inside, the interior walls have been freshly painted, and new quartz countertops have been installed in the kitchen and bathrooms—excluding the primary bathroom. Enjoy access to a serene community lake, scenic horse riding trails, and a host of other amenities designed for an unparalleled lifestyle. Residents can gather at the lake lodge for holidays and events, utilize the private boat ramp to Lake Thonotosassa, and stay active in the state-of-the-art fitness center. Discover the perfect blend of tranquility and activity in this extraordinary community. Schedule your private tour today and see why this house in Stonelake Ranch is the ultimate place to call home.
Additional Information
- Community Features
- Clubhouse, Deed Restrictions, Fitness Center, Gated Community - Guard, Golf Carts OK, Horses Allowed, Playground, Tennis Court(s)
- Taxes
- $321
- HOA Schedule
- Quarterly
- Mnthly. Maint. Incl.
- Guard - 24 Hour, Escrow Reserves Fund, Maintenance Grounds, Management, Private Road
- Exterior Construction
- Block, Stucco
- Style
- One Story
- Interior
- Ceiling Fans(s), Kitchen/Family Room Combo, Primary Bedroom Main Floor, Thermostat, Walk-In Closet(s), Window Treatments
- Interior Features
- Ceiling Fans(s), Kitchen/Family Room Combo, Primary Bedroom Main Floor, Thermostat, Walk-In Closet(s), Window Treatments
- Appliances
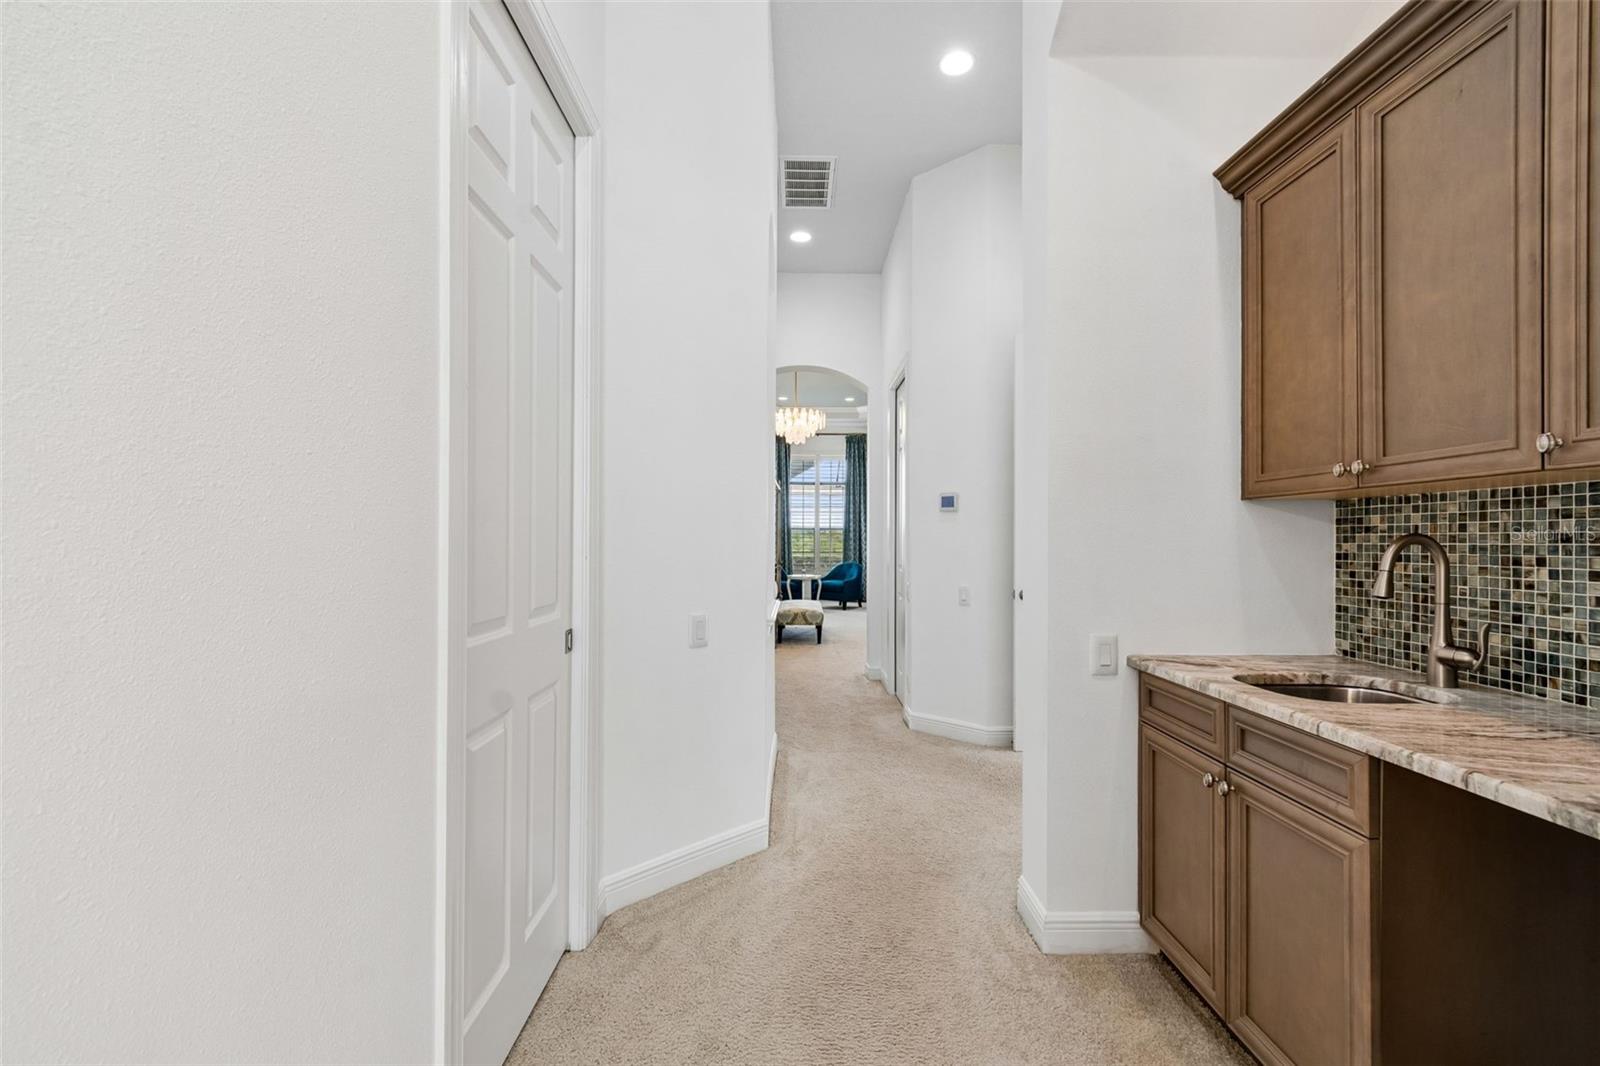
- Bar Fridge, Dishwasher, Dryer, Microwave, Range, Range Hood, Refrigerator, Washer
- Exterior
- Sliding Doors
- Roof
- Tile
- High School
- Strawberry Crest High School
- Middle School
- Burnett-Hb
- Elementary School
- Mcdonald-Hb
- Extra Rooms
- Den/Library/Office, Formal Living Room Separate, Great Room, Media Room
- Utilities
- Electricity Connected, Private, Sewer Connected, Sprinkler Well
- Fireplace
- Yes
- Floor
- Carpet, Ceramic Tile, Wood
- Heating
- Central
- Cooling
- Central Air
- Pool
- Yes
- Pool Type
- Private
- Water
- Lake Front
- Frontage
- Lake Front
- Water View
- Yes
Listing courtesy of PINEYWOODS REALTY LLC.
Mortgage Calculator
All listing information is deemed reliable but not guaranteed and should be independently verified through personal inspection by appropriate professionals. Listings displayed on this website may be subject to prior sale or removal from sale. Availability of any listing should always be independently verified. Listing information is provided for consumer personal, non-commercial use, solely to identify potential properties for potential purchase. All other use is strictly prohibited and may violate relevant federal and state law. Data last updated on