7667 Sugar Bend Drive Unit 7667, Orlando, FL 32819
- $319,900
- 3
- BD
- 2
- BA
- 1,212
- SqFt





- List Price
- $319,900
- MLS#
- S5154940
- Type
- Condo
- Property Style
- Condo
- Bedrooms
- 3
- Bathrooms
- 2
- Living Area
- 1,212
- Lot Size
- 7,808
- Subdivision
- Sanctuary/Bay Hill
- Year Built
- 1996
Property Description
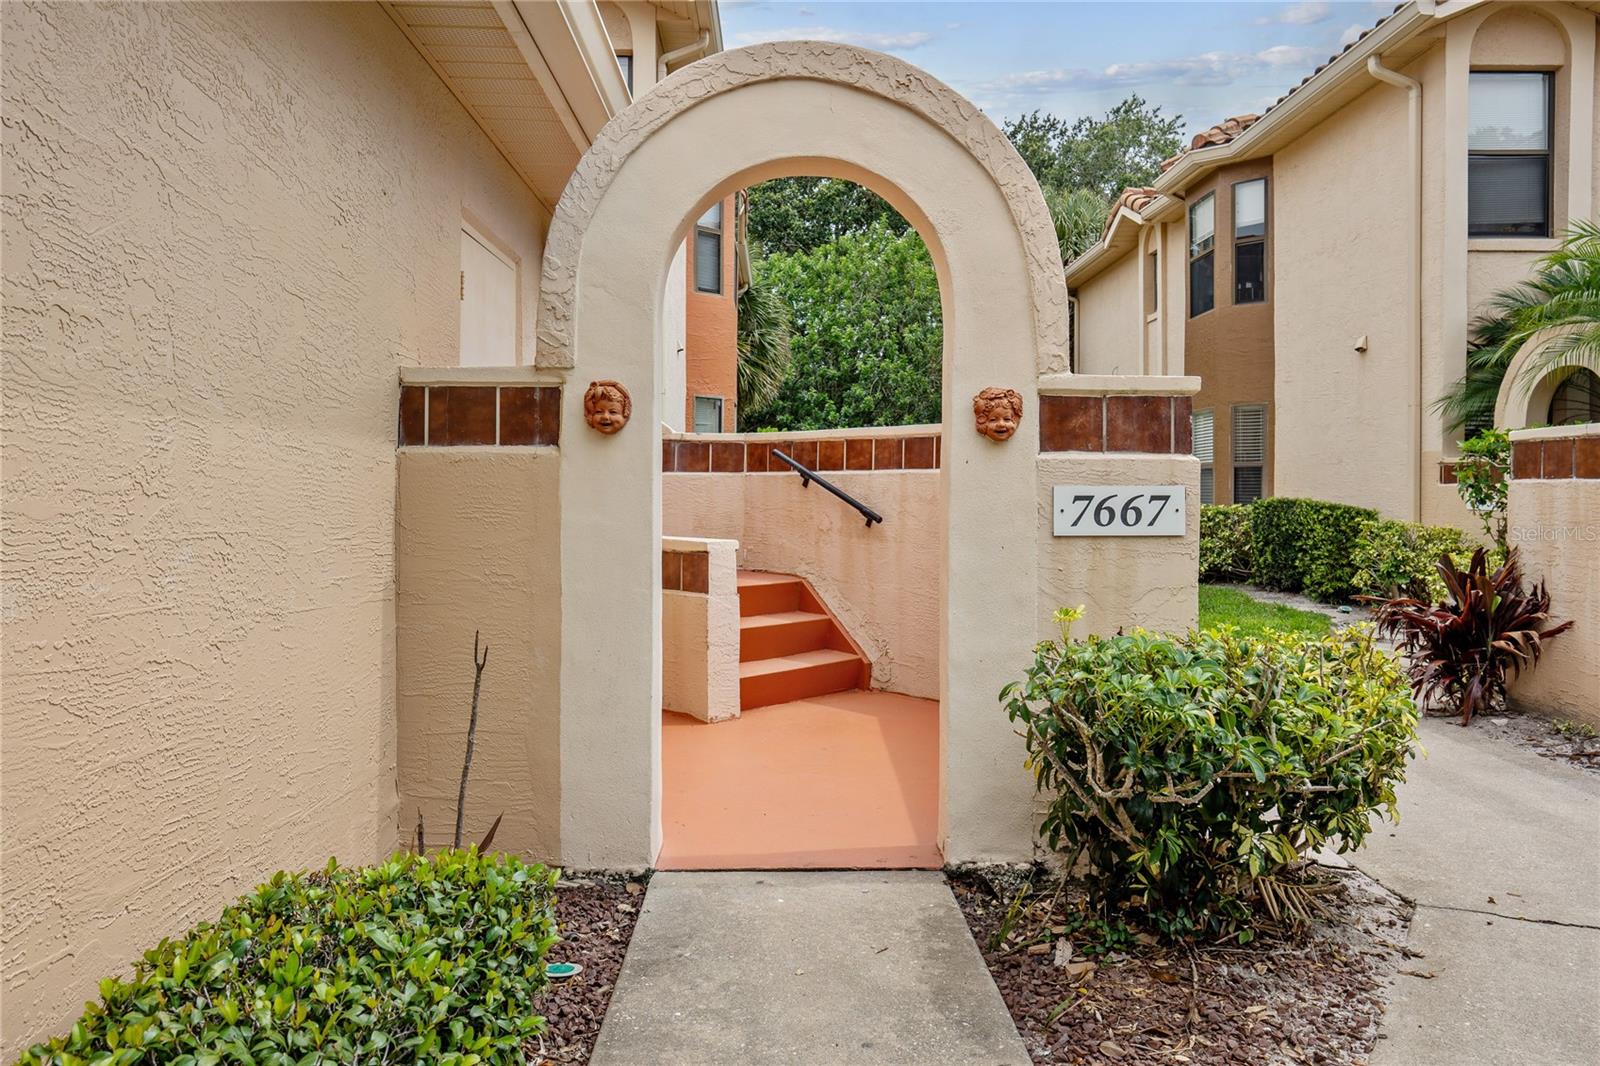
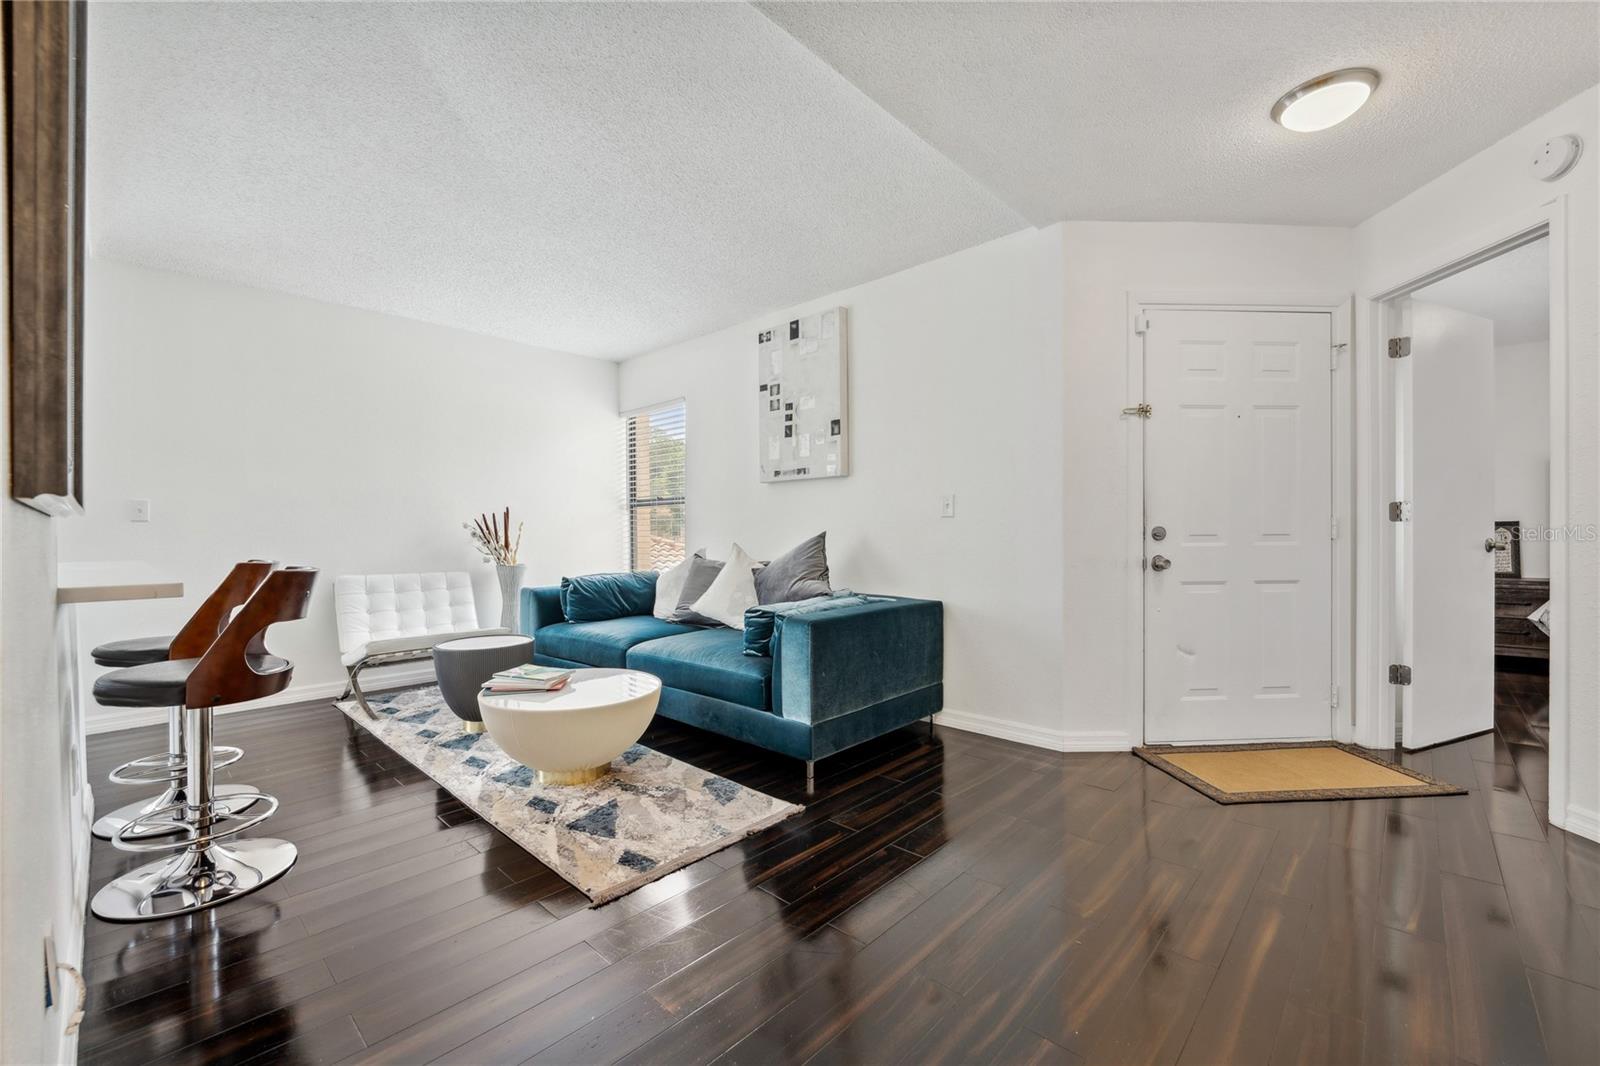
Welcome to the lifestyle you’ve been waiting for in the heart of Dr. Phillips—where convenience meets comfort in this highly coveted second-floor condo with soaring vaulted ceilings, unique layout and peaceful views from the private screened-in porch! This beautifully updated 2-bedroom, 2-bath residence features a fully renovated kitchen and bathrooms, real hardwood flooring, new appliances and a new A/C system, giving you peace of mind and modern style from day one! Enjoy the added bonus of a 1-car garage, perfect for storage or keeping your vehicle cool year-round. And here’s the best part—the location-- making it ideal as a turnkey second home, rental, or primary residence. Located minutes from Orlando’s world-renowned attractions, Top-Rated schools, upscale shopping, restaurant row, and I-4, this location can’t be beat! Homes like this don’t last—schedule your private showing today and see for yourself what makes this unit such a rare find!
Additional Information
- Community Features
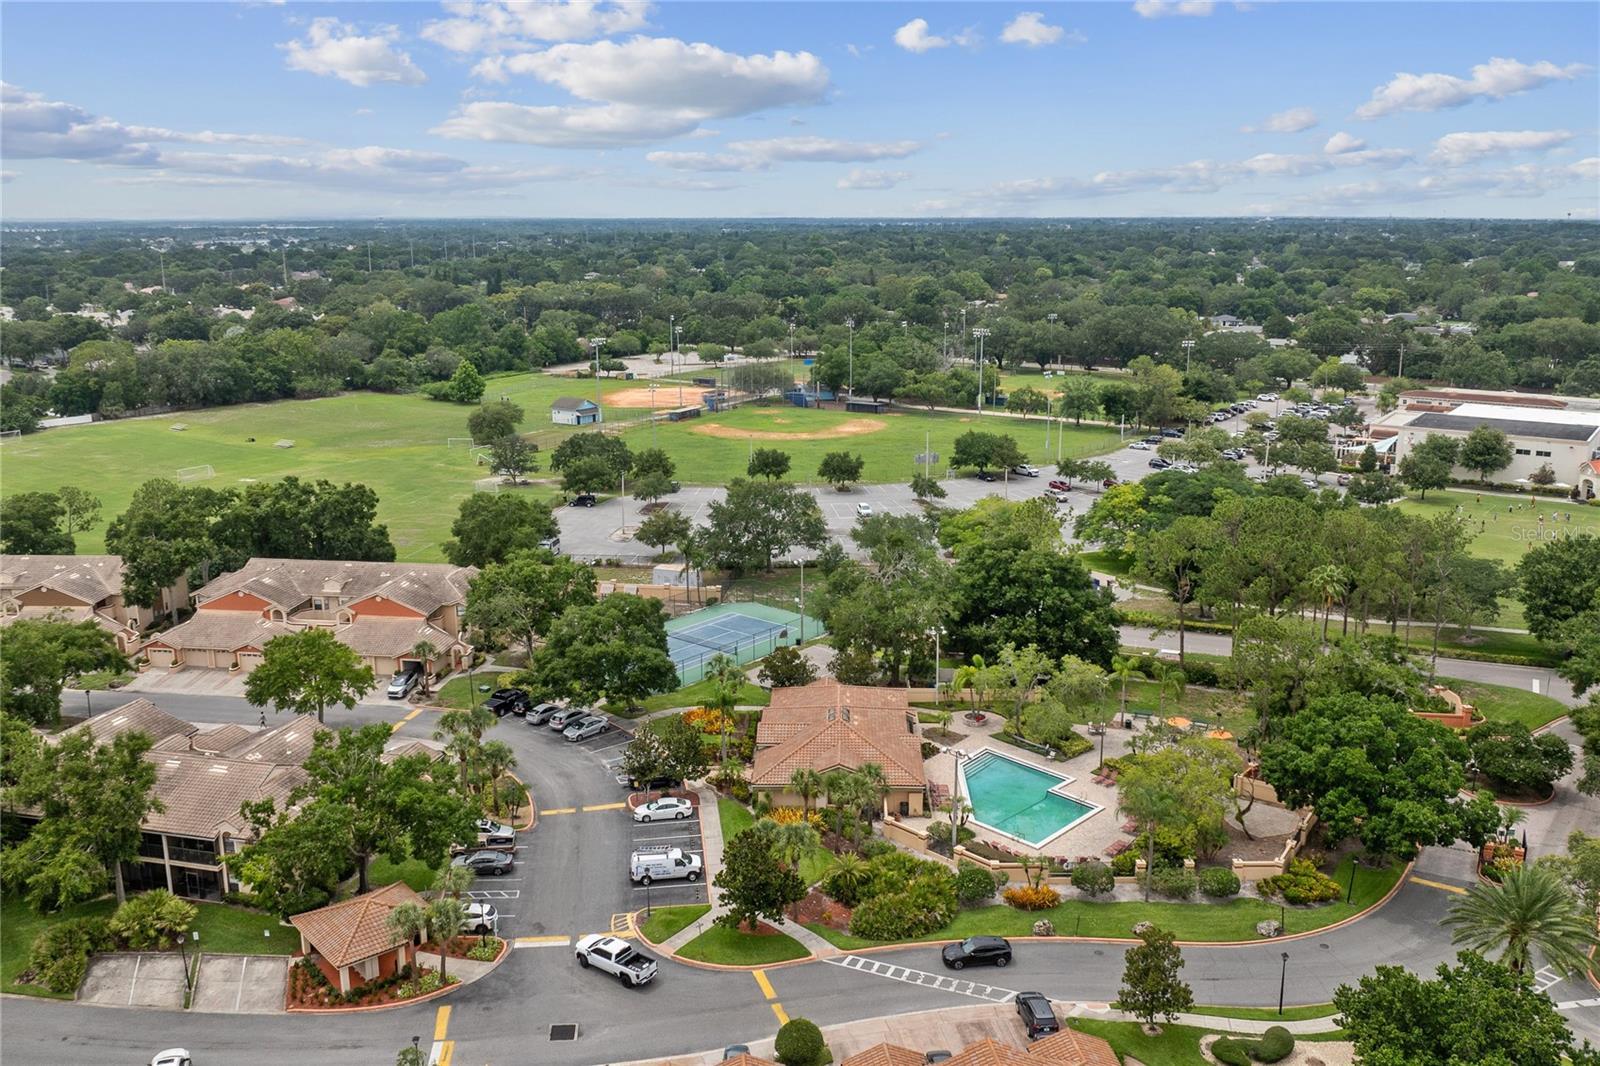
- Buyer Approval Required, Community Mailbox, Dog Park, Fitness Center, Gated Community - No Guard, Irrigation-Reclaimed Water, Playground, Pool, Tennis Court(s), No Deed Restriction, Maintenance Free
- Style
- One Story
- Exterior Construction
- Block, Concrete, Stucco
- HOA Schedule
- Monthly
- Mnthly. Maint. Incl.
- Insurance, Maintenance Structure, Maintenance Grounds, Pest Control, Trash
- Interior
- Cathedral Ceiling(s), Ceiling Fans(s), Eat-in Kitchen, High Ceilings, Kitchen/Family Room Combo, Thermostat, Vaulted Ceiling(s)
- Interior Features
- Cathedral Ceiling(s), Ceiling Fans(s), Eat-in Kitchen, High Ceilings, Kitchen/Family Room Combo, Thermostat, Vaulted Ceiling(s)
- Appliances
- Dishwasher, Disposal, Dryer, Microwave, Range, Refrigerator, Washer
- Roof
- Tile
- High School
- Dr. Phillips High
- Middle School
- Southwest Middle
- Elementary School
- Dr. Phillips Elem
- Utilities
- Electricity Connected, Public, Water Connected
- Floor
- Wood
- Heating
- Central
- Cooling
- Central Air
- Pool
- Yes
- Pool Type
- Community
Listing courtesy of EXP REALTY LLC.
Mortgage Calculator
All listing information is deemed reliable but not guaranteed and should be independently verified through personal inspection by appropriate professionals. Listings displayed on this website may be subject to prior sale or removal from sale. Availability of any listing should always be independently verified. Listing information is provided for consumer personal, non-commercial use, solely to identify potential properties for potential purchase. All other use is strictly prohibited and may violate relevant federal and state law. Data last updated on