3729 S Lake Orlando Parkway Unit 5, Orlando, FL 32808
- $135,000
- 1
- BD
- 1
- BA
- 847
- SqFt




- List Price
- $135,000
- MLS#
- S5154476
- Type
- Condo
- Property Style
- Condo
- Bedrooms
- 1
- Bathrooms
- 1
- Living Area
- 847
- Lot Size
- 422,158
- Subdivision
- Ashley Court Condo
- Year Built
- 1985
Property Description
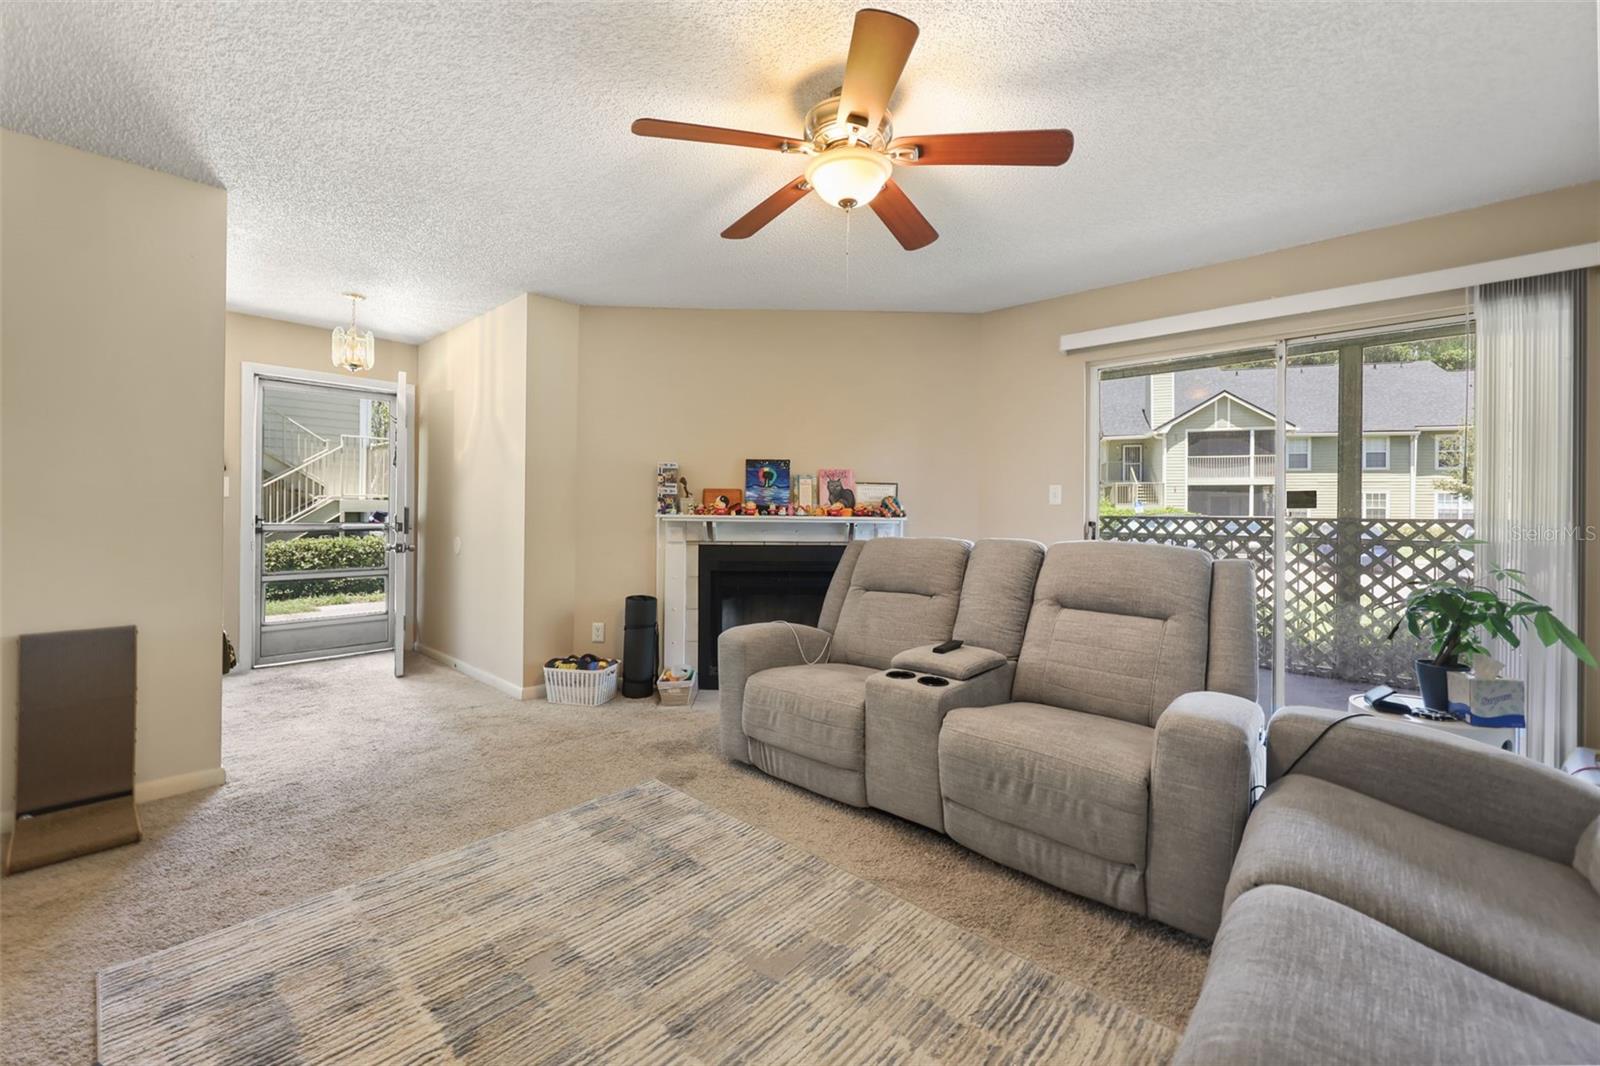
Turnkey ground-level 1-bedroom, 1-bathroom condo with a versatile flex room that can easily serve as a second bedroom, home office, or den, offering an excellent investment opportunity with immediate rental income. This well-maintained unit features luxury vinyl plank flooring in the kitchen and bathroom, updated vertical blinds, fresh interior paint (March 2026), a cozy wood-burning fireplace in the living room, and a screened-in patio perfect for relaxing. The functional open-concept layout maximizes space and comfort, while the long-term tenant already in place provides immediate cash flow from day one. Ideally located just minutes from Downtown Orlando, College Park, Winter Park, AdventHealth, major shopping, dining, and convenient highway access. Positioned near the future $2 Billion RoseArts District, one of Central Florida's most anticipated master-planned redevelopments, this area is expected to benefit from significant investment in residential, retail, entertainment, parks, and infrastructure, creating exciting potential for future appreciation and increased demand. Don't miss this low-maintenance, income-producing investment opportunity—schedule your private showing today!
Additional Information
- Community Features
- Pool, Sidewalks, No Deed Restriction
- Style
- One Story
- Exterior Construction
- Block, Stucco
- HOA Schedule
- Monthly
- Mnthly. Maint. Incl.
- Pool, Maintenance Structure, Management
- Interior
- Ceiling Fans(s), Primary Bedroom Main Floor, Walk-In Closet(s)
- Interior Features
- Ceiling Fans(s), Primary Bedroom Main Floor, Walk-In Closet(s)
- Appliances
- Dishwasher, Disposal, Electric Water Heater, Refrigerator
- Exterior
- Other
- Roof
- Shingle
- High School
- Edgewater High
- Middle School
- College Park Middle
- Elementary School
- Rosemont Elem
- Extra Rooms
- Formal Dining Room Separate, Formal Living Room Separate, Inside Utility
- Located Near
- Paved
- Utilities
- Cable Available, Cable Connected, Electricity Connected, Public
- Fireplace
- Yes
- Garage
- Assigned
- Floor
- Carpet, Vinyl
- Heating
- Central, Electric
- Cooling
- Central Air
- Pool
- Yes
- Pool Type
- Community
Listing courtesy of KELLER WILLIAMS LEGACY REALTY.
Mortgage Calculator
All listing information is deemed reliable but not guaranteed and should be independently verified through personal inspection by appropriate professionals. Listings displayed on this website may be subject to prior sale or removal from sale. Availability of any listing should always be independently verified. Listing information is provided for consumer personal, non-commercial use, solely to identify potential properties for potential purchase. All other use is strictly prohibited and may violate relevant federal and state law. Data last updated on