Share this with your friends


+13215677992
Landshark Realty
2864 N Powers Drive Unit 150, Orlando, FL 32818
- $119,900
- 2
- BD
- 1
- BA
- 832
- SqFt










- List Price
- $119,900
- MLS#
- S5152609
- Type
- Condo
- Property Style
- Condo
- Bedrooms
- 2
- Bathrooms
- 1
- Living Area
- 832
- Lot Size
- 7,325
- Subdivision
- Oak Shadows Condo
- Year Built
- 1979
Property Description
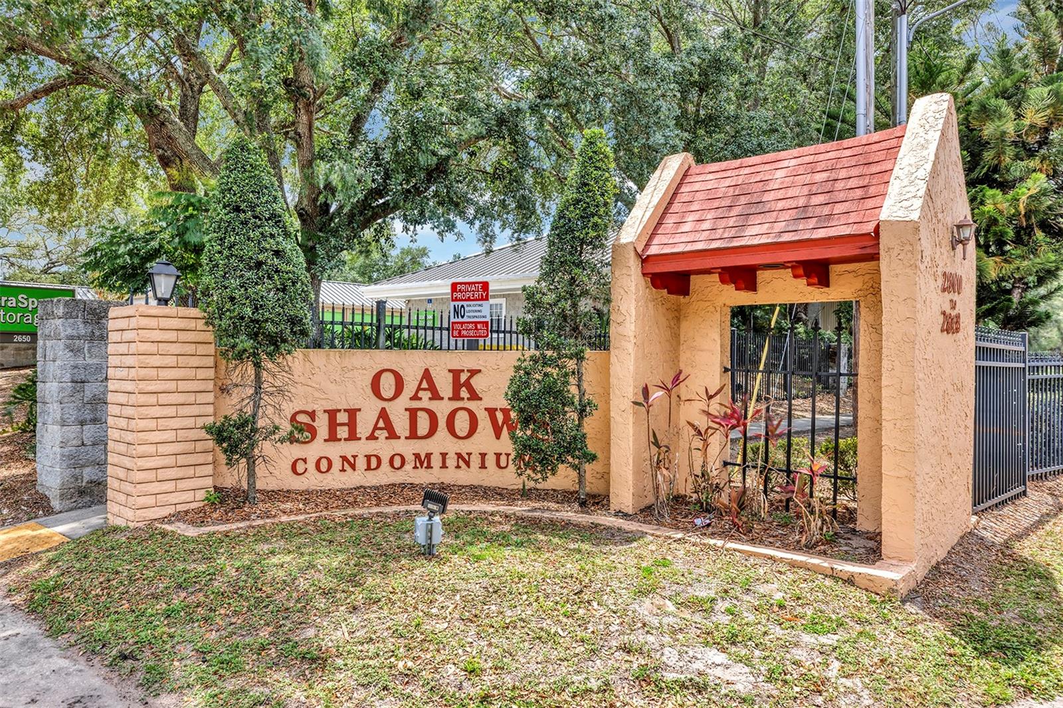
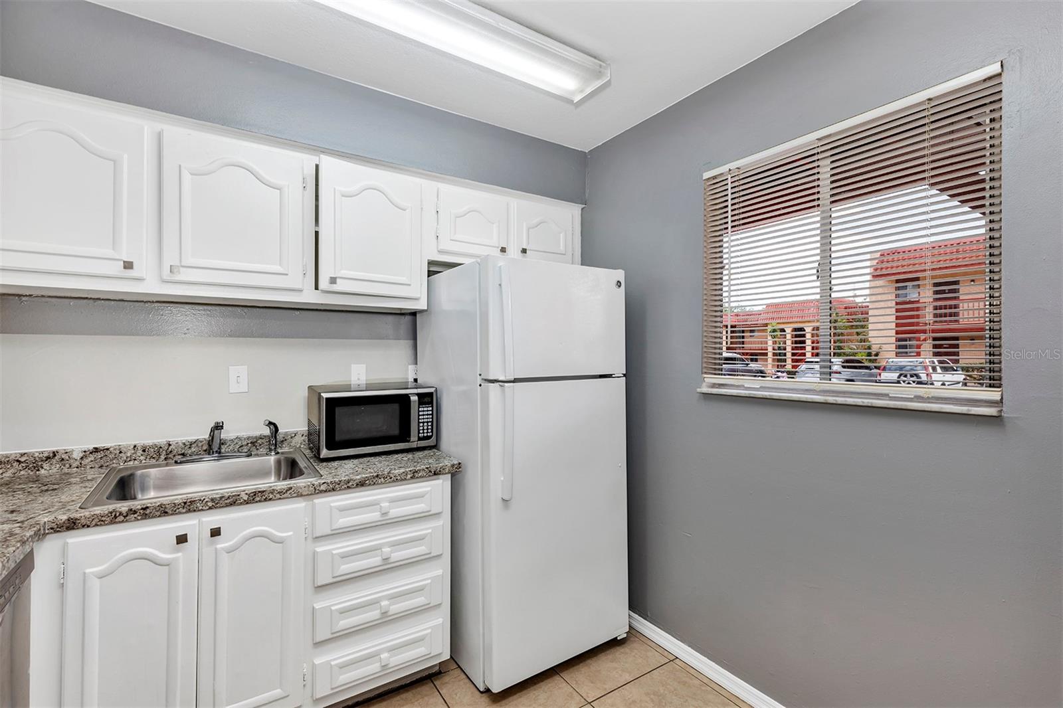
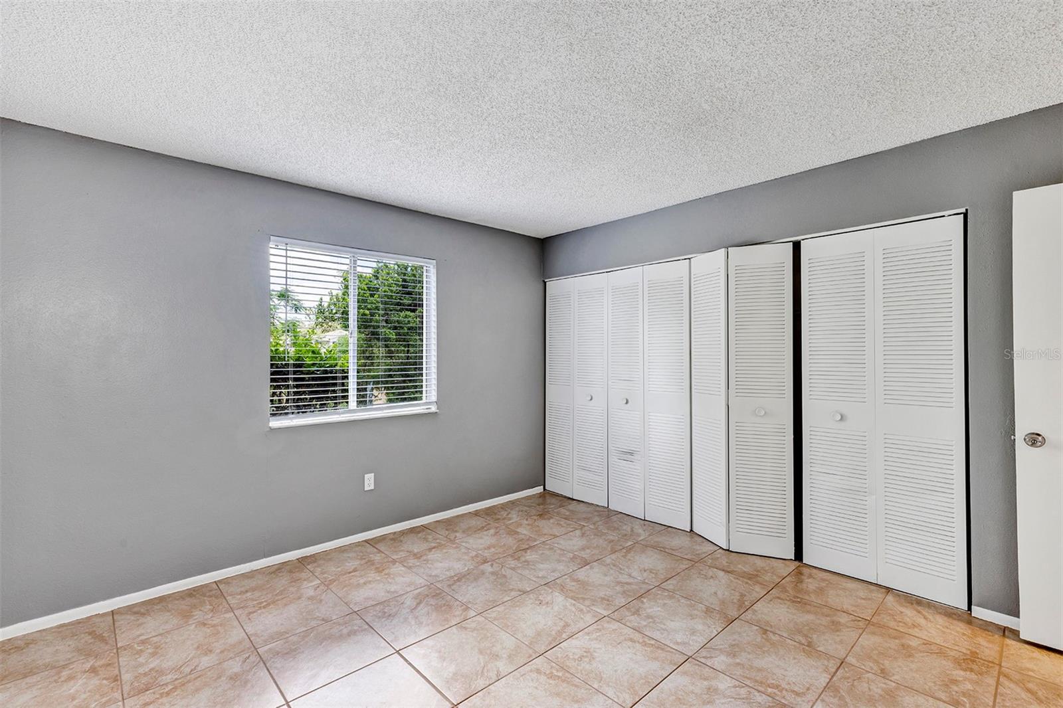
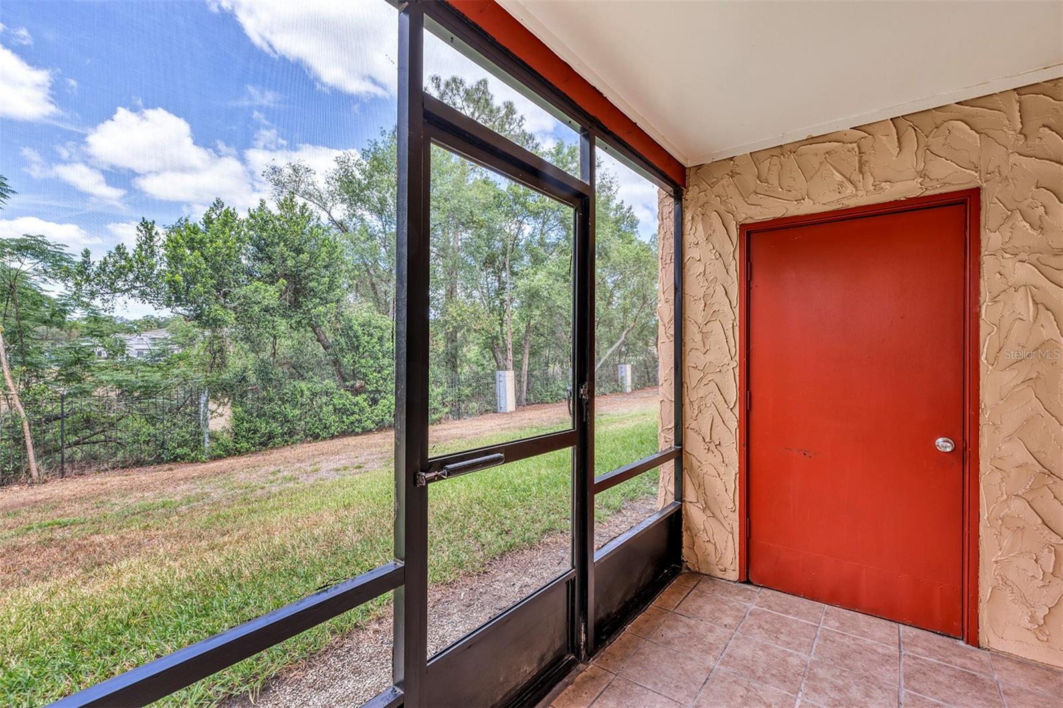
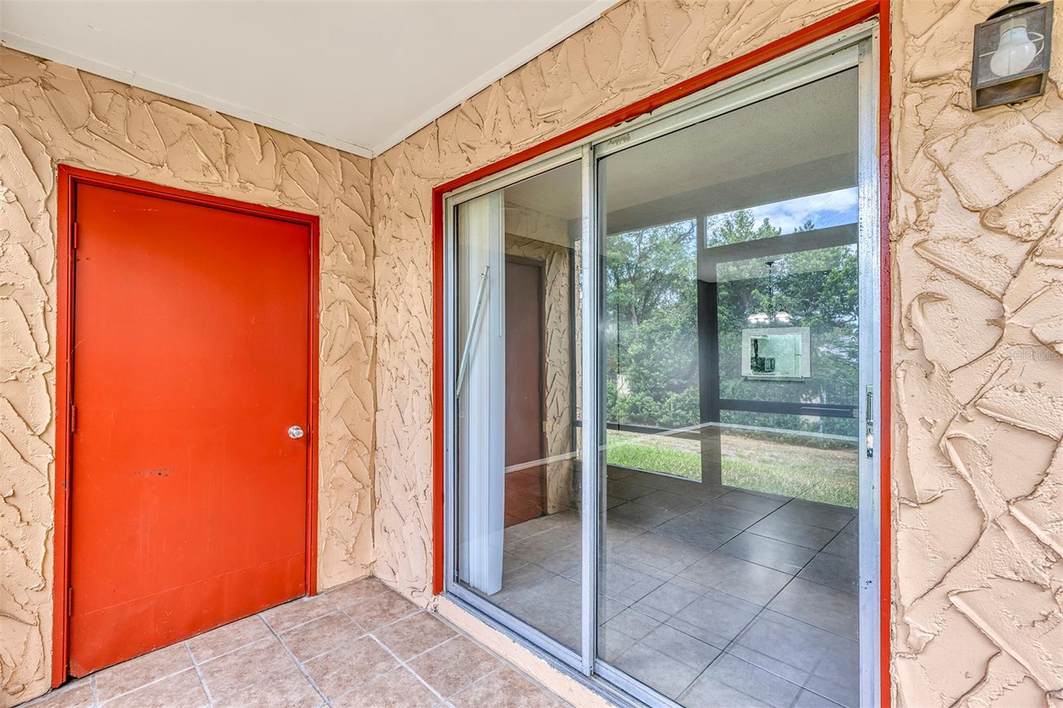
Welcome to “Oak Shadows” – “An Owner Occupied” only condo community. Come and see this cozy 2/1 condo that is located in a quiet, peaceful gated community of OAK SHADOWS. This well-kept, great downstairs unit featuring with nice floor plan, Spacious living room & dining room combo, Updated kitchen & bathroom with the new bathroom vanity & bath tub, Tiles flooring throughout, Brand new blinds & closet doors, Glass Sliding door leading to the patio, Enclosed patio with storage room, and Freshly Paint throughout unit. No rear neighbor in the back. Relax & Enjoy the view from your rear enclosed/screened porch. The New on-site laundry facility in each floor and is just steps away from your front door for added convenience. The gated Community “Oak Shadows” offers fantastic amenities, including a sparkling pool, clubhouse, BBQ/Recreation area, shuffleboard, tennis courts, playground and more. Close proximity to Bus Lines, Supermarkets, Restaurants, Pharmacy, Major Highways (50/Colonial, OBT/441, 414), Shopping, Local employment areas, and Schools. Located just a few minutes from all of the attractions (Universal, I-drive, Volcano Bay, Disney). All the information relating to this MLS Listing is intended to be accurate but cannot be guaranteed and must be verified by the buyer and buyer's agent. Motivated seller. NOT A SHORT SALE** NOT A BANK OWNED** OR NOT A FORECLOSURE** Owner occupied units only. No rentals allowed.
Additional Information
- Community Features
- Clubhouse, Deed Restrictions, Gated Community - No Guard, Pool, Sidewalks
- Style
- One Story
- Exterior Construction
- Block, Stucco
- HOA Schedule
- Monthly
- Mnthly. Maint. Incl.
- Pool, Maintenance Structure, Maintenance Grounds, Maintenance, Management, Recreational Facilities, Sewer, Trash, Water
- Interior
- Eat-in Kitchen, High Ceilings, Kitchen/Family Room Combo, Living Room/Dining Room Combo, Open Floorplan, Walk-In Closet(s)
- Interior Features
- Eat-in Kitchen, High Ceilings, Kitchen/Family Room Combo, Living Room/Dining Room Combo, Open Floorplan, Walk-In Closet(s)
- Appliances
- Dishwasher, Disposal, Dryer, Electric Water Heater, Microwave, Range, Refrigerator
- Exterior
- Balcony, Lighting, Other, Sidewalk, Storage, Tennis Court(s)
- Roof
- Shingle
- High School
- Evans High
- Middle School
- Meadowbrook Middle
- Elementary School
- Ridgewood Park Elem
- Utilities
- Cable Available, Electricity Available, Electricity Connected
- Garage
- Reserved
- Floor
- Ceramic Tile
- Heating
- Central
- Cooling
- Central Air
- Pool
- Yes
- Pool Type
- Community
Listing courtesy of PROFILES INTERNATIONAL REALTY.
Mortgage Calculator
All listing information is deemed reliable but not guaranteed and should be independently verified through personal inspection by appropriate professionals. Listings displayed on this website may be subject to prior sale or removal from sale. Availability of any listing should always be independently verified. Listing information is provided for consumer personal, non-commercial use, solely to identify potential properties for potential purchase. All other use is strictly prohibited and may violate relevant federal and state law. Data last updated on