Share this with your friends


+13215677992
Landshark Realty
8925 Lee Vista Boulevard Unit 2704, Orlando, FL 32829
- $210,000
- 2
- BD
- 2
- BA
- 1,255
- SqFt




- List Price
- $210,000
- Price Change
- ▼ $15,000 1785962405
- MLS#
- S5151658
- Type
- Condo
- Property Style
- Condo
- Bedrooms
- 2
- Bathrooms
- 2
- Living Area
- 1,255
- Lot Size
- 6,588
- Subdivision
- Central Pk/Lee Vista
- Year Built
- 2003
Property Description
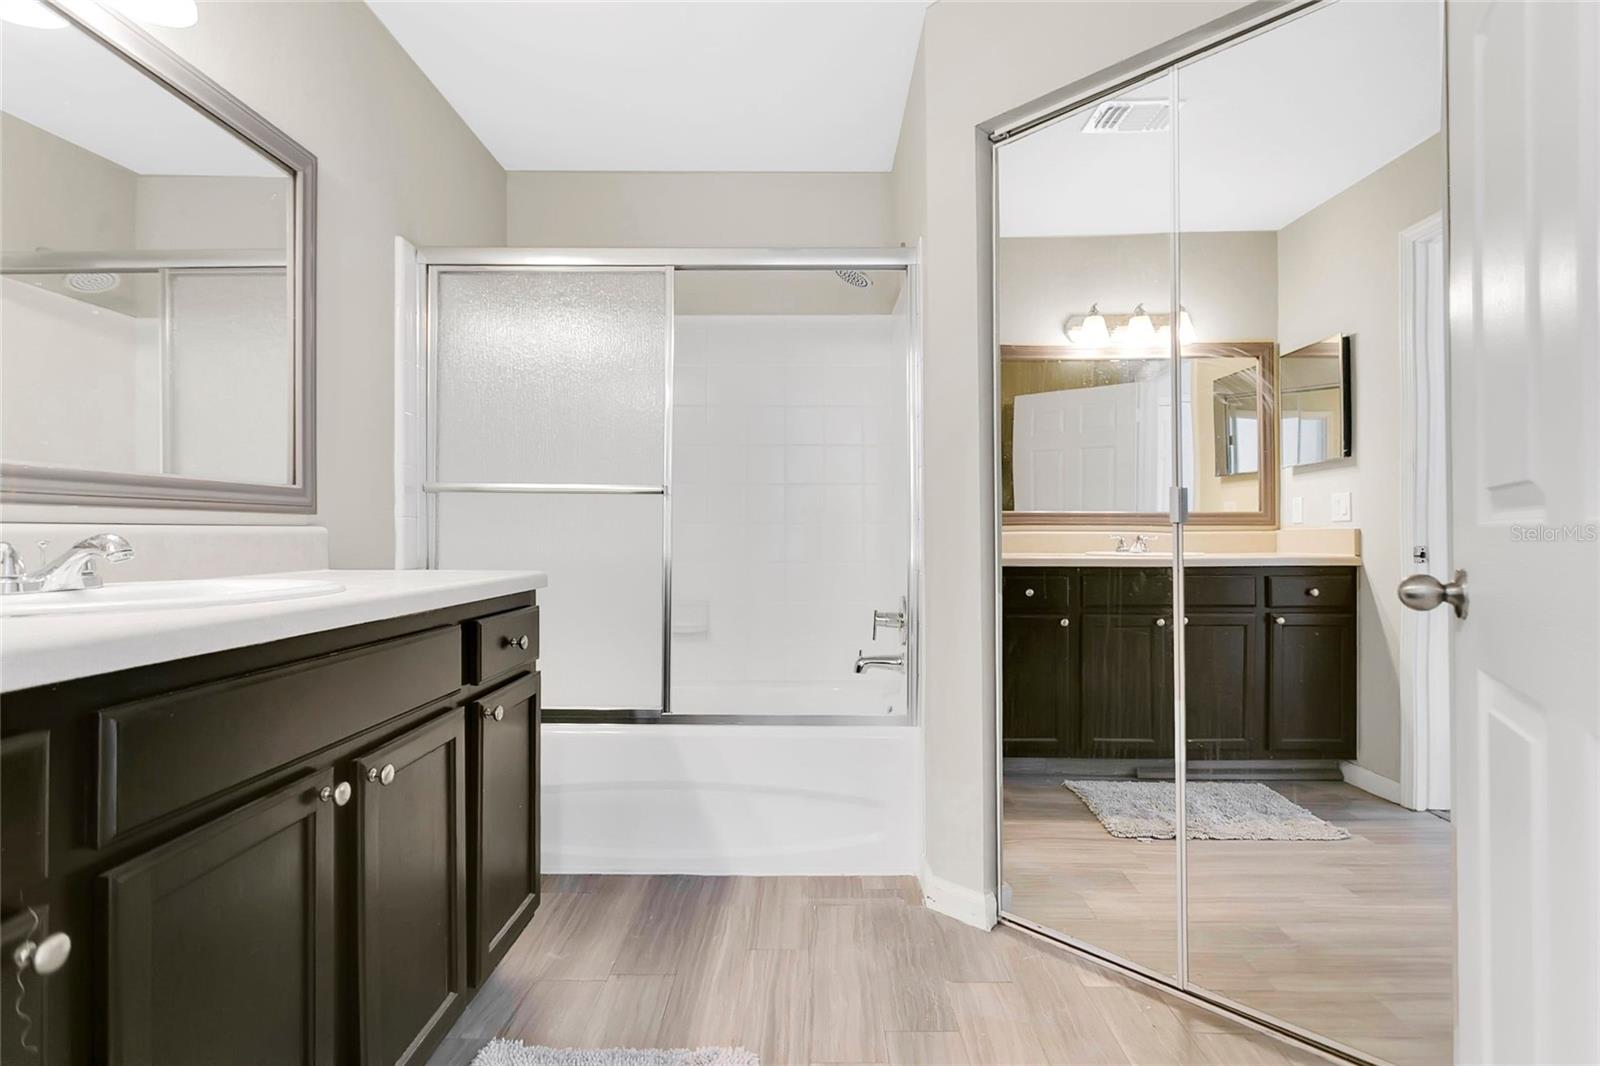
Welcome to the desirable Central Park on Lee Vista Condominium community! This well-maintained 2-bedroom, 2-bathroom end-unit condo with a versatile upstairs loft offers a spacious two-story layout, abundant natural light, and a functional design ideal for comfortable everyday living. As you step inside, you're welcomed into an open-concept living, dining, and kitchen area that flows seamlessly together, creating an inviting space for both relaxing and entertaining. Large windows throughout the home allow natural light to fill the interior, enhancing the bright and airy feel. The kitchen is thoughtfully designed with ample cabinet and counter space, stainless steel appliances, a stylish tile backsplash, and a wraparound breakfast bar with seating that overlooks the living area, making it easy to stay connected while preparing meals or hosting guests. Both bedrooms are conveniently located just off the dining area and feature their own private bathrooms and walk-in closets, providing comfort and privacy for residents and guests alike. A dedicated laundry room is located in the hallway between the bedrooms for added convenience. Upstairs, a versatile loft area offers additional living space that can be used as a home office, media room, hobby space, or flex area to suit your needs. Residents of Central Park on Lee Vista enjoy access to a variety of community amenities, including a clubhouse, community pool, jacuzzi, and additional recreational features. Conveniently located near major highways, shopping, dining, Orlando International Airport, and everyday conveniences, this home offers the perfect combination of comfort, convenience, and low-maintenance living.
Additional Information
- Community Features
- Pool, Sidewalks, No Deed Restriction
- Style
- Two Story
- Exterior Construction
- Block, Stucco
- Taxes
- $702
- HOA Schedule
- Monthly
- Mnthly. Maint. Incl.
- Pool
- Interior
- Ceiling Fans(s), Eat-in Kitchen, High Ceilings, Kitchen/Family Room Combo, Living Room/Dining Room Combo, Walk-In Closet(s)
- Interior Features
- Ceiling Fans(s), Eat-in Kitchen, High Ceilings, Kitchen/Family Room Combo, Living Room/Dining Room Combo, Walk-In Closet(s)
- Appliances
- Dishwasher, Dryer, Microwave, Range, Refrigerator, Washer
- Exterior
- Lighting, Sidewalk
- Roof
- Shingle
- Utilities
- Public
- Floor
- Carpet, Ceramic Tile
- Heating
- Central
- Cooling
- Central Air
- Pool
- Yes
- Pool Type
- Community
Listing courtesy of EXP REALTY LLC.
Mortgage Calculator
All listing information is deemed reliable but not guaranteed and should be independently verified through personal inspection by appropriate professionals. Listings displayed on this website may be subject to prior sale or removal from sale. Availability of any listing should always be independently verified. Listing information is provided for consumer personal, non-commercial use, solely to identify potential properties for potential purchase. All other use is strictly prohibited and may violate relevant federal and state law. Data last updated on