Share this with your friends


+13215677992
Landshark Realty
17007 Overstory Road, Orlando, FL 32820
- $1,039,990
- 5
- BD
- 4
- BA
- 3,978
- SqFt




- List Price
- $1,039,990
- MLS#
- O6447046
- Type
- Single Family Residential
- Property Style
- Single Family
- Bedrooms
- 5
- Bathrooms
- 4
- Living Area
- 3,978
- Lot Size
- 15,788
- Subdivision
- Solace At Corner Lake
- Year Built
- 2026
Property Description
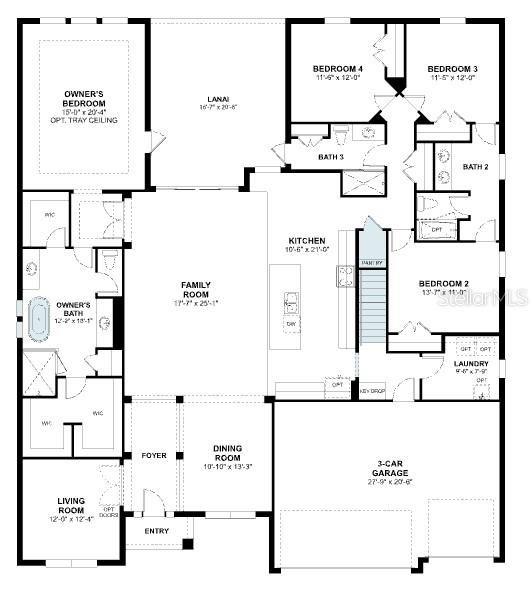
Under Construction. Welcome to 17007 Overstory Road, Orlando — a stunning new construction home for sale. This 2-story home offers 3,978 square feet of thoughtfully designed living space with 5 bedrooms and 4 bathrooms, perfect for comfortable everyday living and effortless entertaining. Step inside to discover an open-concept living space that creates a seamless flow between the main gathering areas. The quality of design is evident throughout, with carefully selected finishes and a well-planned floorplan that maximizes both functionality and style. The owner's bedroom features a private en-suite bathroom, providing a peaceful retreat at the end of each day. Key Features: 3,978 square feet of living space 5 bedrooms and 4 bathrooms 2-story floorplan with open-concept living Owner's bedroom with private en-suite bathroom Lanai for relaxed outdoor living 3-car garage This home is situated in a welcoming neighborhood with convenient proximity to parks, making it easy to enjoy outdoor recreation and green spaces. The surrounding area offers a friendly atmosphere that families and individuals alike will appreciate. Every detail of this home reflects quality craftsmanship and intentional design, from the spacious layout to the inviting lanai that extends your living space outdoors. With generous square footage spread across 2 above-ground levels, this home delivers the space and comfort that today's buyers are looking for.
Additional Information
- Community Features
- Community Mailbox, Gated Community - Guard, Sidewalks, Street Lights, No Deed Restriction
- HOA Schedule
- Monthly
- Mnthly. Maint. Incl.
- Private Road, Recreational Facilities
- Exterior Construction
- Block, Cement Siding, Stone, Stucco
- Style
- Two Story
- Interior
- Primary Bedroom Main Floor, Tray Ceiling(s), Walk-In Closet(s)
- Interior Features
- Primary Bedroom Main Floor, Tray Ceiling(s), Walk-In Closet(s)
- Appliances
- Dishwasher, Disposal, Microwave
- Exterior
- Rain Gutters, Sidewalk
- Roof
- Shingle
- High School
- East River High
- Middle School
- Corner Lake Middle
- Elementary School
- East Lake Elem
- Extra Rooms
- Bonus Room, Family Room, Formal Dining Room Separate, Formal Living Room Separate, Inside Utility
- Located Near
- Corner Lot, Irregular Lot, Sidewalk
- Utilities
- Electricity Connected, Fire Hydrant, Sewer Connected, Underground Utilities
- Floor
- Carpet, Ceramic Tile, Wood
- Heating
- Central
- Cooling
- Central Air
- Pool Type
- No Pool
Listing courtesy of KELLER WILLIAMS ADVANTAGE REALTY.
Mortgage Calculator
All listing information is deemed reliable but not guaranteed and should be independently verified through personal inspection by appropriate professionals. Listings displayed on this website may be subject to prior sale or removal from sale. Availability of any listing should always be independently verified. Listing information is provided for consumer personal, non-commercial use, solely to identify potential properties for potential purchase. All other use is strictly prohibited and may violate relevant federal and state law. Data last updated on