Share this with your friends


+13215677992
Landshark Realty
2336 Crosston Circle, Orlando, FL 32824
- $469,000
- 4
- BD
- 3
- BA
- 2,114
- SqFt






- List Price
- $469,000
- MLS#
- O6441794
- Type
- Single Family Residential
- Property Style
- Single Family
- Bedrooms
- 4
- Bathrooms
- 3
- Living Area
- 2,114
- Lot Size
- 8,606
- Subdivision
- Wyndham Lakes Estates
- Year Built
- 2010
Property Description
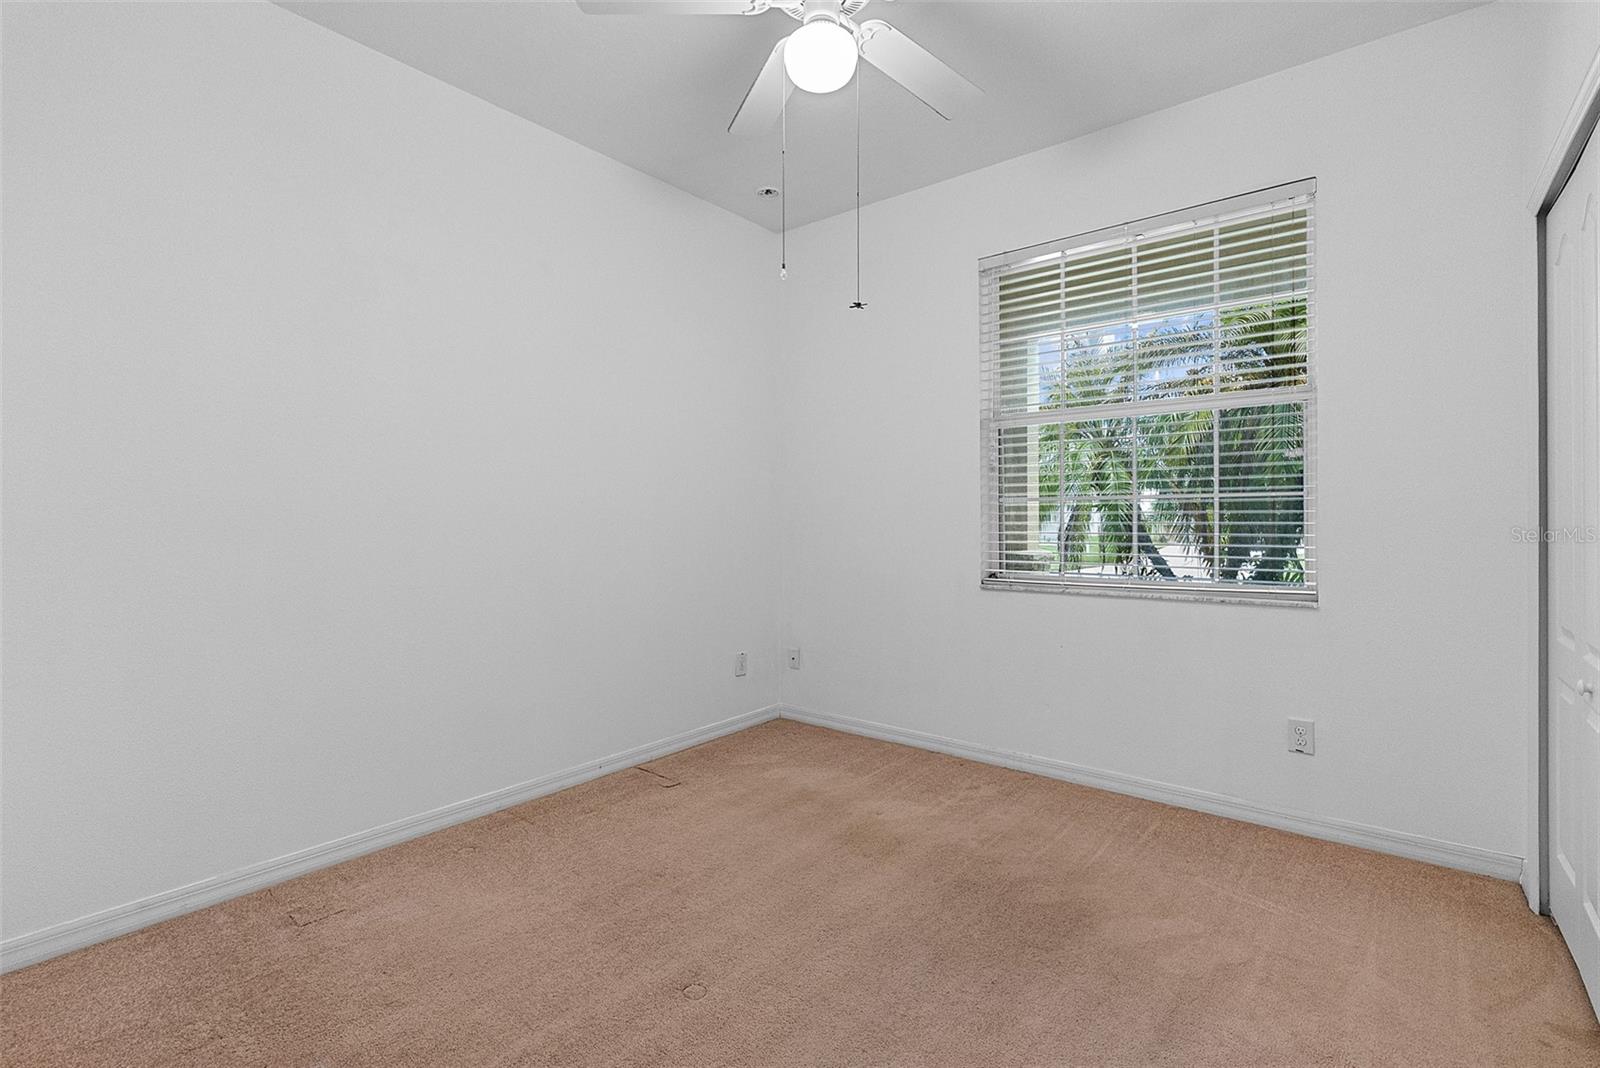
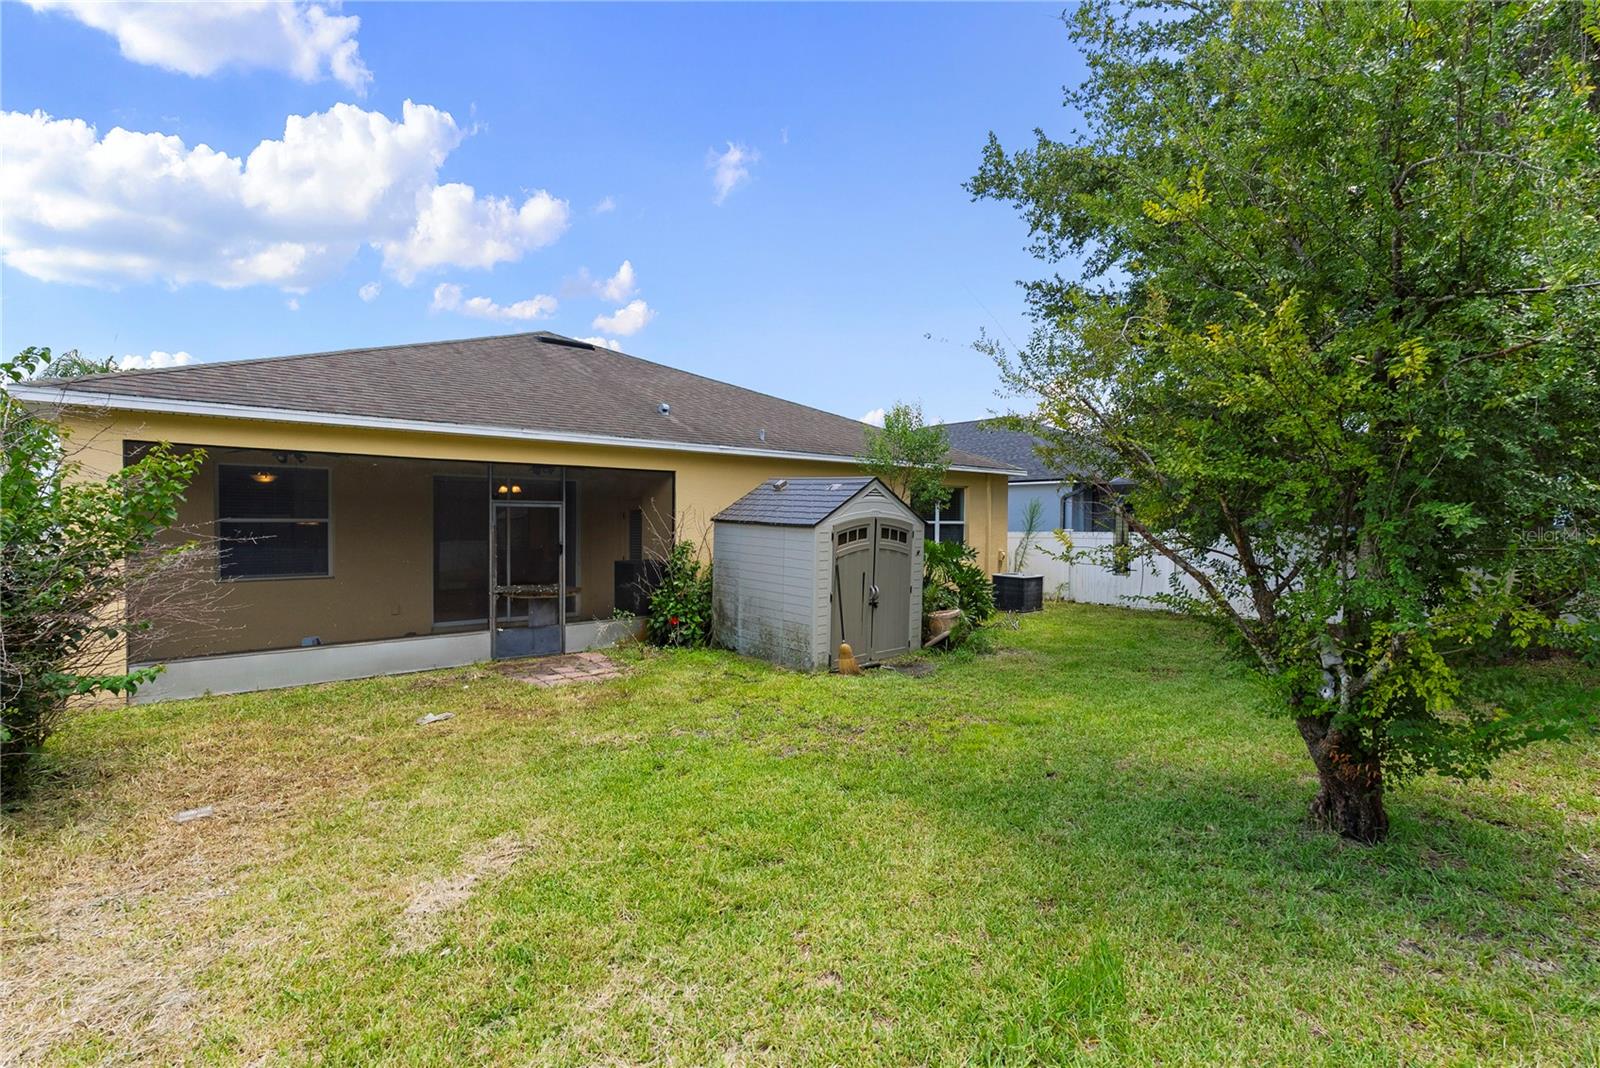
Virtually Staged. BUYER INCENTIVE: Seller will contribute $10,000 towards buyers closing costs or rate buy down with acceptable offer. Welcome to Wyndham Lakes Estates! This beautifully maintained single-story home offers a spacious and functional layout with 4 bedrooms, 3 full bathrooms, and a 3-car garage, providing plenty of room for everyday living, entertaining, and guests. Step inside to an open and inviting floor plan filled with natural light, featuring granite countertops throughout the kitchen and bathrooms, GE stainless steel appliances, 42-inch wood cabinetry, and expansive sliding glass doors that create a seamless connection between the indoor and outdoor living spaces. The generously sized primary suite features dual walk-in closets and a well-appointed en-suite bathroom. A standout feature of the home is the third full bathroom with direct patio access, offering added convenience for guests and making the backyard an excellent candidate for a future pool or outdoor entertaining area. The fully fenced backyard provides privacy and plenty of space to create your own outdoor retreat. Located in the desirable Wyndham Lakes Estates community, residents enjoy access to a variety of amenities, including a resort-style swimming pool, fitness center, clubhouse, tennis courts, and playgrounds. Conveniently situated near Lake Nona, Orlando International Airport, shopping, dining, major roadways, and Central Florida attractions, this home offers an ideal combination of space, convenience, and community amenities.
Additional Information
- Community Features
- No Deed Restriction
- HOA Schedule
- Monthly
- Exterior Construction
- Block, Stucco
- Style
- One Story
- Interior
- Kitchen/Family Room Combo, Open Floorplan, Thermostat
- Interior Features
- Kitchen/Family Room Combo, Open Floorplan, Thermostat
- Appliances
- Dishwasher, Dryer, Electric Water Heater, Microwave, Range, Refrigerator, Washer
- Exterior
- Sidewalk
- Roof
- Shingle
- Utilities
- Cable Available, Electricity Connected, Sewer Connected, Water Connected
- Floor
- Carpet, Tile
- Heating
- Central
- Cooling
- Central Air
- Pool Type
- No Pool
Listing courtesy of PALMANO GROUP RE BROKERAGE LLC.
Mortgage Calculator
All listing information is deemed reliable but not guaranteed and should be independently verified through personal inspection by appropriate professionals. Listings displayed on this website may be subject to prior sale or removal from sale. Availability of any listing should always be independently verified. Listing information is provided for consumer personal, non-commercial use, solely to identify potential properties for potential purchase. All other use is strictly prohibited and may violate relevant federal and state law. Data last updated on