Share this with your friends


+13215677992
Landshark Realty
19749 Quinella Street, Orlando, FL 32833
- $1,249,000
- 4
- BD
- 3
- BA
- 3,000
- SqFt








- List Price
- $1,249,000
- MLS#
- O6437188
- Type
- Single Family Residential
- Property Style
- Single Family
- Bedrooms
- 4
- Bathrooms
- 3
- Living Area
- 3,000
- Lot Size
- 128,796
- Subdivision
- Rocket Citya
- Year Built
- 2015
Property Description
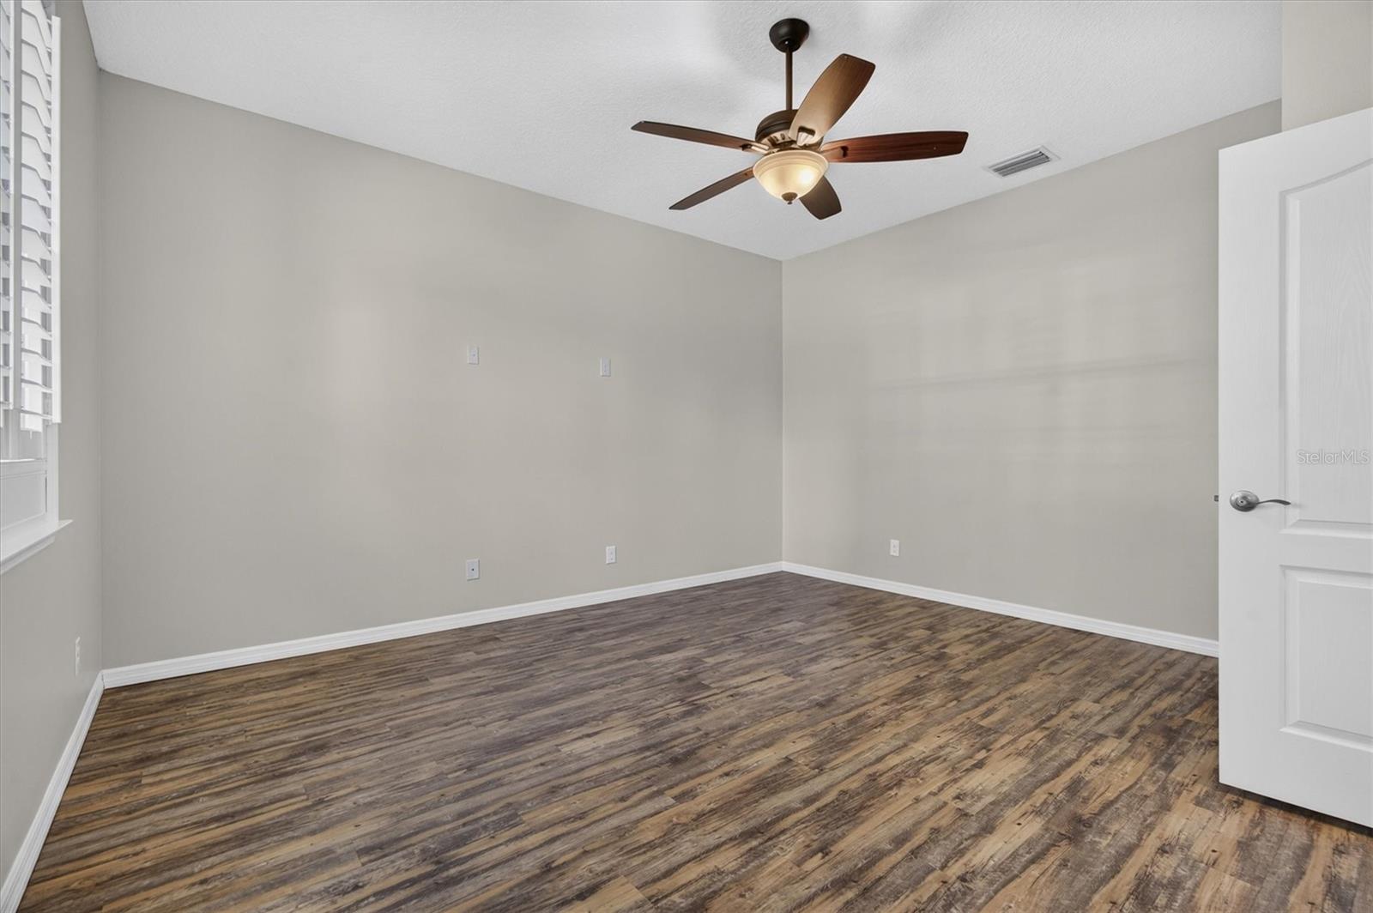
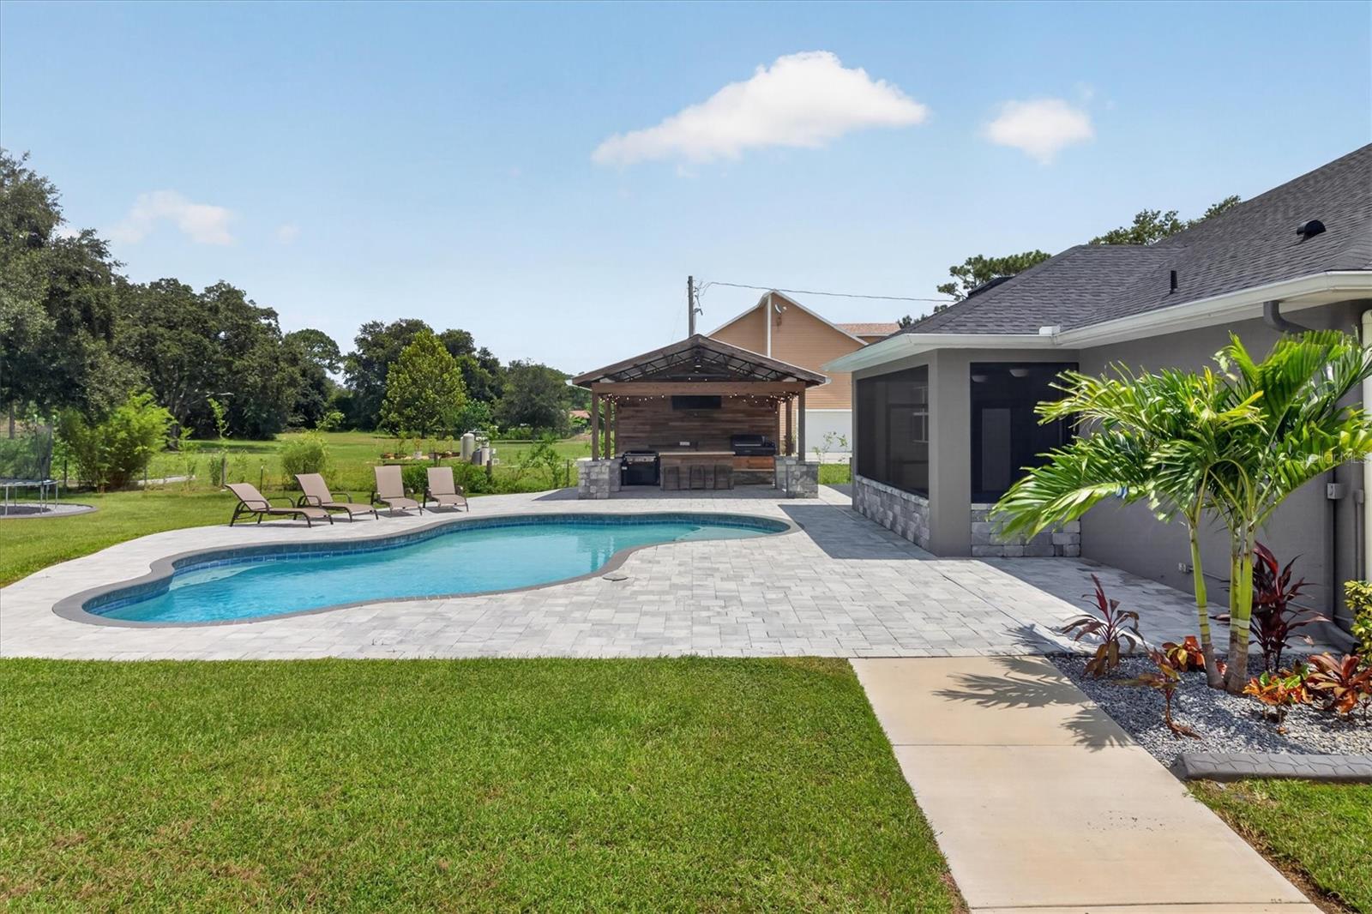
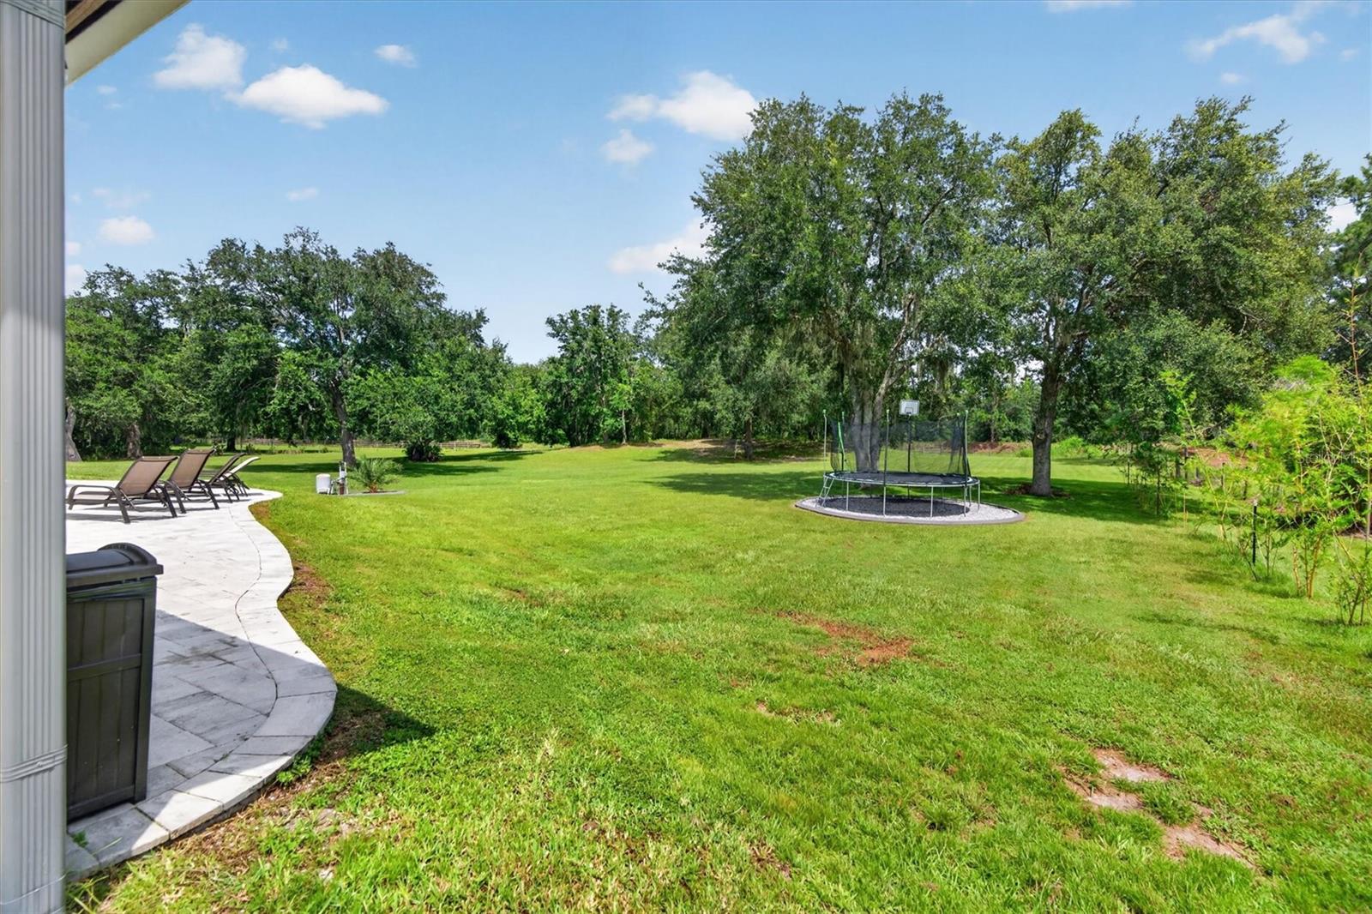
Experience the best of Wedgefield living on three fully fenced acres! This impressive property features four spacious bedrooms, three bathrooms, a private office, an open floor plan, soaring ceilings and an attached three-car garage with epoxy flooring. The beautifully updated kitchen features new cabinetry, new countertops and new appliances. Additional recent upgrades include a new roof, new water heater, new water softener and new concrete curbing around the garden beds. Designed for Florida living and entertaining, the expansive screened lanai overlooks a beautiful swimming pool with a sun shelf...perfect for sitting, relaxing and cooling off. The poolside cabana is equipped with a sink, countertop space and electricity, making it ready for an outdoor kitchen or entertaining area. Need room for vehicles, equipment, hobbies or a home-based business? The impressive 36-by-36-foot workshop is insulated and includes electricity, a mini-split air-conditioning system and a vehicle lift. With three private, fully fenced acres, there is plenty of room to spread out, entertain, garden and enjoy the outdoors. Located in Wedgefield, this property offers a peaceful acreage lifestyle while remaining convenient to A-rated schools, neighborhood parks, beaches, Orlando’s world-famous theme parks, shopping, dining and major roadways. You can even watch spectacular Space Coast rocket launches from your own community. This one-of-a-kind property delivers the space, upgrades, amenities and lifestyle you have been searching for!
Additional Information
- Community Features
- Dog Park, Golf Carts OK, Golf, Horses Allowed, Park, Playground, Sidewalks, Tennis Court(s), No Deed Restriction, Golf Community
- Exterior Construction
- Block
- Style
- One Story
- Interior
- Built-in Features, Cathedral Ceiling(s), Ceiling Fans(s), Eat-in Kitchen, High Ceilings, Kitchen/Family Room Combo, Open Floorplan, Primary Bedroom Main Floor, Split Bedroom, Stone Counters, Vaulted Ceiling(s), Walk-In Closet(s), Window Treatments
- Interior Features
- Built-in Features, Cathedral Ceiling(s), Ceiling Fans(s), Eat-in Kitchen, High Ceilings, Kitchen/Family Room Combo, Open Floorplan, Primary Bedroom Main Floor, Split Bedroom, Stone Counters, Vaulted Ceiling(s), Walk-In Closet(s), Window Treatments
- Appliances
- Dishwasher, Electric Water Heater, Microwave, Refrigerator, Water Filtration System
- Exterior
- Private Entrance, Private Mailbox, Private Yard
- Roof
- Shingle
- High School
- East River High
- Middle School
- Wedgefield
- Elementary School
- Wedgefield
- Extra Rooms
- Den/Library/Office
- Located Near
- Paved, Zoned for Horses
- Utilities
- Electricity Connected, Water Connected
- Floor
- Laminate
- Heating
- Central
- Cooling
- Central Air
- Pool
- Yes
- Pool Type
- Private
- Frontage
- Canal - Brackish
- Water View
- Yes
Listing courtesy of EXP REALTY LLC.
Mortgage Calculator
All listing information is deemed reliable but not guaranteed and should be independently verified through personal inspection by appropriate professionals. Listings displayed on this website may be subject to prior sale or removal from sale. Availability of any listing should always be independently verified. Listing information is provided for consumer personal, non-commercial use, solely to identify potential properties for potential purchase. All other use is strictly prohibited and may violate relevant federal and state law. Data last updated on