Share this with your friends


+13215677992
Landshark Realty
2514 Lakeway Branch Drive Unit 3205, Orlando, FL 32839
- $150,000
- 2
- BD
- 2
- BA
- 1,231
- SqFt






- List Price
- $150,000
- MLS#
- O6435331
- Type
- Condo
- Property Style
- Condo
- Bedrooms
- 2
- Bathrooms
- 2
- Living Area
- 1,231
- Lot Size
- 1,247
- Subdivision
- Lemon Tree Condo
- Year Built
- 1985
Property Description
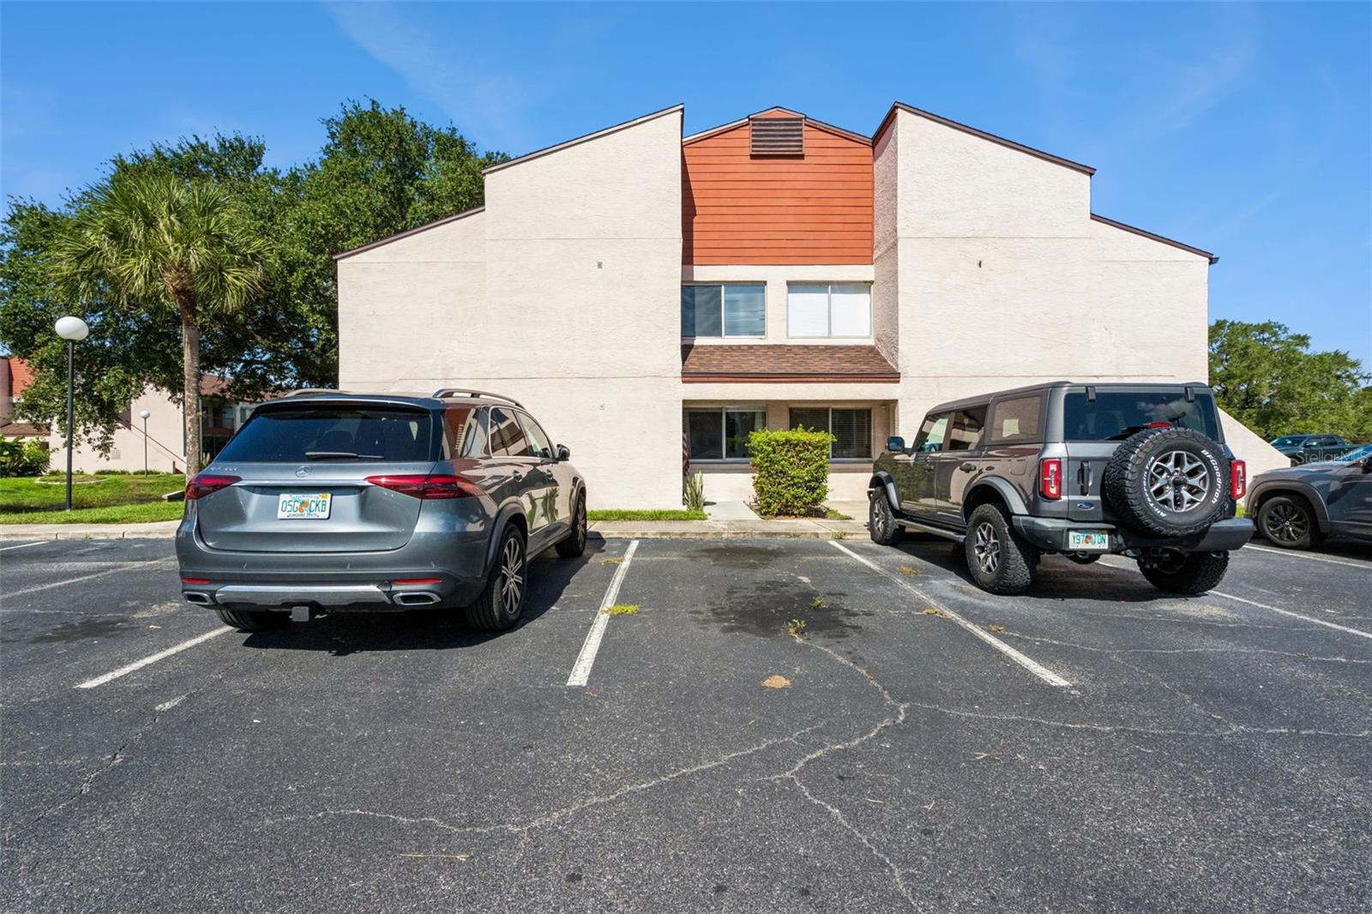
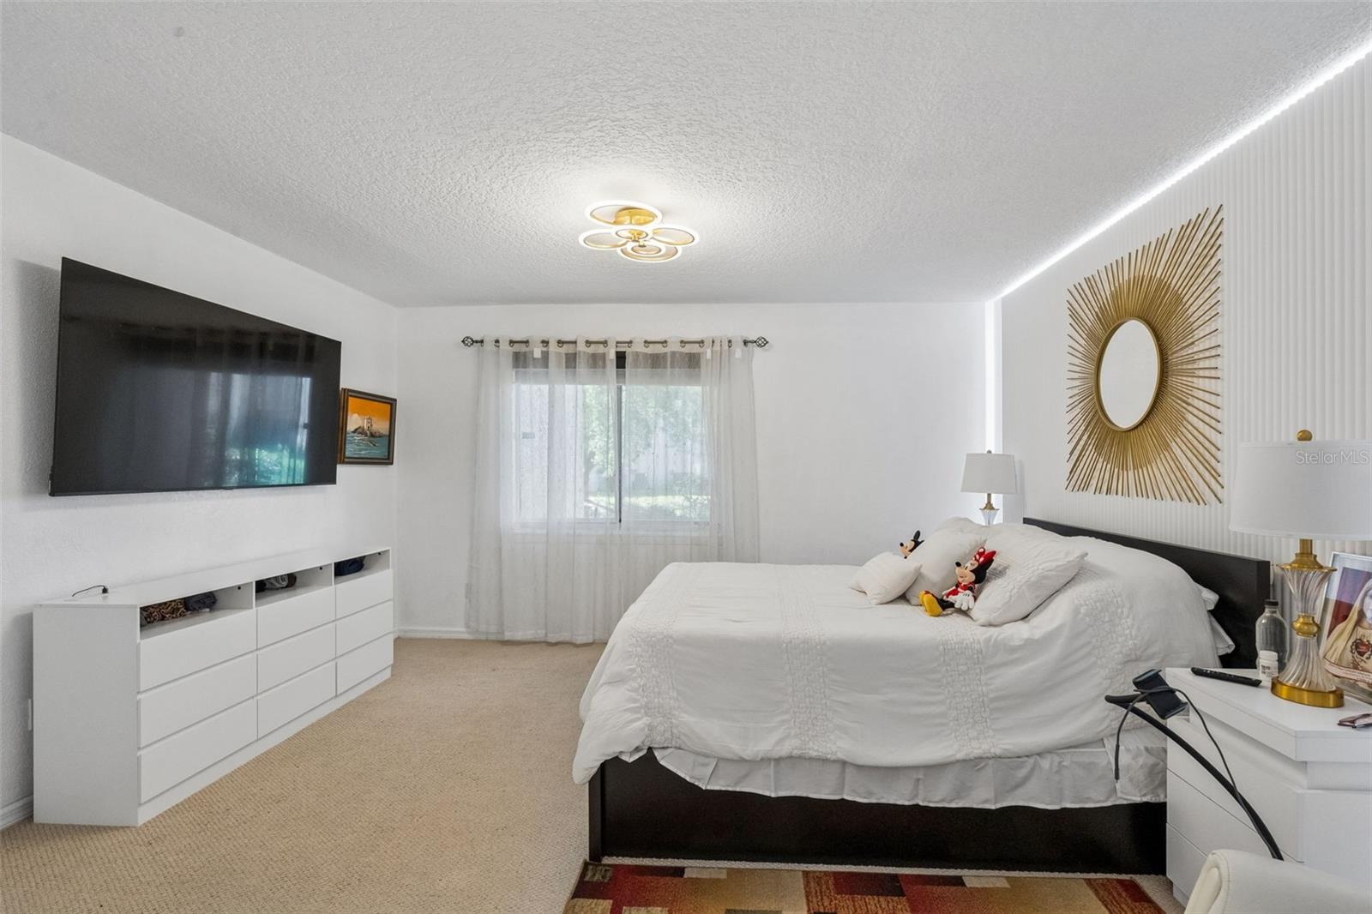
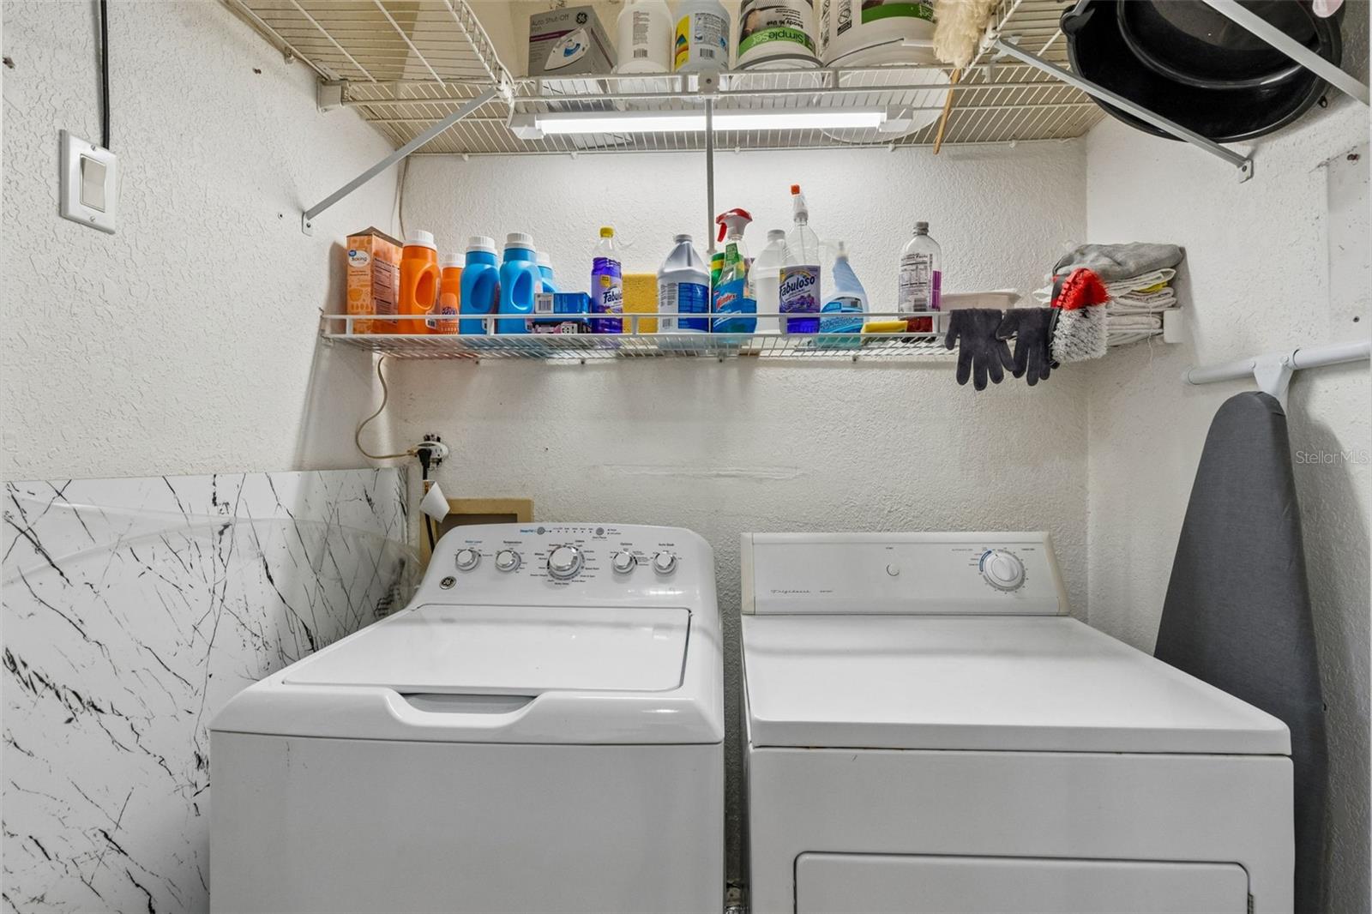
SPACIOUS FIRST-FLOOR END-UNIT CONDO WITH POND VIEW IN LEMON TREE! Discover an exceptional opportunity in the established Lemon Tree Condominium community. This generously sized 2-bedroom, 2-bath residence offers approximately 1,231 square feet of comfortable living space with a versatile floor plan designed for everyday living, entertaining, or working from home. Step inside to a spacious living and dining area with plenty of room to create your own comfortable retreat. Directly across from the entry, a cleverly designed bonus office/flex space provides a dedicated spot for working from home, hobbies, organization, or additional storage without sacrificing one of the bedrooms. One of the home's standout features is the screened porch overlooking the pond a peaceful place to enjoy your morning coffee, unwind at the end of the day, or simply enjoy the Florida lifestyle. As a first-floor end unit, the home also offers the convenience of easy access with the added appeal of its corner location.
Additional Information
- Condo Maint. Fee
- $560
- Condo Maint. Fee Schedule
- Monthly
- Community Features
- Association Recreation - Lease, Clubhouse, Community Mailbox, Playground, Sidewalks, Tennis Court(s), Street Lights, No Deed Restriction
- Style
- One Story, Attached
- Exterior Construction
- Block, Stucco
- Mnthly. Maint. Incl.
- Pool, Maintenance Structure, Maintenance Grounds, Recreational Facilities, Trash
- Interior
- Ceiling Fans(s), Living Room/Dining Room Combo, Open Floorplan, Primary Bedroom Main Floor, Solid Surface Counters
- Interior Features
- Ceiling Fans(s), Living Room/Dining Room Combo, Open Floorplan, Primary Bedroom Main Floor, Solid Surface Counters
- Appliances
- Microwave, Refrigerator
- Exterior
- Sidewalk
- Roof
- Shingle
- High School
- Oak Ridge High
- Middle School
- Memorial Middle
- Elementary School
- Catalina Elem
- Extra Rooms
- Den/Library/Office
- Located Near
- Landscaped, Level, Near Public Transit, Sidewalk, Paved, Unincorporated
- Utilities
- Cable Available, Cable Connected, Electricity Available, Electricity Connected, Sewer Available, Sewer Connected, Water Available, Water Connected
- Garage
- Assigned, Guest, Open
- Floor
- Carpet, Tile, Vinyl
- Heating
- Central, Electric
- Cooling
- Central Air
- Pool Type
- No Pool
- Water
- Lake Front
- Water View
- Yes
Listing courtesy of CENTURY 21 CARIOTI.
Mortgage Calculator
All listing information is deemed reliable but not guaranteed and should be independently verified through personal inspection by appropriate professionals. Listings displayed on this website may be subject to prior sale or removal from sale. Availability of any listing should always be independently verified. Listing information is provided for consumer personal, non-commercial use, solely to identify potential properties for potential purchase. All other use is strictly prohibited and may violate relevant federal and state law. Data last updated on