Share this with your friends


+13215677992
Landshark Realty
10462 Willow Ridge Loop, Orlando, FL 32825
- $459,000
- 4
- BD
- 2
- BA
- 1,937
- SqFt




- List Price
- $459,000
- Price Change
- ▼ $10,000 1789100105
- MLS#
- O6433977
- Type
- Single Family Residential
- Property Style
- Single Family
- Bedrooms
- 4
- Bathrooms
- 2
- Living Area
- 1,937
- Lot Size
- 6,200
- Subdivision
- Woodland Lakes Preserve
- Year Built
- 2007
Property Description
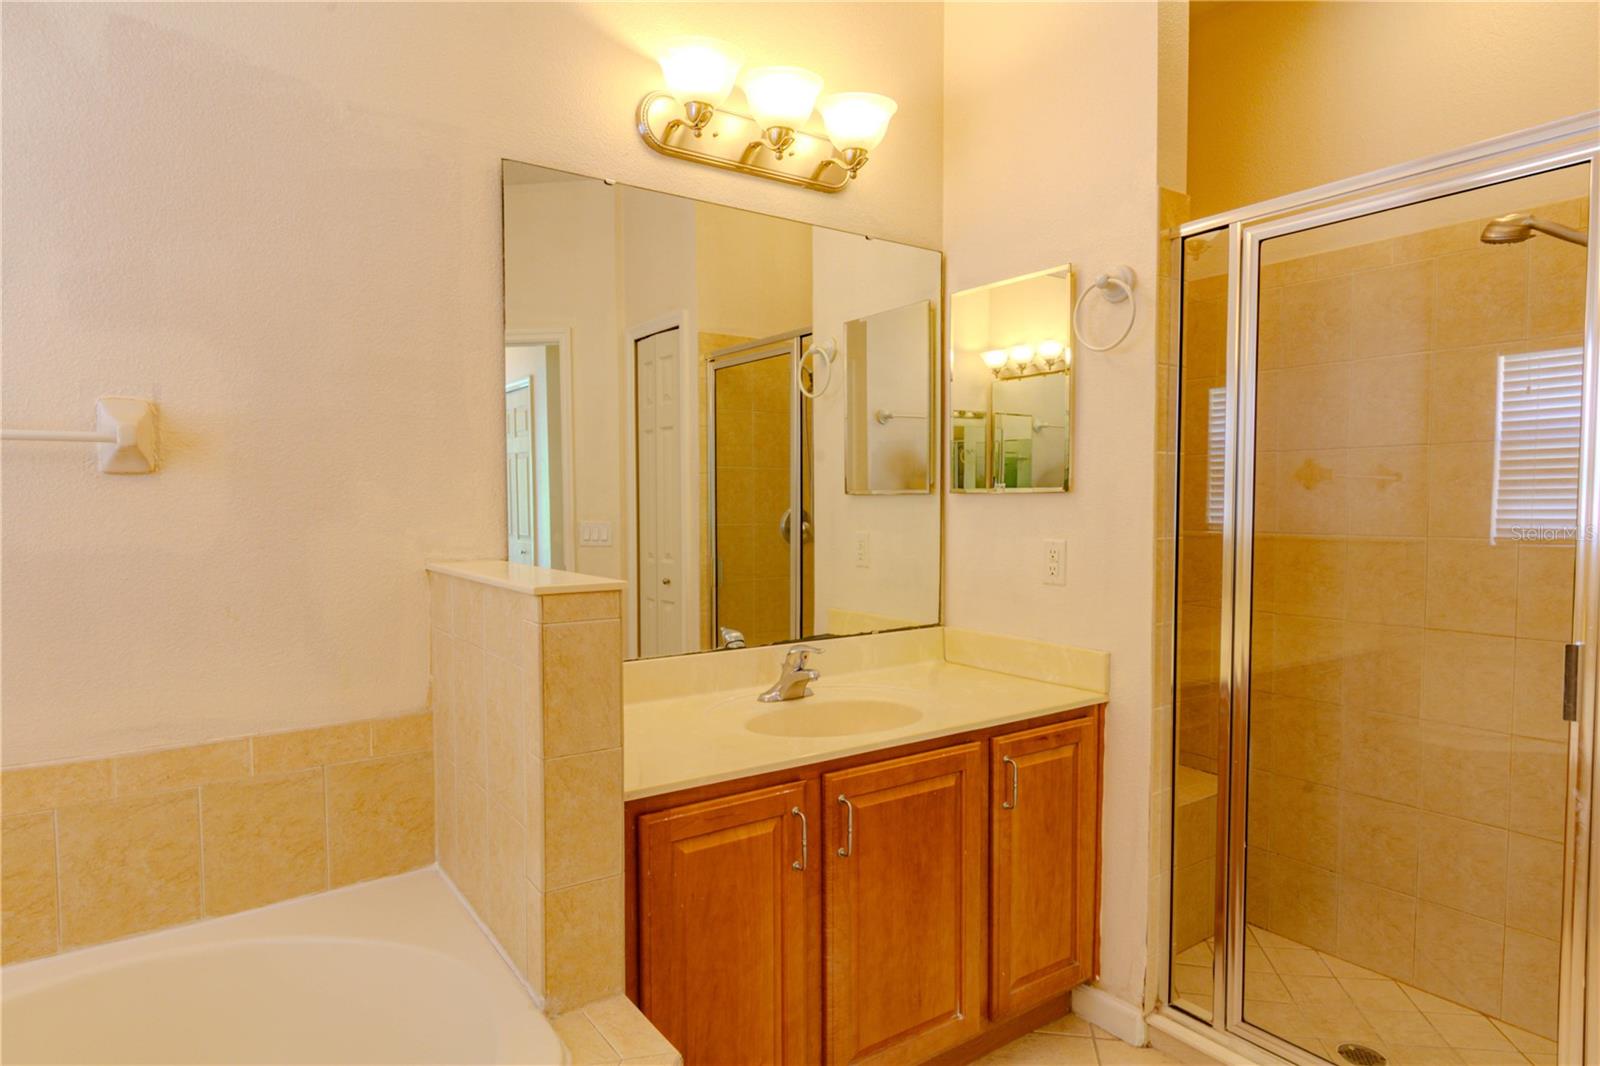
Under contract-accepting backup offers. Virtually Staged. Welcome to Woodland Lakes Preserve, a highly desirable gated community in East Orlando. Set on a private conservation lot with no rear neighbors, this Mallard model features a thoughtfully designed split-bedroom floor plan that provides comfort and privacy for everyone. The spacious great room and dining area flow into a large gourmet kitchen featuring granite countertops, stainless steel appliances, abundant workspace, and a breakfast area overlooking the covered lanai. Additional highlights include a paver driveway, entryway, and lanai. Major updates provide added peace of mind, including a new roof and water heater in 2023, a new air-conditioning system in 2024, and a new dishwasher, oven, washer, and dryer in 2025. Plus a free and clear home solar system. Woodland Lakes Preserve offers a 24-hour staffed gatehouse, resort-style swimming pool, and community playground. Conveniently located just minutes from Waterford Lakes Town Center, shopping, dining, and entertainment, with easy access to Highways 408 and 417, Orlando International Airport, UCF, Valencia College, Research Parkway, Lockheed Martin, Siemens, Medical City, and Florida’s beautiful beaches.
Additional Information
- Community Features
- Association Recreation - Owned, Deed Restrictions, Playground, Pool, Sidewalks, Street Lights, Security
- HOA Schedule
- Quarterly
- Mnthly. Maint. Incl.
- Guard - 24 Hour, Pool, Security
- Exterior Construction
- Block, Concrete, Stucco
- Style
- One Story
- Interior
- Ceiling Fans(s), Eat-in Kitchen, High Ceilings, Solid Wood Cabinets, Thermostat, Walk-In Closet(s)
- Interior Features
- Ceiling Fans(s), Eat-in Kitchen, High Ceilings, Solid Wood Cabinets, Thermostat, Walk-In Closet(s)
- Appliances
- Dishwasher, Disposal, Dryer, Electric Water Heater, Ice Maker, Microwave, Range, Refrigerator, Washer, Water Purifier, Water Softener
- Roof
- Shingle
- High School
- University High
- Middle School
- Legacy Middle
- Elementary School
- Andover Elem
- Utilities
- Electricity Available, Electricity Connected, Public, Sprinkler Recycled, Underground Utilities, Water Connected
- Floor
- Wood
- Heating
- Central, Electric, Solar
- Cooling
- Central Air
- Pool
- Yes
- Pool Type
- Community
Listing courtesy of FLORIDA PRESTIGIOUS HOMES INC.
Mortgage Calculator
All listing information is deemed reliable but not guaranteed and should be independently verified through personal inspection by appropriate professionals. Listings displayed on this website may be subject to prior sale or removal from sale. Availability of any listing should always be independently verified. Listing information is provided for consumer personal, non-commercial use, solely to identify potential properties for potential purchase. All other use is strictly prohibited and may violate relevant federal and state law. Data last updated on