Share this with your friends


+13215677992
Landshark Realty
2672 Star Coral Lane, New Smyrna Beach, FL 32168
- $344,803
- 3
- BD
- 2
- BA
- 1,774
- SqFt






- List Price
- $344,803
- Price Change
- ▼ $20,000 1789703103
- MLS#
- O6431620
- Type
- Single Family Residential
- Property Style
- Single Family
- Bedrooms
- 3
- Bathrooms
- 2
- Living Area
- 1,774
- Lot Size
- 5,500
- Subdivision
- Sabal Lakes
- Year Built
- 2017
Property Description
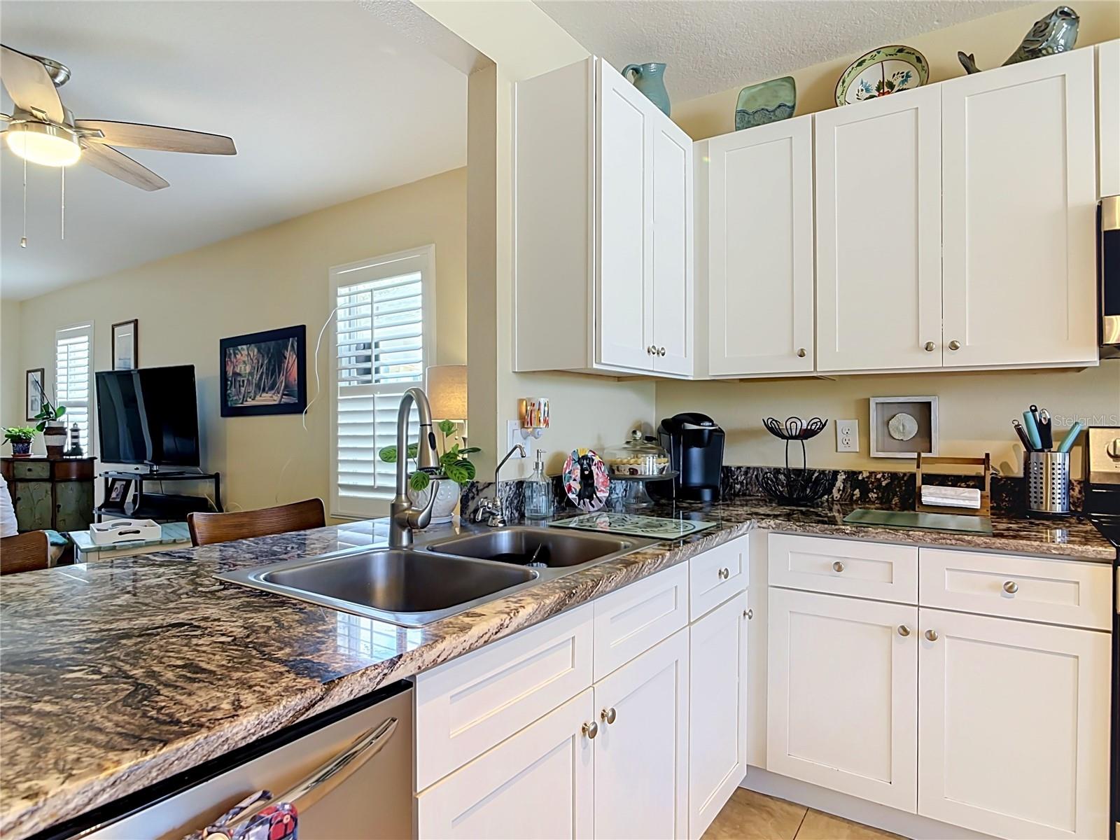
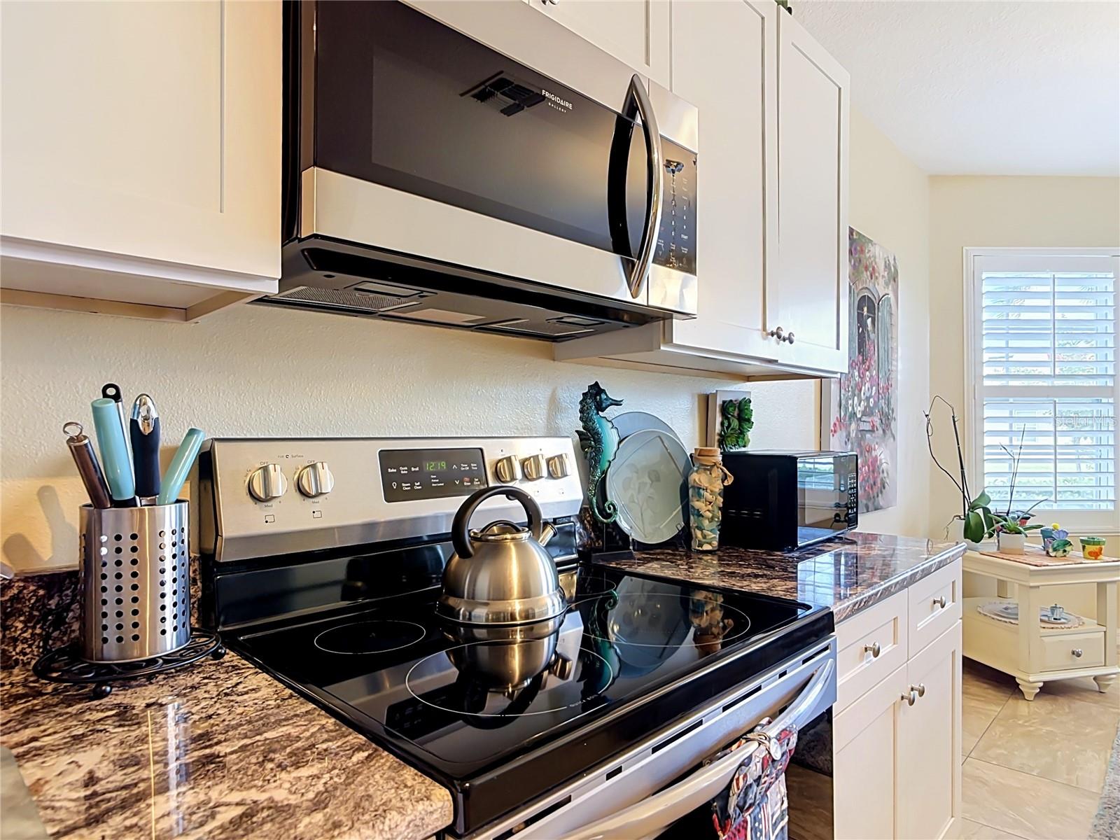
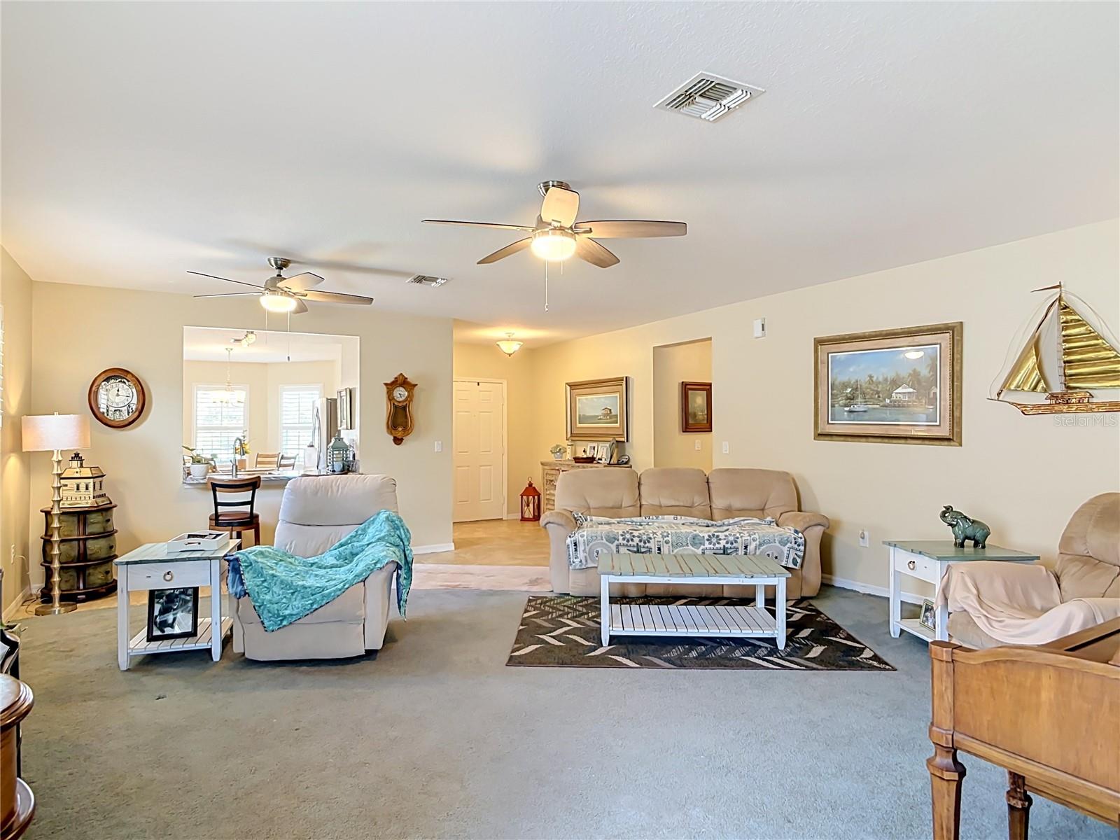
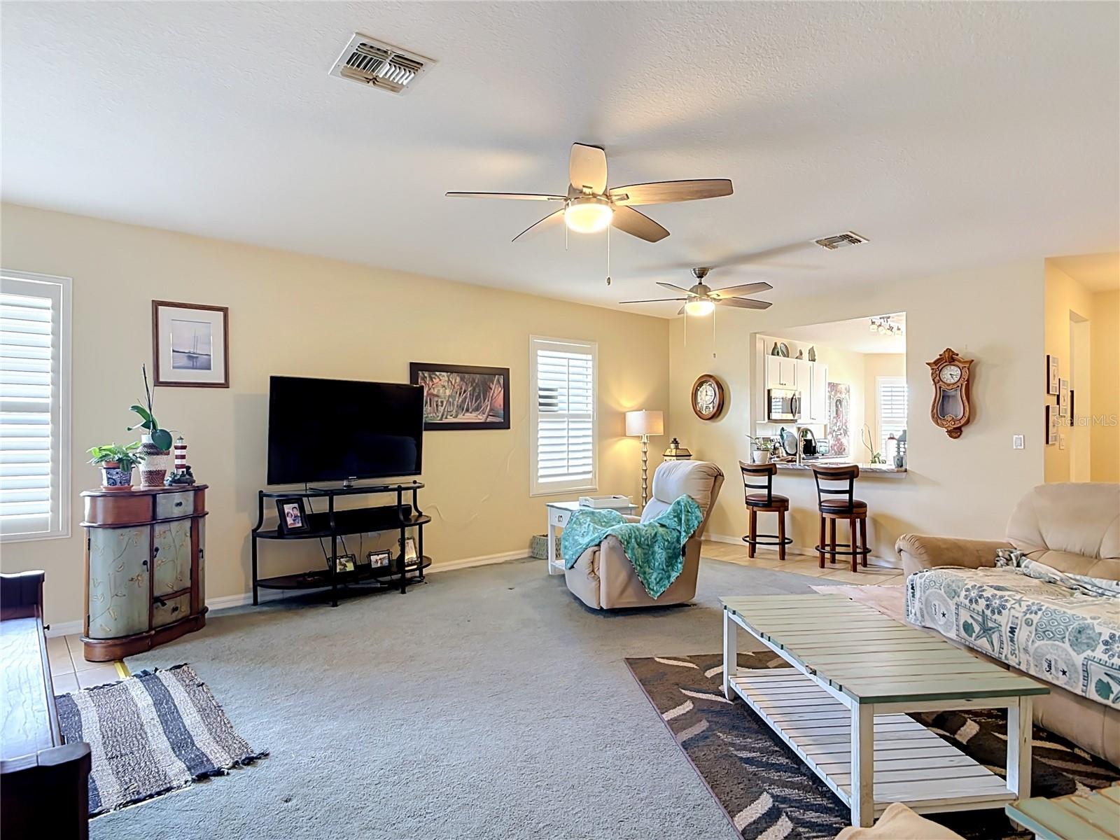
NEW PRICE — REDUCED $20,000! Here’s your opportunity to make a move in New Smyrna Beach! With a major price adjustment and a recently replaced NEW SHINGLE ROOF, this 3-bedroom, 2-bath, 2-car garage home built in 2017 offers plenty to appreciate inside and out. Conveniently located near SR 44, I-95, shopping, dining and the beach, it puts everything New Smyrna Beach has to offer within easy reach. Inside, the split-bedroom floor plan provides comfortable separation between the primary suite and guest bedrooms. The kitchen features a bright bay-window dining nook filled with natural light, a breakfast bar and plenty of cabinetry and counter space. The seller upgraded the kitchen with granite countertops and replaced the original builder appliances with stainless steel appliances. Plantation shutters were also added throughout the home for a clean, finished look. The kitchen opens to the main living and dining areas, creating plenty of room for everyday living and entertaining. Energy-conscious features include a 15 SEER A/C system, dual-pane Low-E windows and radiant barrier, helping make the home more efficient. Sliding doors extend the living space to the covered and screened patio—an ideal spot for enjoying Florida mornings and evenings. Beyond the patio, the privacy-fenced backyard offers room for pets, outdoor activities or simply relaxing at home. An irrigation system adds another everyday convenience. The community swimming pool offers a refreshing place to enjoy Florida's sunny days, while the nearby bike trail provides a convenient route toward downtown New Smyrna Beach shopping and dining. With the beach just minutes away, easy access to SR 44 and I-95, a NEW ROOF, $20,000 PRICE REDUCTION and a comfortable, well-designed floor plan, this home is ready for its next owner. PLUS — the seller is offering a $1,200 carpet allowance, giving the new owner the opportunity to select flooring that fits their own style. Take another look at this one—the new price may be just what you’ve been waiting for!
Additional Information
- Community Features
- No Deed Restriction
- HOA Schedule
- Quarterly
- Exterior Construction
- Concrete, Stucco
- Style
- One Story
- Interior
- Ceiling Fans(s), Eat-in Kitchen, Open Floorplan, Solid Surface Counters, Split Bedroom, Window Treatments
- Interior Features
- Ceiling Fans(s), Eat-in Kitchen, Open Floorplan, Solid Surface Counters, Split Bedroom, Window Treatments
- Appliances
- Dishwasher, Disposal, Dryer, Electric Water Heater, Microwave, Range, Refrigerator, Washer
- Roof
- Shingle
- Extra Rooms
- Great Room, Inside Utility
- Utilities
- Cable Connected, Electricity Connected, Sewer Connected, Water Connected
- Floor
- Carpet, Ceramic Tile
- Heating
- Central, Electric
- Cooling
- Central Air
- Pool Type
- No Pool
Listing courtesy of HERITAGE REALTY ASSOCIATES.
Mortgage Calculator
All listing information is deemed reliable but not guaranteed and should be independently verified through personal inspection by appropriate professionals. Listings displayed on this website may be subject to prior sale or removal from sale. Availability of any listing should always be independently verified. Listing information is provided for consumer personal, non-commercial use, solely to identify potential properties for potential purchase. All other use is strictly prohibited and may violate relevant federal and state law. Data last updated on