8830 Isla Bella Drive, Orlando, FL 32818
- $455,000
- 4
- BD
- 3
- BA
- 1,858
- SqFt




- List Price
- $455,000
- MLS#
- O6431038
- Type
- Single Family Residential
- Property Style
- Single Family
- Bedrooms
- 4
- Bathrooms
- 3
- Living Area
- 1,858
- Lot Size
- 5,165
- Subdivision
- Isla Bella
- Year Built
- 2014
Property Description
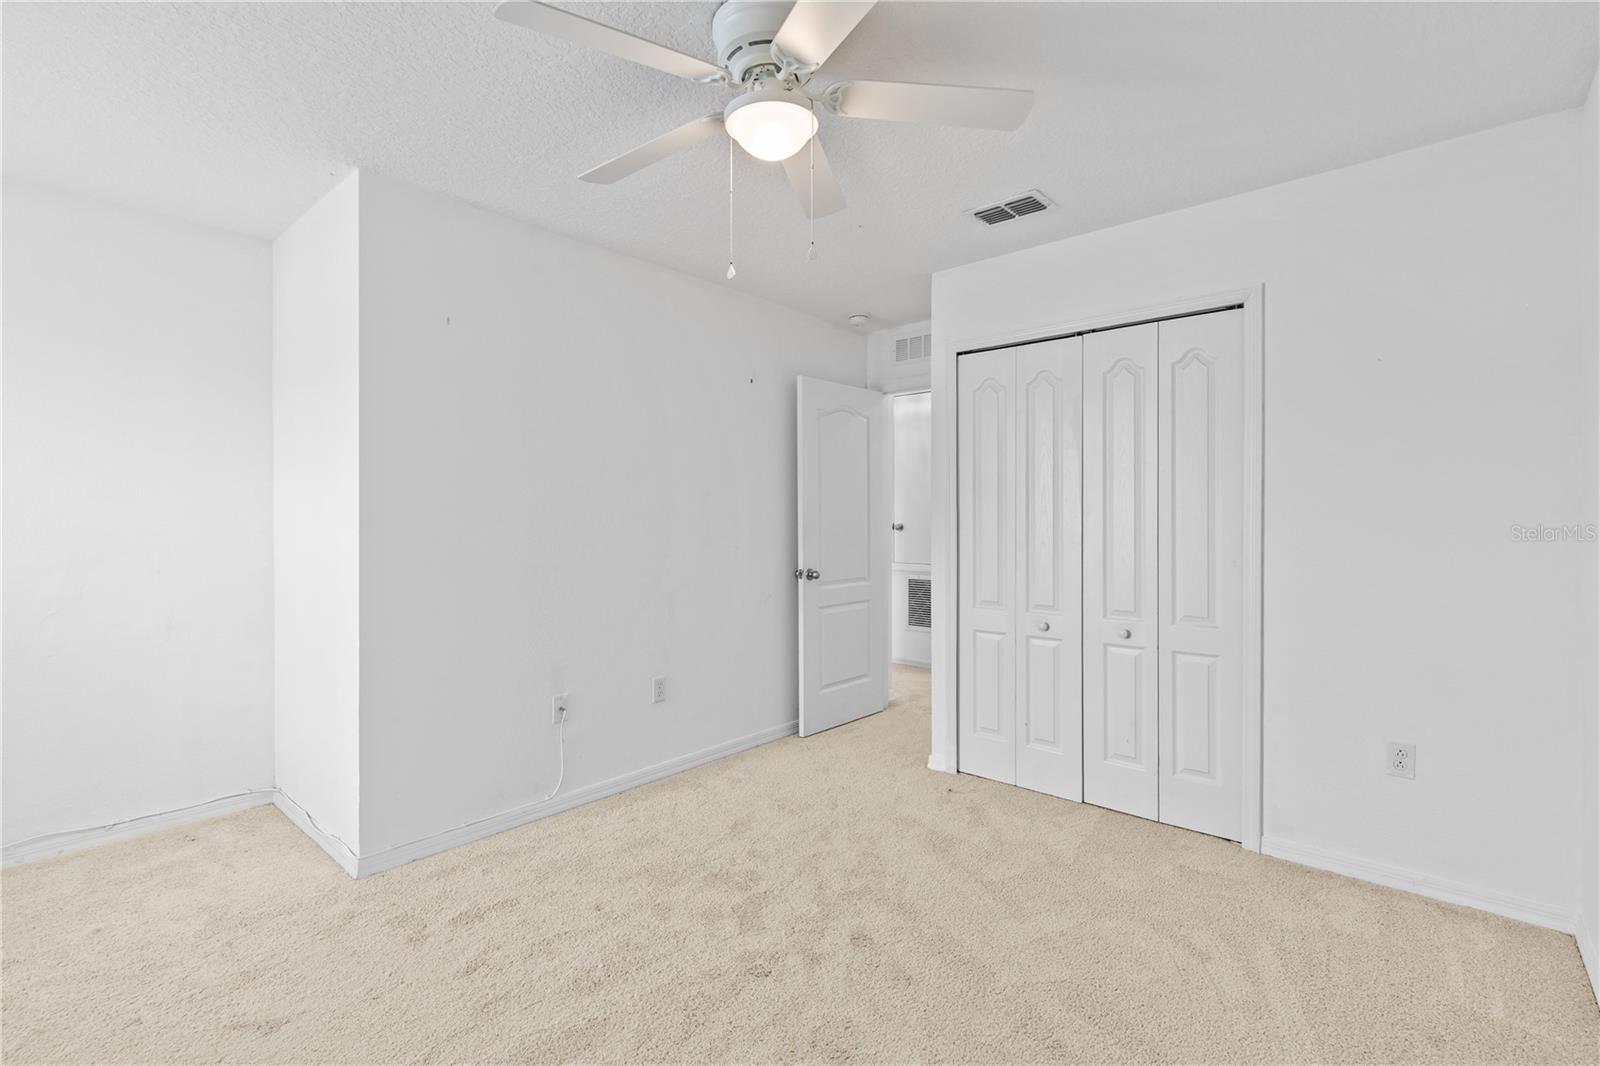
Welcome to this beautifully maintained 4-bedroom, 2.5-bathroom home in the heart of Orlando, where comfort, convenience, and modern upgrades come together perfectly. From the moment you arrive, you'll appreciate the outstanding curb appeal, featuring mature landscaping, fresh exterior paint, and a new roof installed in 2024. Inside, freshly painted walls create a bright and welcoming atmosphere throughout the home. The spacious kitchen is designed with both functionality and entertaining in mind, offering stainless steel appliances, abundant cabinetry, a center island, and stylish pendant lighting. The adjoining living area features beautiful wood-look laminate flooring and provides plenty of space for gathering with family and friends. Upstairs, the primary suite serves as a private retreat, complete with a walk-in closet and a double vanity. Three additional bedrooms wtih great flexibility for family members, guests, or a home office. Additional improvements include upgraded lighting, energy-efficient windows, sliding glass doors, a freshly painted concrete patio, new gutters, a new HVAC system (June 2024), new carpeting (August 2026), and an epoxy-coated garage floor (August 2026). Ideally situated just minutes from State Road 408 and approximately 25 minutes from downtown Orlando, residents will enjoy convenient access to shopping, dining, entertainment, major employers, and area attractions. With low HOA fees and numerous recent upgrades, this move-in-ready home is one you won't want to miss.
Additional Information
- Community Features
- No Deed Restriction
- HOA Schedule
- Annually
- Exterior Construction
- Block
- Style
- Two Story
- Interior
- PrimaryBedroom Upstairs, Walk-In Closet(s)
- Interior Features
- PrimaryBedroom Upstairs, Walk-In Closet(s)
- Appliances
- Dishwasher, Microwave, Range, Refrigerator
- Exterior
- Lighting
- Roof
- Shingle
- High School
- Ocoee High
- Middle School
- Robinswood Middle
- Elementary School
- William Frangus Elem
- Utilities
- Cable Available, Electricity Available
- Floor
- Carpet, Ceramic Tile
- Heating
- Central
- Cooling
- Central Air
- Pool Type
- No Pool
Listing courtesy of RE/MAX DOWNTOWN.
Mortgage Calculator
All listing information is deemed reliable but not guaranteed and should be independently verified through personal inspection by appropriate professionals. Listings displayed on this website may be subject to prior sale or removal from sale. Availability of any listing should always be independently verified. Listing information is provided for consumer personal, non-commercial use, solely to identify potential properties for potential purchase. All other use is strictly prohibited and may violate relevant federal and state law. Data last updated on