Share this with your friends


+13215677992
Landshark Realty
9773 Bennington Chase Drive, Orlando, FL 32829
- $463,550
- 3
- BD
- 3
- BA
- 2,155
- SqFt






- List Price
- $463,550
- Price Change
- ▼ $11,450 1790381568
- MLS#
- O6430403
- Type
- Single Family Residential
- Property Style
- Single Family
- Bedrooms
- 3
- Bathrooms
- 3
- Living Area
- 2,155
- Lot Size
- 5,563
- Subdivision
- Tivoli Woods Village C 51 84
- Year Built
- 2003
Property Description
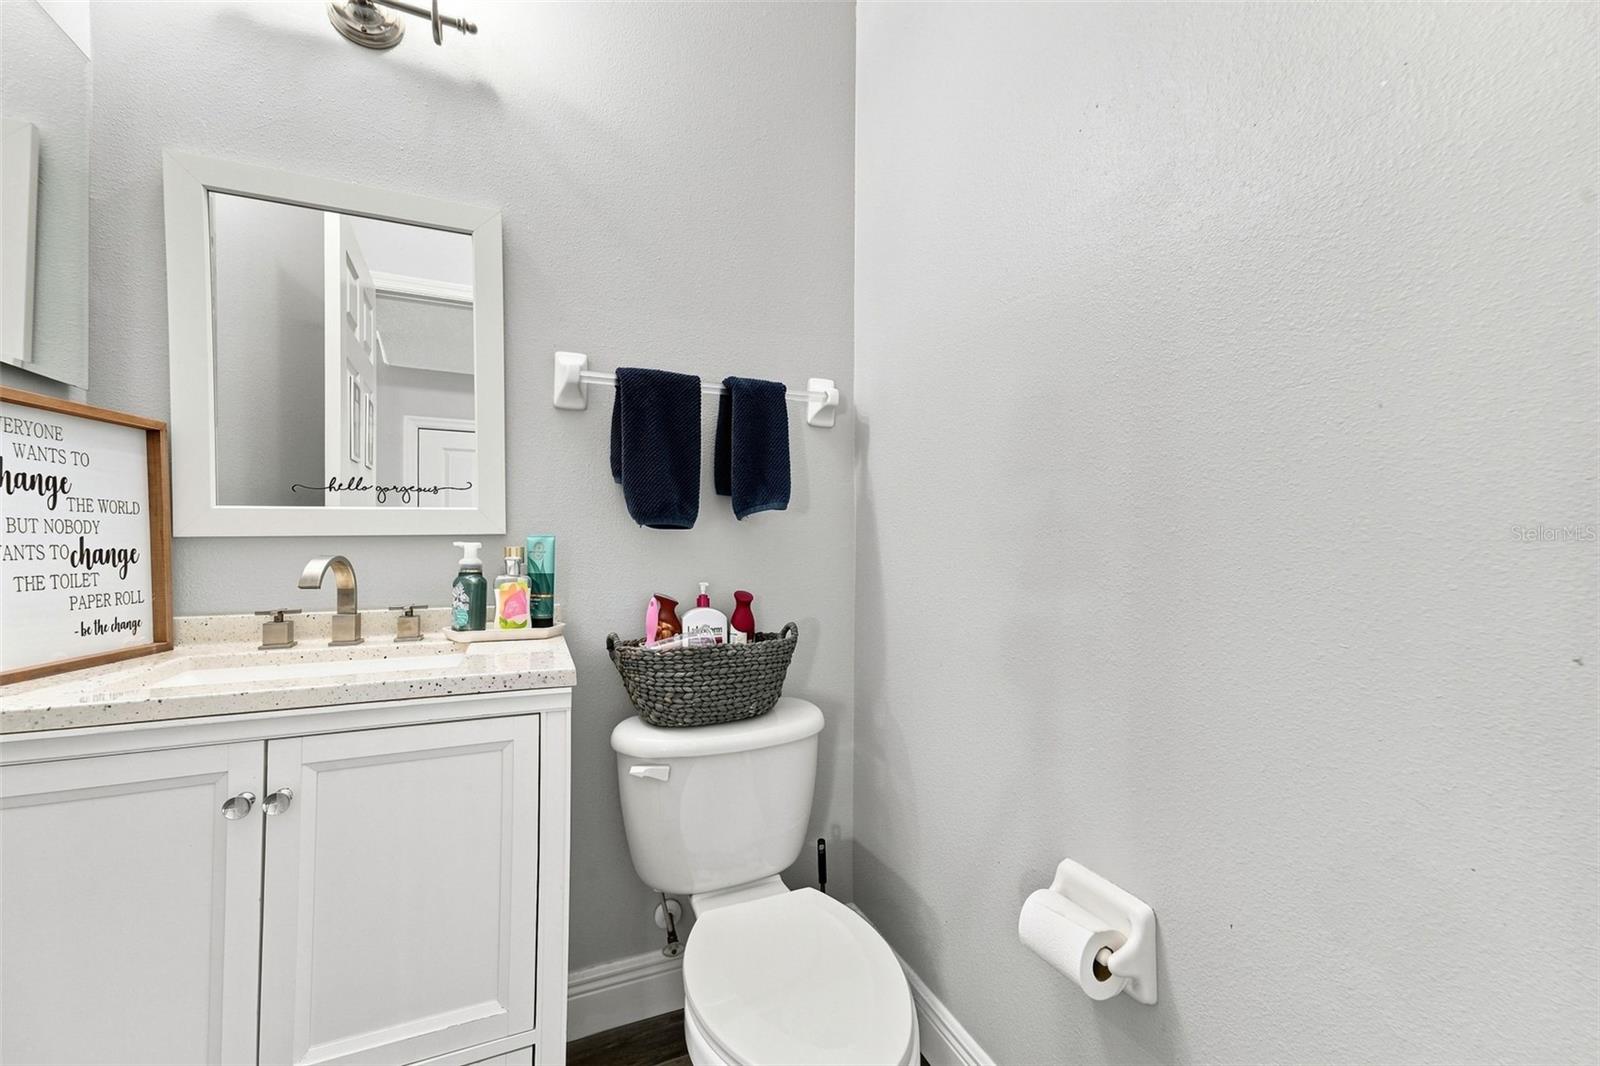
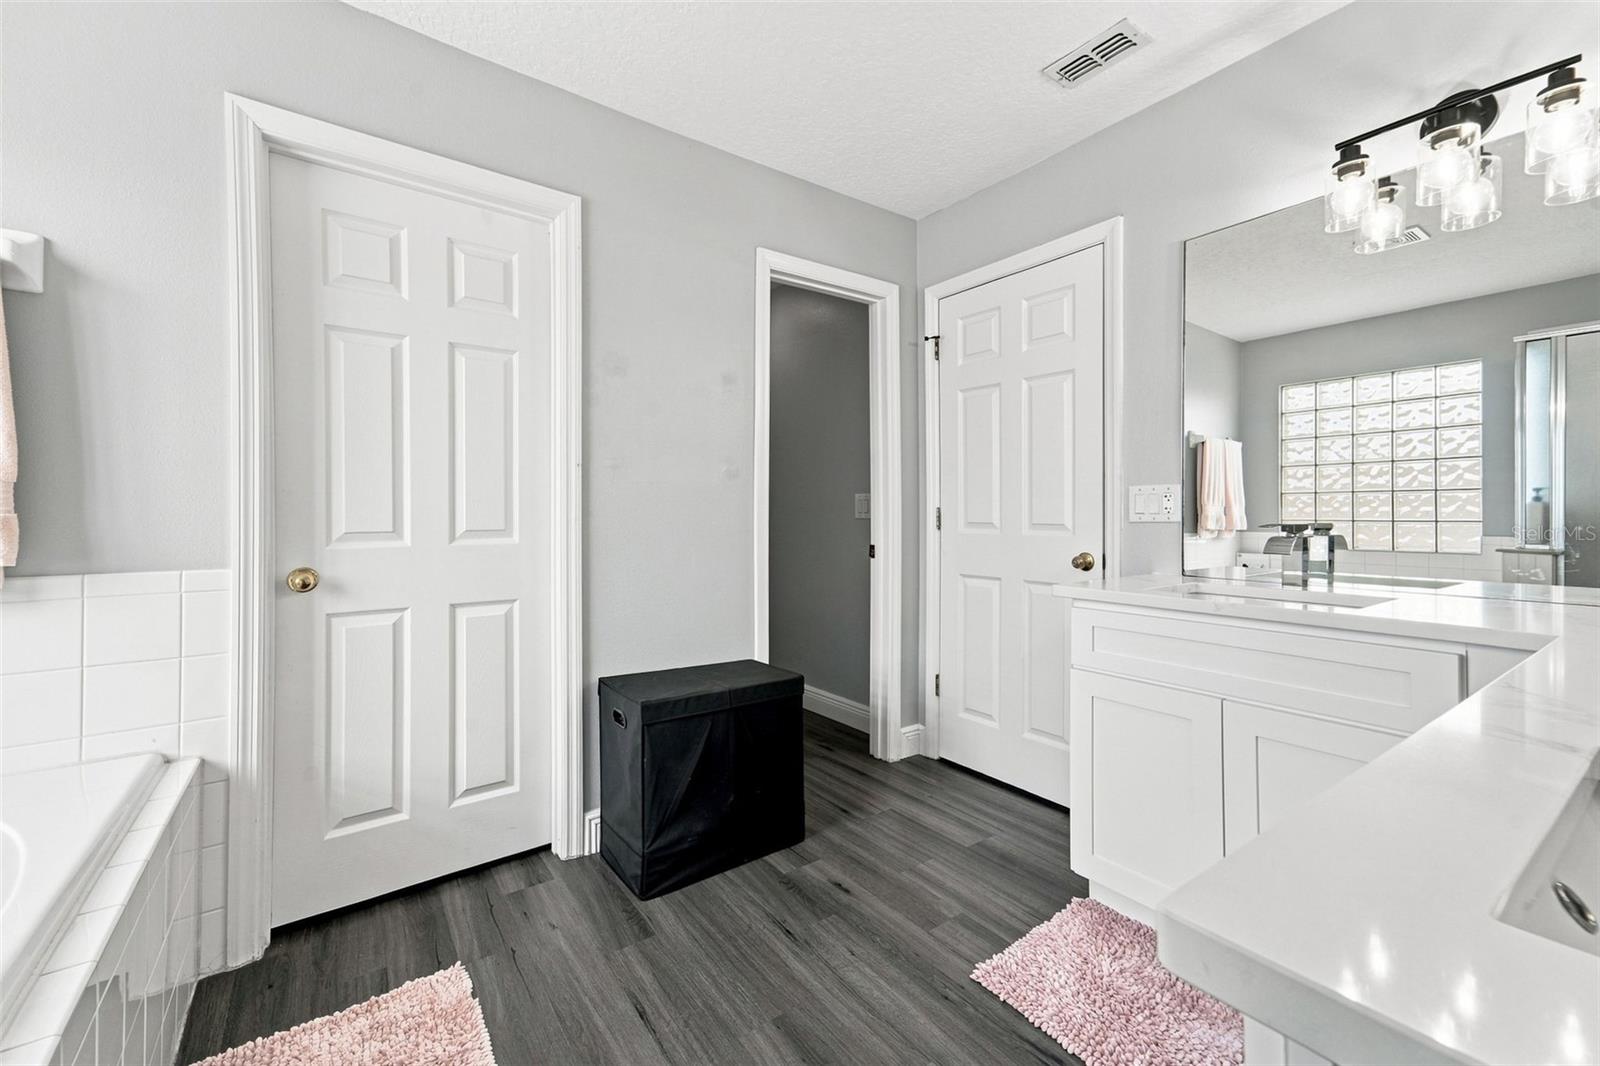
MOTIVATED SELLER – DEC CLOSING DEADLINE + $3,500 BUYER INCENTIVE! Priced sharply for a fast sale at $463,550! To help you secure an affordable closing before December, the seller is offering a generous $3,500 credit at closing! Use this lump sum to buy down your interest rate for a lower monthly payment or cover your closing costs. Bring an offer this weekend before this incredible opportunity passes! Welcome to this absolutely stunning, fully updated masterpiece where modern luxury meets total peace of mind. Every major detail has been meticulously upgraded for you: a brand-new 2020 Roof, a top-of-the-line 2025 A/C system, and gorgeous new flooring featuring premium porcelain tile and luxury vinyl throughout, completely carpet-free! The heart of the home is a chef’s dream, boasting a fully remodeled kitchen with gleaming quartz countertops, premium cabinetry, and a sleek, contemporary gray-and-white color palette. Both bathrooms have been elegantly upgraded to match. Upstairs, a massive, versatile loft offers the perfect flexible layout, easily serving as a private 4th bedroom, home office, or media room. Step outside to your own private oasis. The fully fenced backyard opens up to breathtaking, serene views of a peaceful neighborhood pond, the ultimate backdrop for evening relaxation or weekend BBQs. Located in the highly sought-after Tivoli Woods Village, you'll enjoy resort-style community amenities including a sparkling pool, neighborhood park, and sports courts. Best of all, you are just minutes from the Orlando International Airport, major highways, dining, and shopping. This home is completely move-in ready and priced to fly, schedule your private tour today before it’s gone!
Additional Information
- Community Features
- No Deed Restriction
- HOA Schedule
- Quarterly
- Exterior Construction
- Block, Stucco
- Style
- Two Story
- Interior
- PrimaryBedroom Upstairs
- Interior Features
- PrimaryBedroom Upstairs
- Appliances
- Dishwasher, Dryer, Microwave, Range, Refrigerator
- Exterior
- Sidewalk
- Roof
- Shingle
- Utilities
- Electricity Connected, Public
- Garage
- Driveway
- Floor
- Tile, Vinyl
- Heating
- Central
- Cooling
- Central Air
- Pool Type
- No Pool
Listing courtesy of CENTURY 21 CARIOTI.
How much is your home worth?
...get instant property value now!
Mortgage Calculator
All listing information is deemed reliable but not guaranteed and should be independently verified through personal inspection by appropriate professionals. Listings displayed on this website may be subject to prior sale or removal from sale. Availability of any listing should always be independently verified. Listing information is provided for consumer personal, non-commercial use, solely to identify potential properties for potential purchase. All other use is strictly prohibited and may violate relevant federal and state law. Data last updated on