Share this with your friends


+13215677992
Landshark Realty
2615 Maitland Crossing Way Unit 104, Orlando, FL 32810
- $247,000
- 3
- BD
- 2
- BA
- 1,205
- SqFt




- List Price
- $247,000
- Price Change
- ▼ $2,000 1790643367
- MLS#
- O6430153
- Type
- Condo
- Property Style
- Condo
- Bedrooms
- 3
- Bathrooms
- 2
- Living Area
- 1,205
- Subdivision
- Bella Terra Condo
- Year Built
- 2000
Property Description
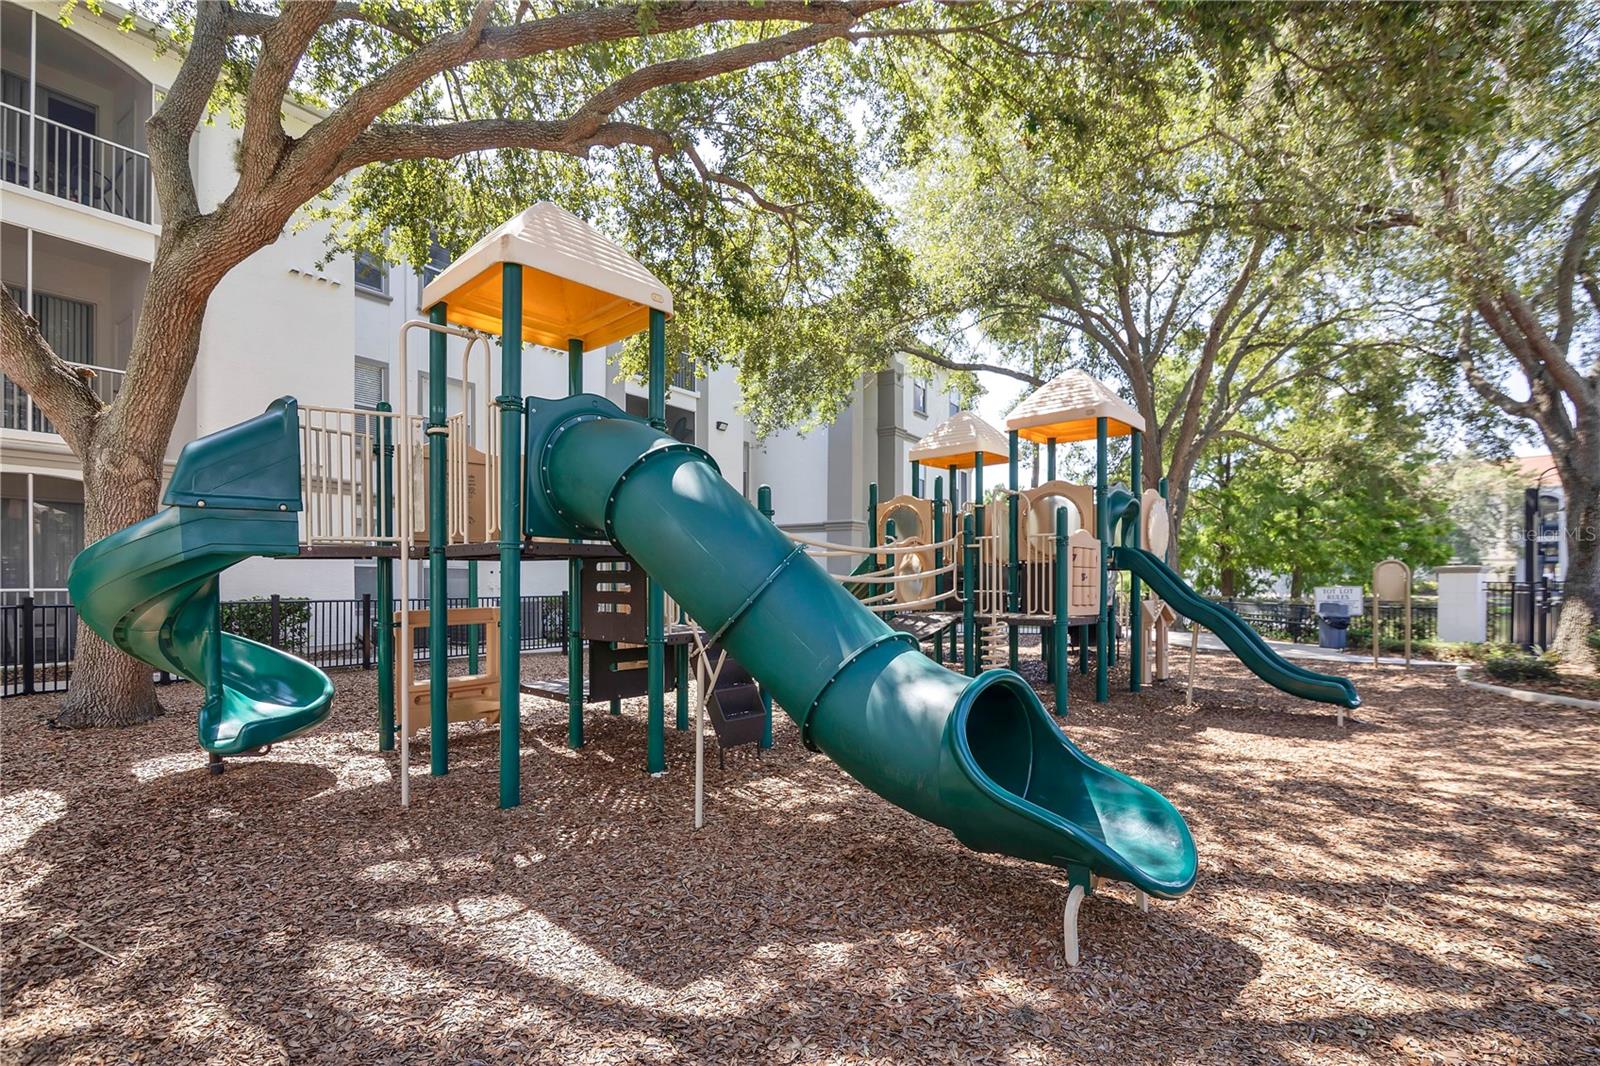
ALL SPECIAL ASSESSMENTS PAID IN FULL! Beautifully remodeled and exceptionally hard to find, this first floor, 3-bedroom, 2-bath condo with water views from every room tucked in the quiet community of Bella Terra. Inside, luxury vinyl plank flooring runs throughout the home, creating a clean, cohesive look that's both durable and easy to maintain. The split bedroom floor plan provides added privacy, while large windows frame peaceful water views that bring natural light into the main living spaces. Bella Terra offers resort-style amenities designed to make the most of Florida living, including a community pool, clubhouse, fitness center, tennis court, playground, scenic walking path around the pond, and even a dedicated car wash area. The location is just as impressive. Conveniently situated in Maitland with quick access to I-4, SR 414, and SR 429, you're only minutes from Downtown Orlando, Winter Park, Altamonte Springs, AdventHealth, RDV Sportsplex, shopping, dining, and everyday conveniences. Whether you're looking for a primary residence or a low-maintenance lifestyle in a central location, this home checks all the right boxes.
Additional Information
- Condo Maint. Fee Schedule
- Monthly
- Community Features
- Association Recreation - Owned, Clubhouse, Deed Restrictions, Fitness Center, Gated Community - No Guard, Playground, Pool, Sidewalks, Tennis Court(s), Street Lights
- Style
- One Story, Attached
- Exterior Construction
- Stucco, Frame
- HOA Schedule
- Monthly
- Mnthly. Maint. Incl.
- Common Area Taxes, Pool, Escrow Reserves Fund, Insurance, Maintenance Structure, Maintenance Grounds, Management, Pest Control, Private Road, Recreational Facilities, Trash
- Interior
- Ceiling Fans(s), Dry Bar, High Ceilings, Living Room/Dining Room Combo, Open Floorplan, Split Bedroom, Stone Counters, Thermostat, Walk-In Closet(s), Window Treatments
- Interior Features
- Ceiling Fans(s), Dry Bar, High Ceilings, Living Room/Dining Room Combo, Open Floorplan, Split Bedroom, Stone Counters, Thermostat, Walk-In Closet(s), Window Treatments
- Appliances
- Dishwasher, Disposal, Dryer, Electric Water Heater, Microwave, Range, Refrigerator, Washer
- Exterior
- Lighting, Rain Gutters, Sidewalk, Storage
- Roof
- Tile
- High School
- Edgewater High
- Middle School
- Lockhart Middle
- Elementary School
- Lake Sybelia Elem
- Located Near
- In County, Sidewalk, Paved
- Utilities
- BB/HS Internet Available, Cable Available, Electricity Connected, Public, Sewer Connected, Water Connected
- Garage
- Garage Door Opener, Ground Level, On Street
- Floor
- Ceramic Tile, Luxury Vinyl
- Heating
- Central, Electric
- Cooling
- Central Air
- Pool
- Yes
- Pool Type
- Community
- Water
- Lake Front
- Water View
- Yes
Listing courtesy of HOMEVEST REALTY.
Mortgage Calculator
All listing information is deemed reliable but not guaranteed and should be independently verified through personal inspection by appropriate professionals. Listings displayed on this website may be subject to prior sale or removal from sale. Availability of any listing should always be independently verified. Listing information is provided for consumer personal, non-commercial use, solely to identify potential properties for potential purchase. All other use is strictly prohibited and may violate relevant federal and state law. Data last updated on