Share this with your friends


+13215677992
Landshark Realty
3125 Holland Drive, Orlando, FL 32825
- $455,000
- 4
- BD
- 3
- BA
- 2,442
- SqFt












- List Price
- $455,000
- Price Change
- ▼ $10,000 1788897250
- MLS#
- O6429577
- Type
- Single Family Residential
- Property Style
- Single Family
- Bedrooms
- 4
- Bathrooms
- 3
- Living Area
- 2,442
- Lot Size
- 5,049
- Subdivision
- Andover Lakes Ph 03b
- Year Built
- 1999
Property Description
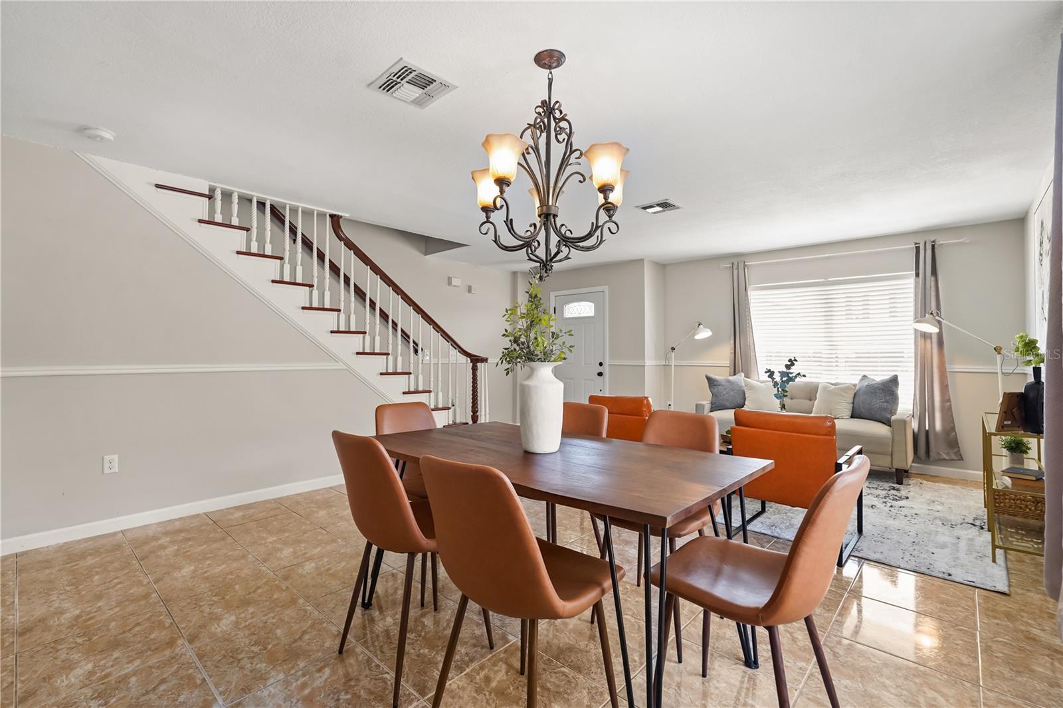
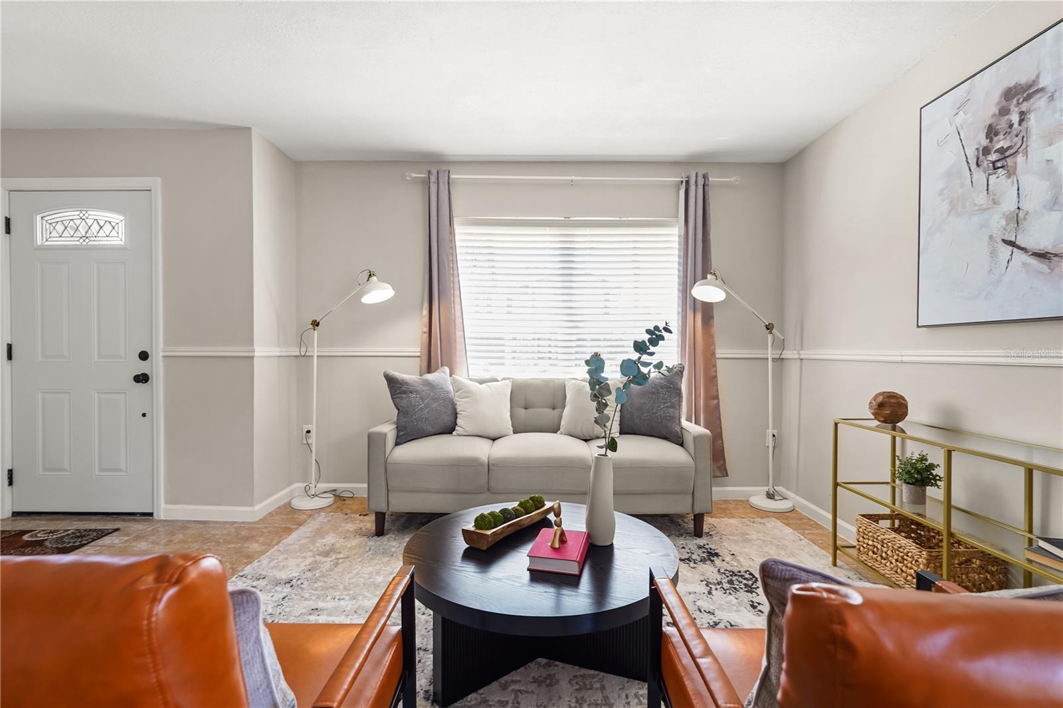
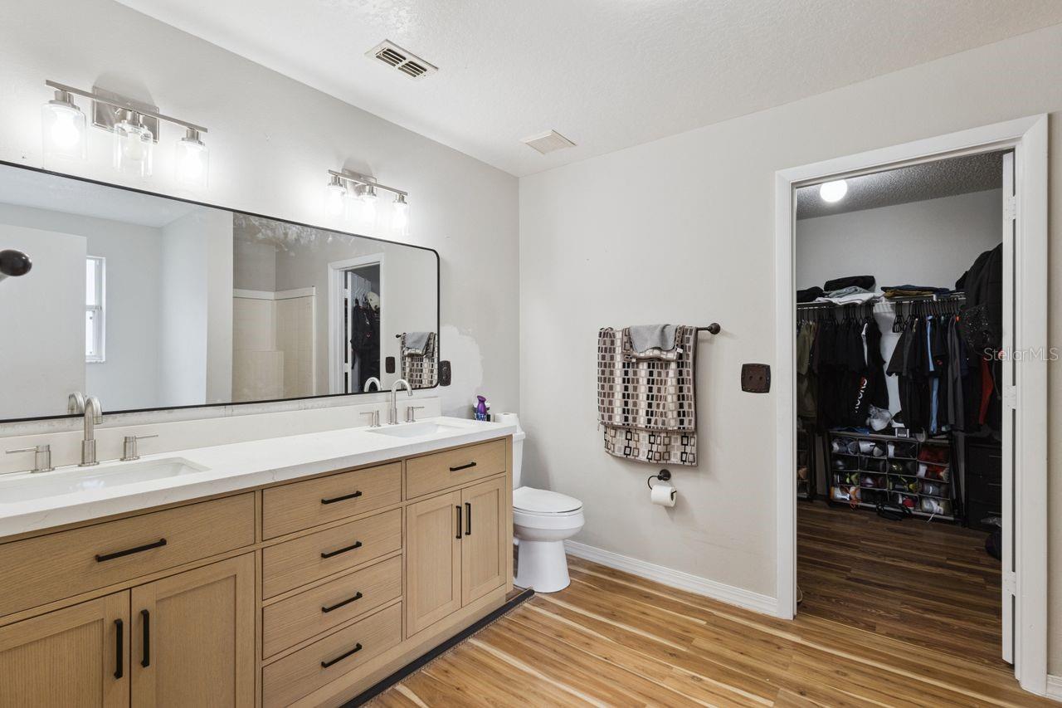
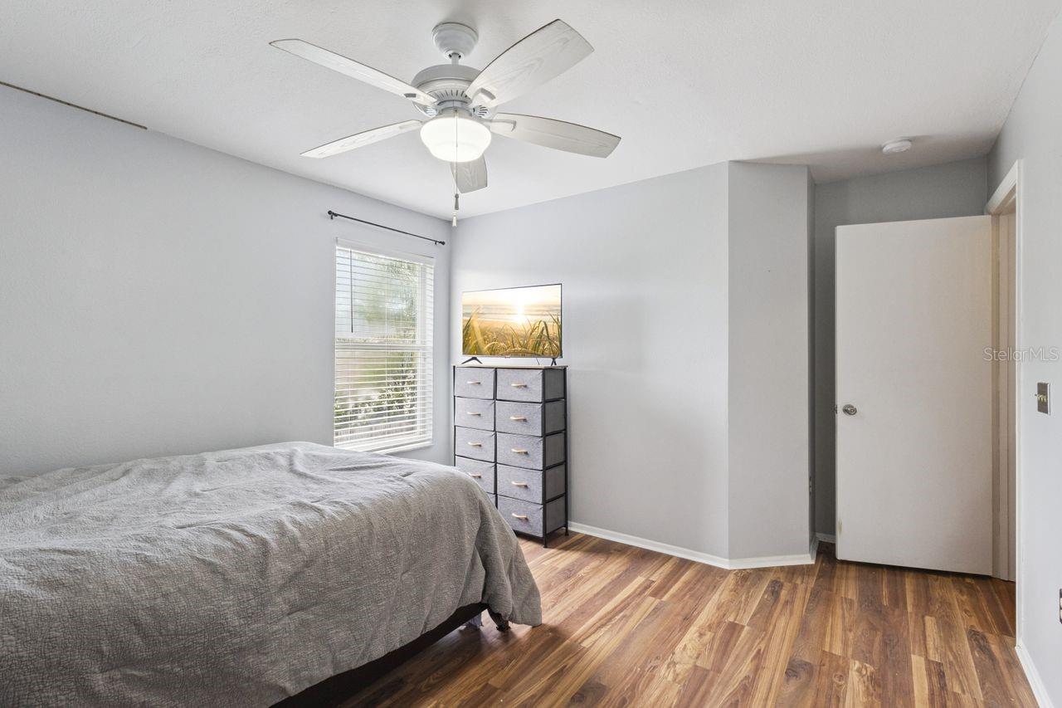
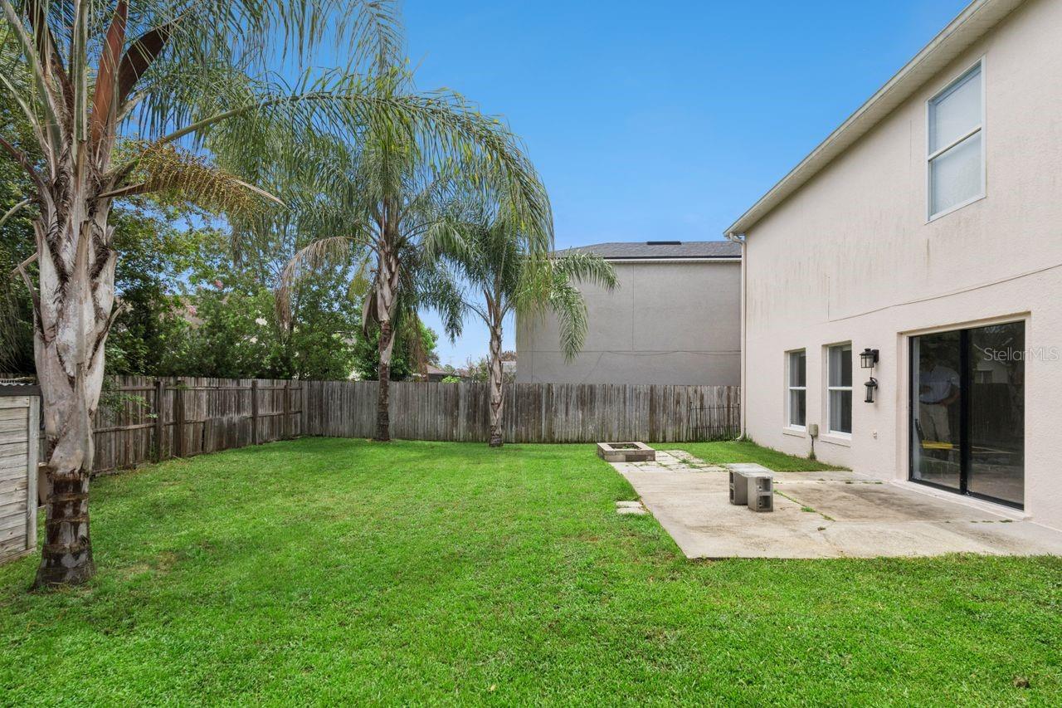
East Orlando’s Best-Kept Secret — Andover Lakes, Orlando. Not all East Orlando neighborhoods are created equal — and Andover Lakes has quietly been one of the best for decades. This spacious two-story home sits in the heart of a community known for tree-lined streets, mature landscaping, water views, and a diverse professional population - and it delivers the kind of layout and outdoor space that buyers are genuinely competing for right now. Inside, the open floor plan flows naturally from the front living areas through to the kitchen and family room, with hardwood-style flooring, updated fixtures, and the kind of light-filled spaces that make a home feel larger than its square footage. The kitchen features dark cabinetry and stainless steel appliances, opening seamlessly to the main living area — exactly the layout today’s buyers gravitate toward. Multiple well-sized bedrooms offer flexibility for families, guests, or a dedicated home office, and the primary suite delivers the private retreat every buyer is looking for. Outside is where this home truly earns its place. You have a fully fenced backyard — your own personal Florida oasis, ready for weekend entertaining, or simply unwinding at the end of the day. A two-car garage rounds out the package. Andover Lakes features walking trails, pergolas, tennis and basketball courts, and a community pool and the location is simply unmatched for East Orlando. With easy access to SR-417, 408, and the Beachline, you’re minutes from Waterford Lakes Town Center, UCF, Lake Nona, Orlando International Airport, and all of Central Florida’s major corridors. A home worth seeing in a neighborhood worth staying in. Virtually Staged
Additional Information
- Community Features
- Deed Restrictions, Playground, Sidewalks, Street Lights
- HOA Schedule
- Annually
- Exterior Construction
- Block, Stucco
- Style
- Two Story
- Interior
- Ceiling Fans(s), High Ceilings, Living Room/Dining Room Combo, Open Floorplan, PrimaryBedroom Upstairs, Solid Surface Counters, Solid Wood Cabinets, Thermostat, Walk-In Closet(s)
- Interior Features
- Ceiling Fans(s), High Ceilings, Living Room/Dining Room Combo, Open Floorplan, PrimaryBedroom Upstairs, Solid Surface Counters, Solid Wood Cabinets, Thermostat, Walk-In Closet(s)
- Appliances
- Dishwasher, Electric Water Heater, Microwave, Range, Refrigerator, Water Filtration System, Water Softener
- Exterior
- Lighting, Private Yard, Rain Gutters, Sidewalk
- Roof
- Shingle
- High School
- University High
- Middle School
- Odyssey Middle
- Elementary School
- Andover Elem
- Extra Rooms
- Attic, Breakfast Room Separate, Family Room
- Located Near
- City Limits, In County, Landscaped, Sidewalk, Paved
- Utilities
- BB/HS Internet Available, Cable Available, Electricity Connected, Phone Available, Public, Sprinkler Meter, Water Available, Water Connected
- Garage
- Driveway, Garage Door Opener
- Floor
- Luxury Vinyl, Tile
- Heating
- Central, Electric
- Cooling
- Central Air
- Pool Type
- No Pool
Listing courtesy of COLDWELL BANKER REALTY.
Mortgage Calculator
All listing information is deemed reliable but not guaranteed and should be independently verified through personal inspection by appropriate professionals. Listings displayed on this website may be subject to prior sale or removal from sale. Availability of any listing should always be independently verified. Listing information is provided for consumer personal, non-commercial use, solely to identify potential properties for potential purchase. All other use is strictly prohibited and may violate relevant federal and state law. Data last updated on