312 Briley Avenue, Oakland, FL 34760
- $3,295,000
- 6
- BD
- 7
- BA
- 5,144
- SqFt




- List Price
- $3,295,000
- MLS#
- O6429415
- Type
- Single Family Residential
- Property Style
- Single Family
- Bedrooms
- 6
- Bathrooms
- 7
- Living Area
- 5,144
- Lot Size
- 18,909
- Subdivision
- Briley Farm
- Year Built
- 2025
Property Description
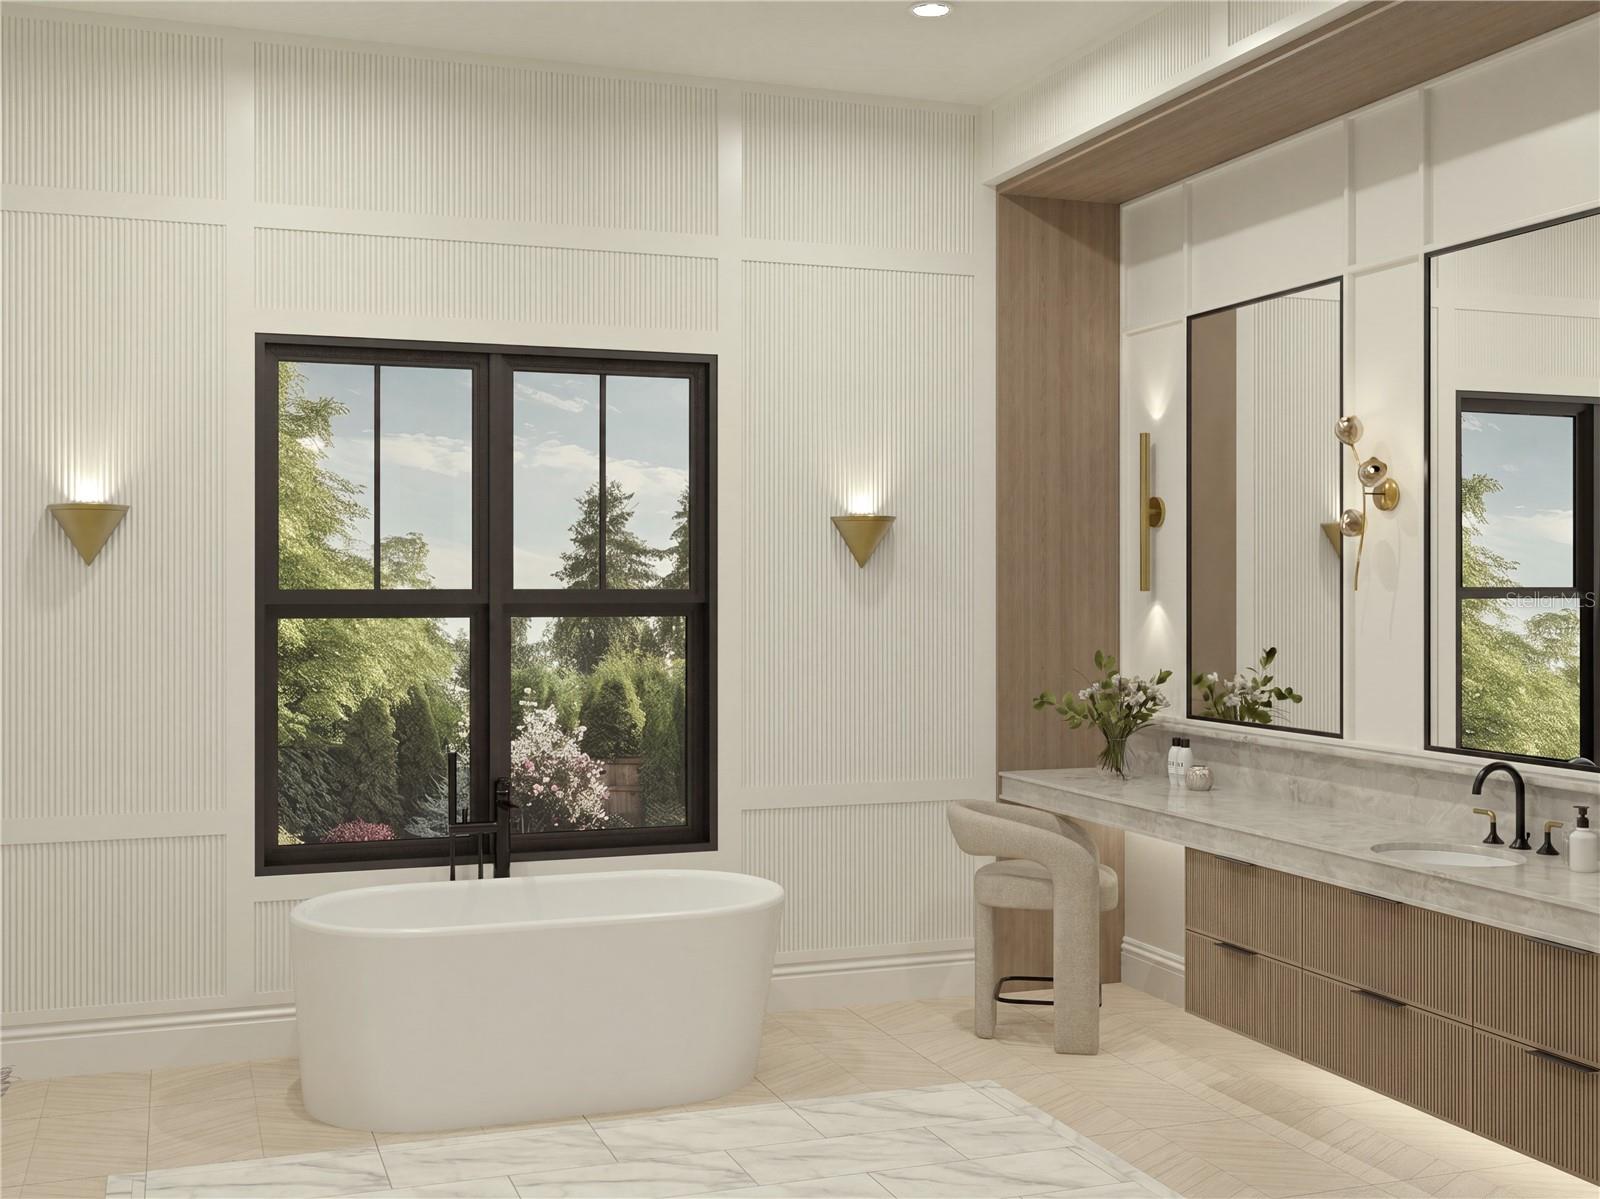
Under Construction. This exceptional luxury residence by Element Home Builders is located in the prestigious Briley Farm community and offers 5,144 square feet of thoughtfully designed living space on a private 0.5-acre homesite. Featuring 6 bedrooms, 6 full bathrooms, and 1 half bath, this home showcases one of Element's most sought-after floor plans, blending timeless architecture with modern luxury. Designed for both everyday living and elegant entertaining, the open-concept layout features a gourmet chef's kitchen, expansive great room, private office, loft, and spacious covered lanai. Enjoy true Florida living with an extended outdoor entertaining area complete with a resort-style pool, spa, and fully equipped summer kitchen for seamless indoor-outdoor living. Every detail reflects the exceptional craftsmanship, premium finishes, and attention to detail that define Element Home Builders. With construction just beginning, buyers have the rare opportunity to personalize select finishes and own a brand-new custom luxury home in one of Oakland's most desirable communities. Briley Farm is an exclusive enclave just minutes from historic Downtown Winter Garden, the West Orange Trail, top-rated schools, boutique shopping, dining, and major highways, offering convenient access to Downtown Orlando, Walt Disney World, and Orlando International Airport. Experience the perfect blend of luxury, privacy, and convenience in one of Central Florida's premier custom home communities.ning, and major roadways, while maintaining the privacy and charm of luxury estate living. Renderings are for illustration purposes only. Features, specifications, and finishes are subject to change without notice.
Additional Information
- Community Features
- Association Recreation - Owned, Clubhouse, Community Mailbox, Deed Restrictions, Fitness Center, Golf Carts OK, Park, Pool, Sidewalks, Tennis Court(s)
- HOA Schedule
- Annually
- Mnthly. Maint. Incl.
- Pool, Recreational Facilities
- Exterior Construction
- Block, Cement Siding, Stucco
- Style
- Two Story
- Interior
- Built-in Features, Ceiling Fans(s), Coffered Ceiling(s), Crown Molding, High Ceilings, Open Floorplan, Primary Bedroom Main Floor, Solid Wood Cabinets, Stone Counters, Thermostat, Walk-In Closet(s)
- Interior Features
- Built-in Features, Ceiling Fans(s), Coffered Ceiling(s), Crown Molding, High Ceilings, Open Floorplan, Primary Bedroom Main Floor, Solid Wood Cabinets, Stone Counters, Thermostat, Walk-In Closet(s)
- Appliances
- Built-In Oven, Dishwasher, Microwave, Range, Range Hood, Refrigerator, Tankless Water Heater
- Exterior
- Outdoor Kitchen, Sidewalk, Sliding Doors, Sprinkler Metered
- Roof
- Metal, Shingle
- High School
- West Orange High
- Middle School
- Lakeview Middle
- Elementary School
- Tildenville Elem
- Located Near
- Corner Lot, Paved
- Utilities
- BB/HS Internet Available, Cable Available, Electricity Connected, Natural Gas Available, Public, Sewer Connected, Sprinkler Recycled, Water Available
- Fireplace
- Yes
- Floor
- Carpet, Hardwood
- Heating
- Central, Zoned
- Cooling
- Central Air, Zoned
- Pool
- Yes
- Pool Type
- Community, Private
Listing courtesy of CORCORAN PREMIER REALTY.
Mortgage Calculator
All listing information is deemed reliable but not guaranteed and should be independently verified through personal inspection by appropriate professionals. Listings displayed on this website may be subject to prior sale or removal from sale. Availability of any listing should always be independently verified. Listing information is provided for consumer personal, non-commercial use, solely to identify potential properties for potential purchase. All other use is strictly prohibited and may violate relevant federal and state law. Data last updated on