Share this with your friends


+13215677992
Landshark Realty
2939 Danforth Drive, Orlando, FL 32818
- $365,000
- 4
- BD
- 3
- BA
- 2,149
- SqFt




- List Price
- $365,000
- Price Change
- ▼ $20,000 1788460453
- MLS#
- O6429031
- Type
- Single Family Residential
- Property Style
- Single Family
- Bedrooms
- 4
- Bathrooms
- 3
- Living Area
- 2,149
- Lot Size
- 13,540
- Subdivision
- Silver Ridge Ph 03
- Year Built
- 1989
Property Description
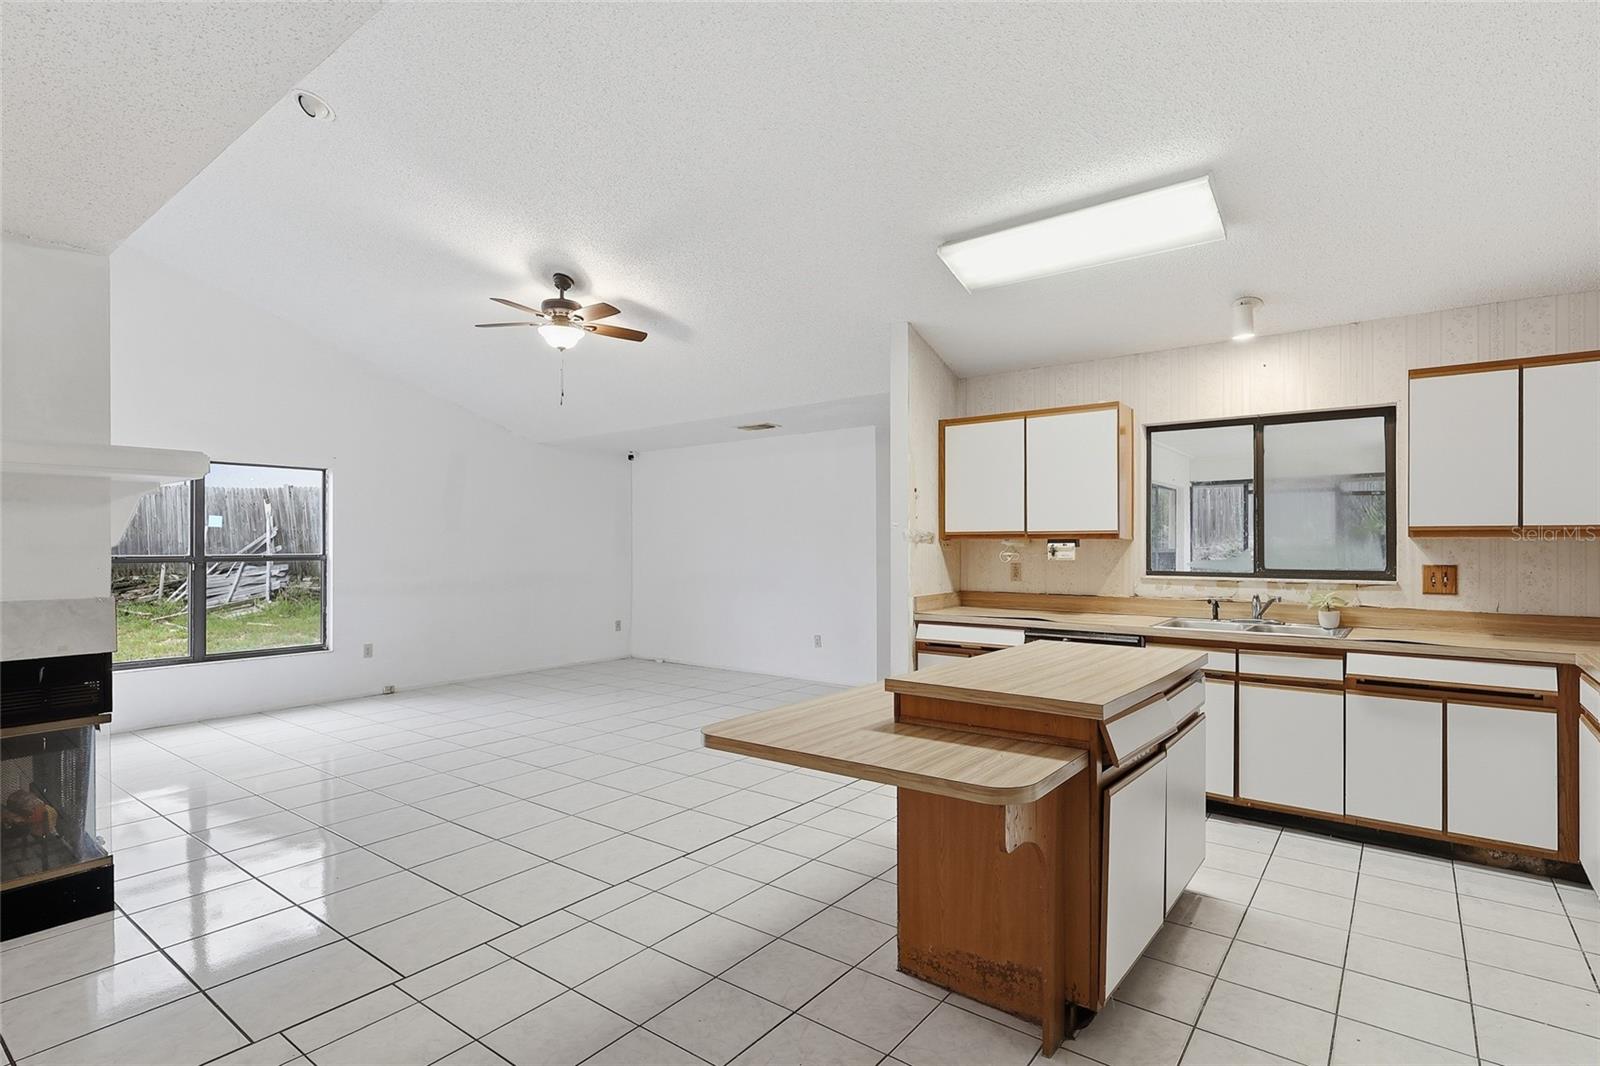
Check out this conveniently located 4 BEDROOM, 3 BATH POOL HOME offering a spacious SPLIT FLOOR PLAN with room for everyone. As you enter, you're welcomed by a FORMAL LIVING ROOM and FORMAL DINING ROOM. The oversized PRIMARY SUITE is located on one side of the home and features views of the SCREENED POOL. The PRIMARY BATHROOM includes a large DOUBLE VANITY, WALK-IN CLOSET, SEPARATE SHOWER, SOAKING TUB, and a private toilet area. The kitchen offers a CENTER ISLAND, abundant cabinet space, a pantry, and opens to a spacious FAMILY ROOM WITH A FIREPLACE. On the opposite side of the home are two generously sized bedrooms with a shared full, bath plus a fourth bedroom with access to a nearby full bath, ideal for MULTIGENERATIONAL LIVING, guest, or a home office. Step outside to enjoy the SCREENED POOL & SPA with a LARGE COVERED LANAI, perfect for relaxing or entertaining. Additional features include a LAUNDRY ROOM with access to the TWO-CAR GARAGE. Conveniently located with easy access to MAJOR HIGHWAYS, SHOPPING, DINING, and DOWNTOWN ORLANDO. With its spacious layout and desirable floor plan, this home is ready for your vision and personal updates. Schedule your private showing today!
Additional Information
- Community Features
- No Deed Restriction
- HOA Schedule
- Annually
- Exterior Construction
- Block
- Style
- One Story
- Interior
- Ceiling Fans(s), Kitchen/Family Room Combo, L Dining, Primary Bedroom Main Floor, Split Bedroom, Thermostat, Walk-In Closet(s)
- Interior Features
- Ceiling Fans(s), Kitchen/Family Room Combo, L Dining, Primary Bedroom Main Floor, Split Bedroom, Thermostat, Walk-In Closet(s)
- Appliances
- Dishwasher, Dryer, Microwave, Range, Refrigerator, Washer
- Exterior
- Private Mailbox
- Roof
- Shingle
- Utilities
- Cable Available, Electricity Available, Phone Available, Water Available
- Fireplace
- Yes
- Floor
- Ceramic Tile, Laminate
- Heating
- Electric
- Cooling
- Central Air
- Pool
- Yes
- Pool Type
- Private
Listing courtesy of RE/MAX ASSURED.
Mortgage Calculator
All listing information is deemed reliable but not guaranteed and should be independently verified through personal inspection by appropriate professionals. Listings displayed on this website may be subject to prior sale or removal from sale. Availability of any listing should always be independently verified. Listing information is provided for consumer personal, non-commercial use, solely to identify potential properties for potential purchase. All other use is strictly prohibited and may violate relevant federal and state law. Data last updated on