Share this with your friends


+13215677992
Landshark Realty
3920 Running Water Drive, Orlando, FL 32829
- $530,000
- 4
- BD
- 3
- BA
- 2,366
- SqFt




- List Price
- $530,000
- MLS#
- O6428014
- Type
- Single Family Residential
- Property Style
- Single Family
- Bedrooms
- 4
- Bathrooms
- 3
- Living Area
- 2,366
- Lot Size
- 9,122
- Subdivision
- Chickasaw Trails
- Year Built
- 1993
Property Description
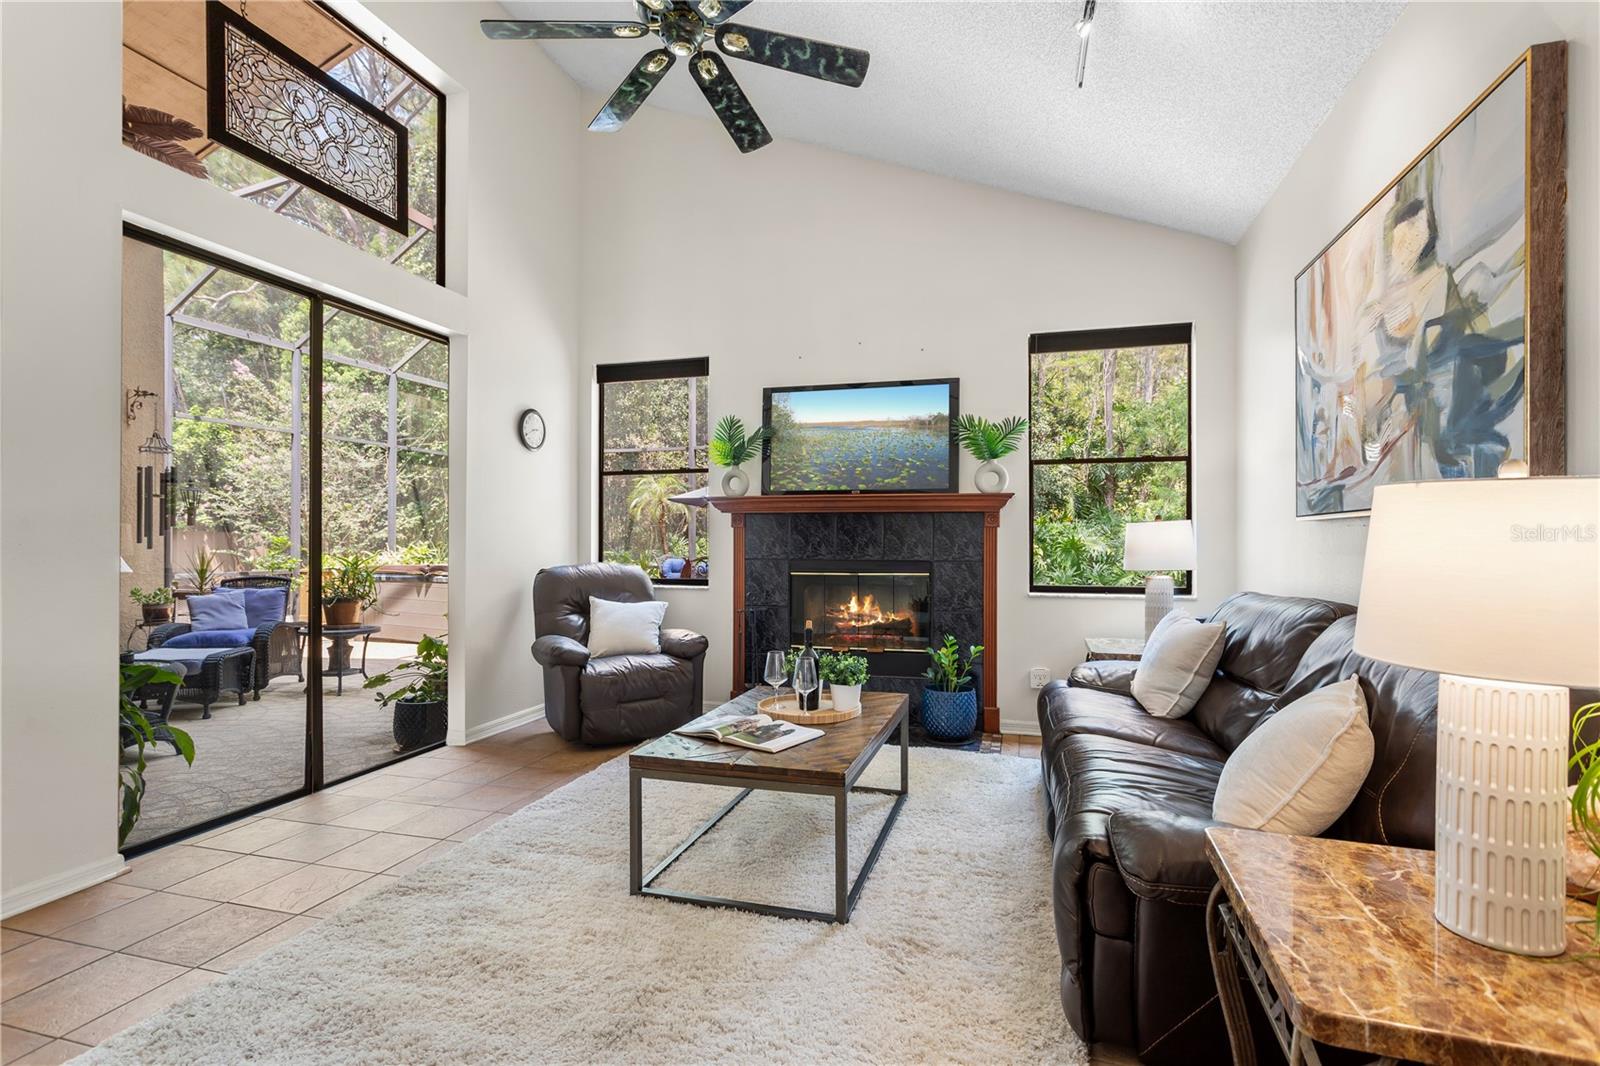
Under contract-accepting backup offers. Experience the perfect blend of comfort, style, and lasting value in this beautifully update 4-bedroom, 2.5 bath home in the highly sought after Chickasaw Trails community. Major updates include a. New roof (2021), solar panels (2021), a new HVAC system, and a new hot water heater, Offering energy efficiency and peace of mind for years to come. Inside, soaring vaulted ceilings, a cozy wood burning fireplace, and an open concept layout create a bright and inviting living space. The updated Kitchen features granite counter tops, modern appliances and stylish new cabinetry, flowing seamlessly into the spacious family room. The first-floor primary suite offers privacy and convenience, while three generously sized, well separated upstairs bedrooms provide the perfect Space for children, guests, or a home office. Relax on the screened lanai overlooking a peaceful conservation area with added backyard privacy. Unwind in the private hot tub or enjoy outdoor Gatherings around the barbecue while embracing Florida's year-round lifestyle. Additional highlights include a two-car garage, mature landscaping, low HOA fees, a middle school just a 10 min walk away, and quick access to SR-417 Shopping, dining and everyday conveniences. Movie-in ready, this exceptional home is a rare opportunity. Schedule your showing today!
Additional Information
- Community Features
- Deed Restrictions
- HOA Schedule
- Annually
- Exterior Construction
- Concrete
- Style
- Two Story
- Interior
- Ceiling Fans(s), Eat-in Kitchen, High Ceilings, Kitchen/Family Room Combo, Primary Bedroom Main Floor, Solid Surface Counters, Solid Wood Cabinets, Vaulted Ceiling(s), Walk-In Closet(s), Window Treatments
- Interior Features
- Ceiling Fans(s), Eat-in Kitchen, High Ceilings, Kitchen/Family Room Combo, Primary Bedroom Main Floor, Solid Surface Counters, Solid Wood Cabinets, Vaulted Ceiling(s), Walk-In Closet(s), Window Treatments
- Appliances
- Built-In Oven, Dishwasher, Dryer, Microwave, Range, Refrigerator, Trash Compactor, Washer
- Exterior
- Rain Gutters
- Roof
- Shingle
- High School
- Colonial High
- Middle School
- Liberty Middle
- Elementary School
- Hidden Oaks Elem
- Extra Rooms
- Attic, Family Room, Formal Dining Room Separate, Great Room
- Located Near
- Conservation Area, Sidewalk, Paved, Unincorporated
- Utilities
- Cable Connected, Electricity Available, Electricity Connected, Fire Hydrant, Phone Available, Sewer Connected, Water Connected
- Fireplace
- Yes
- Floor
- Carpet, Ceramic Tile
- Heating
- Central
- Cooling
- Central Air
- Pool Type
- No Pool
Listing courtesy of PREMIER SOTHEBYS INT'L REALTY.
Mortgage Calculator
All listing information is deemed reliable but not guaranteed and should be independently verified through personal inspection by appropriate professionals. Listings displayed on this website may be subject to prior sale or removal from sale. Availability of any listing should always be independently verified. Listing information is provided for consumer personal, non-commercial use, solely to identify potential properties for potential purchase. All other use is strictly prohibited and may violate relevant federal and state law. Data last updated on