Share this with your friends


+13215677992
Landshark Realty
5583 Long Lake Drive, Orlando, FL 32810
- $345,000
- 3
- BD
- 2
- BA
- 1,456
- SqFt




- List Price
- $345,000
- MLS#
- O6427985
- Type
- Single Family Residential
- Property Style
- Single Family
- Bedrooms
- 3
- Bathrooms
- 2
- Living Area
- 1,456
- Lot Size
- 13,388
- Subdivision
- Vista Hills Unit 2
- Year Built
- 1984
Property Description
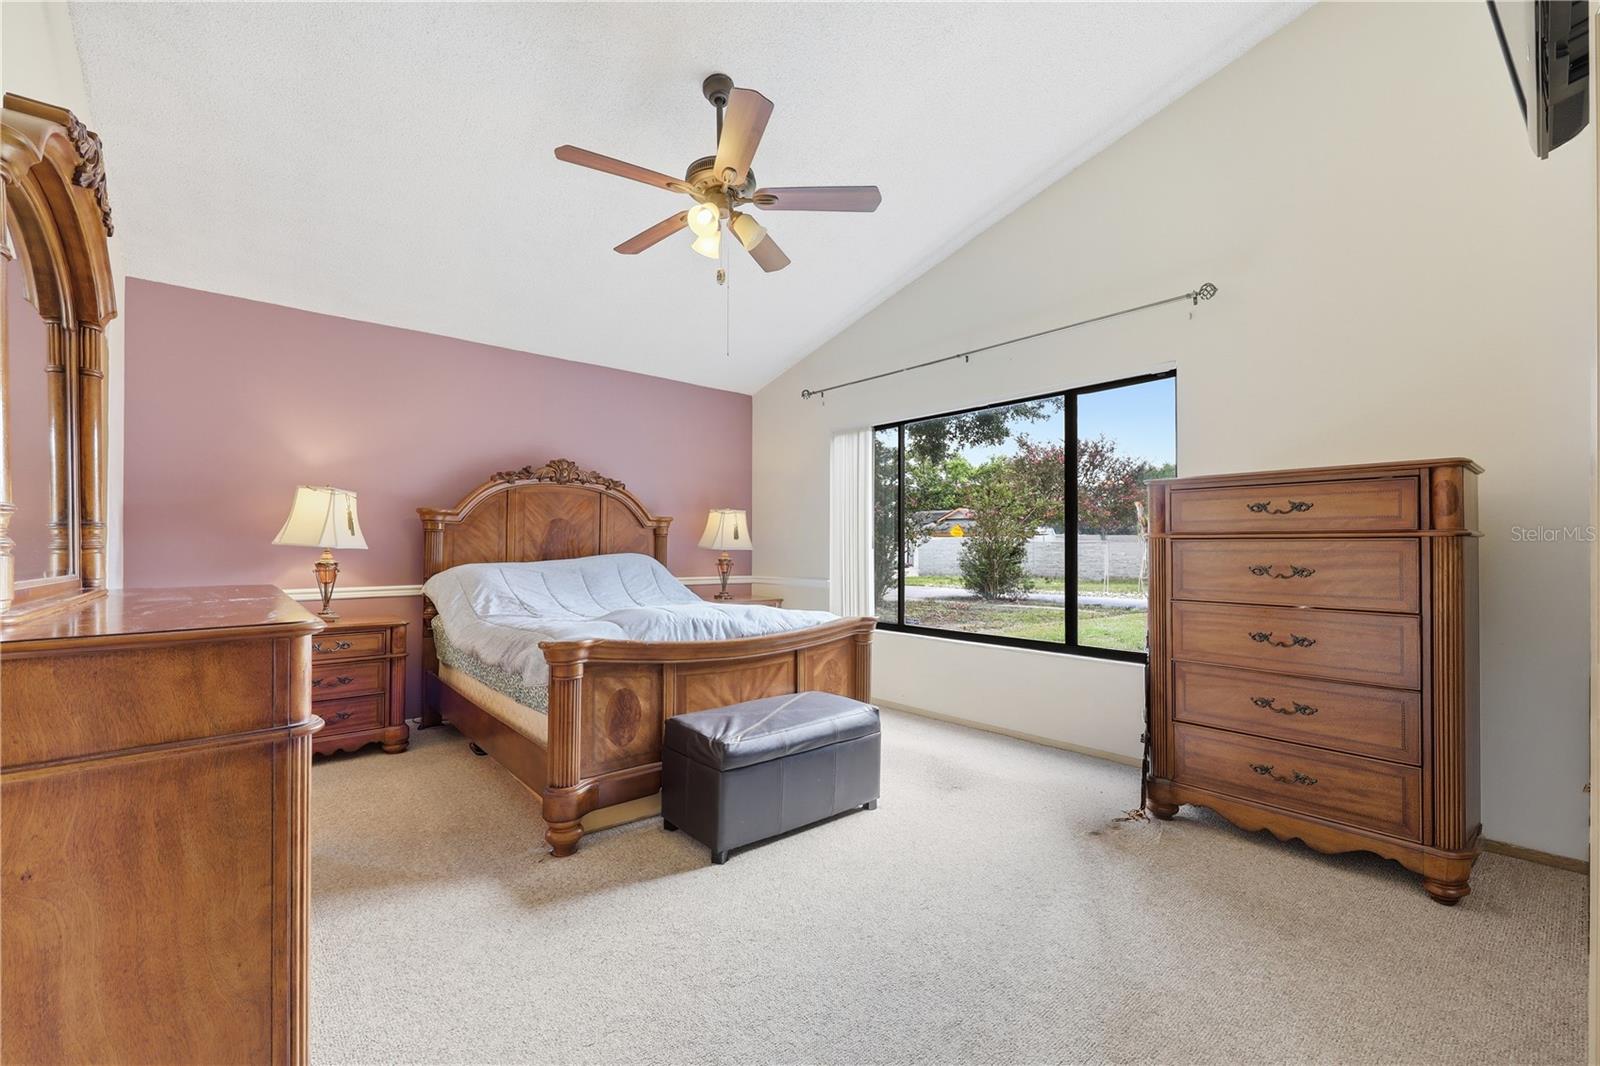
Under contract-accepting backup offers. Situated on an oversized 0.31-acre lot in an established Orlando neighborhood, this 3-bedroom, 2-bath home offers the perfect blend of comfort, space, and convenience. Inside, you'll find a functional layout with spacious living areas designed for both everyday living and entertaining. Major updates include a new roof and A/C, both installed in 2020, providing added value and peace of mind for years to come. Step outside to enjoy the expansive backyard with plenty of room for outdoor entertaining, gardening, play, or even adding a future pool. The attached garage offers additional storage and convenience, while the low HOA helps keep monthly expenses affordable. Ideally located near shopping, dining, parks, schools, and major roadways including SR-414, SR-429, I-4, and the Florida Turnpike, you'll enjoy easy access to Downtown Orlando, Winter Park, Maitland, and everything Central Florida has to offer. Whether you're a first-time homebuyer, looking to downsize, or searching for a great investment opportunity, this home is one you won't want to miss!
Additional Information
- Community Features
- Street Lights, No Deed Restriction
- HOA Schedule
- Annually
- Exterior Construction
- Block, Stucco
- Style
- One Story
- Interior
- Ceiling Fans(s), Eat-in Kitchen
- Interior Features
- Ceiling Fans(s), Eat-in Kitchen
- Appliances
- Dishwasher, Microwave, Range, Refrigerator
- Roof
- Shingle
- High School
- Wekiva High
- Middle School
- Lockhart Middle
- Elementary School
- Lockhart Elem
- Located Near
- In County, Level, Sidewalk, Paved
- Utilities
- Cable Available, Cable Connected, Electricity Connected
- Floor
- Carpet, Ceramic Tile
- Heating
- Heat Pump
- Cooling
- Central Air
- Pool
- Yes
- Pool Type
- Private
Listing courtesy of RE/MAX TOWN & COUNTRY REALTY.
Mortgage Calculator
All listing information is deemed reliable but not guaranteed and should be independently verified through personal inspection by appropriate professionals. Listings displayed on this website may be subject to prior sale or removal from sale. Availability of any listing should always be independently verified. Listing information is provided for consumer personal, non-commercial use, solely to identify potential properties for potential purchase. All other use is strictly prohibited and may violate relevant federal and state law. Data last updated on