8355 Diamond Cove Circle, Orlando, FL 32836
- $849,900
- 4
- BD
- 3
- BA
- 2,816
- SqFt






- List Price
- $849,900
- MLS#
- O6427534
- Type
- Single Family Residential
- Property Style
- Single Family
- Bedrooms
- 4
- Bathrooms
- 3
- Living Area
- 2,816
- Lot Size
- 7,849
- Subdivision
- Diamond Cove
- Year Built
- 1994
Property Description
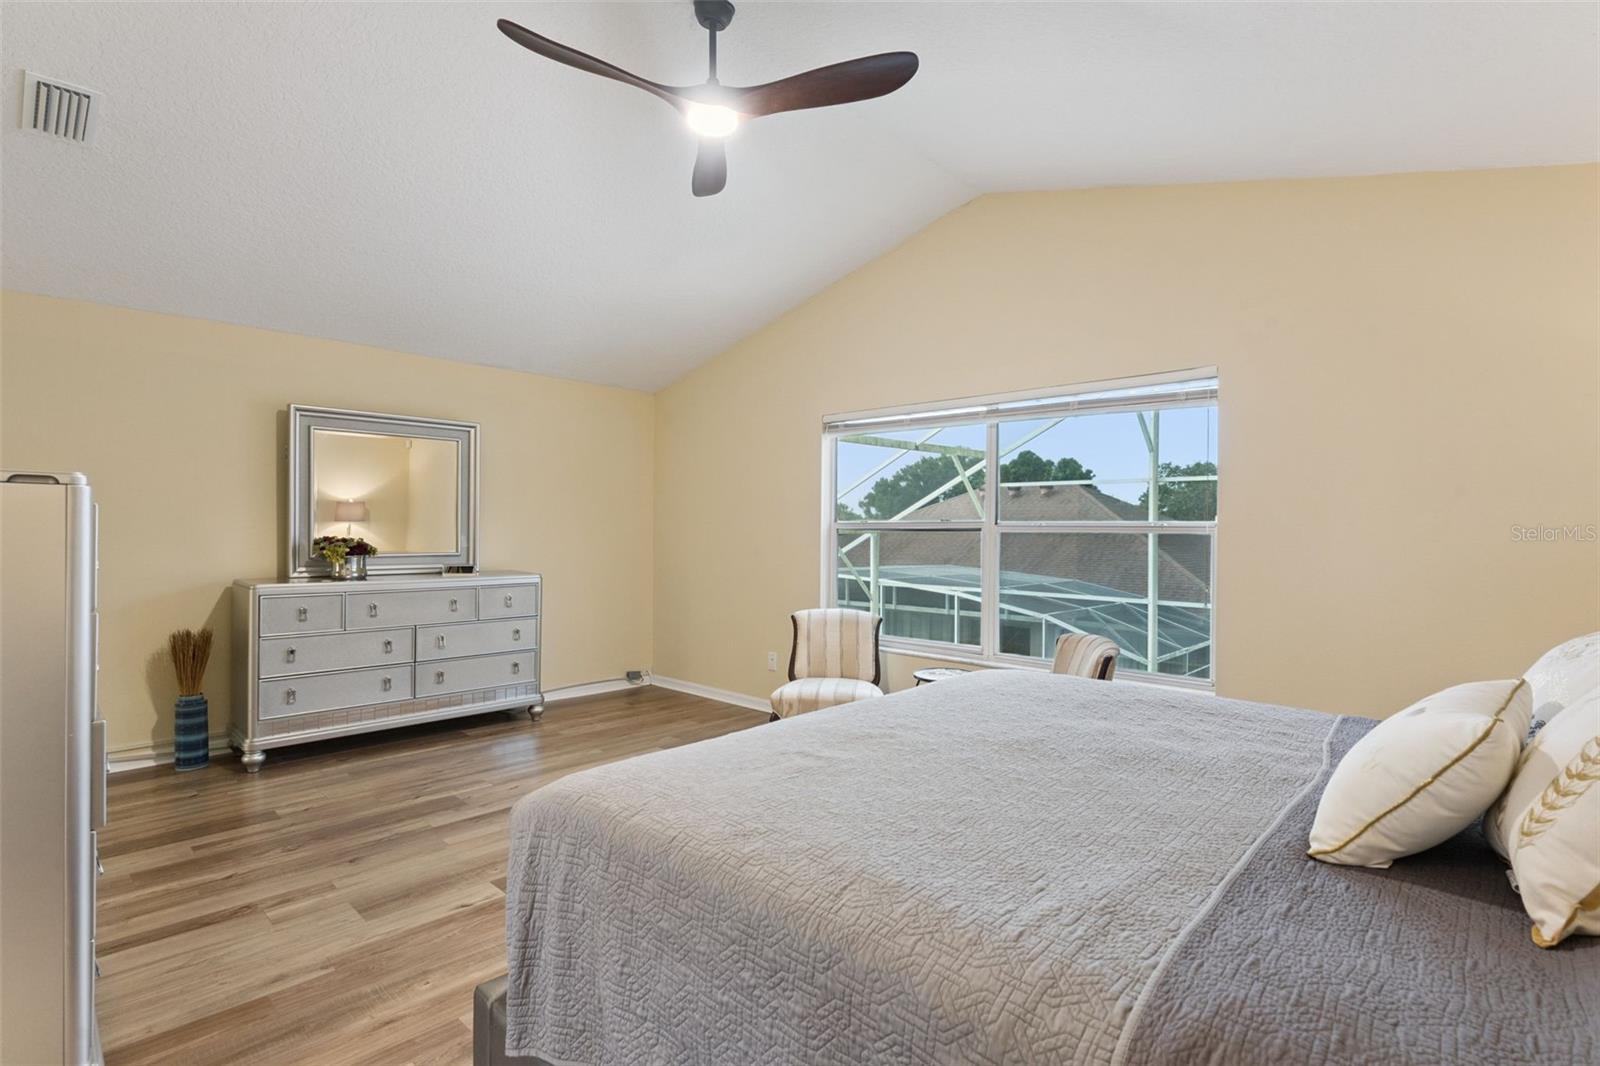
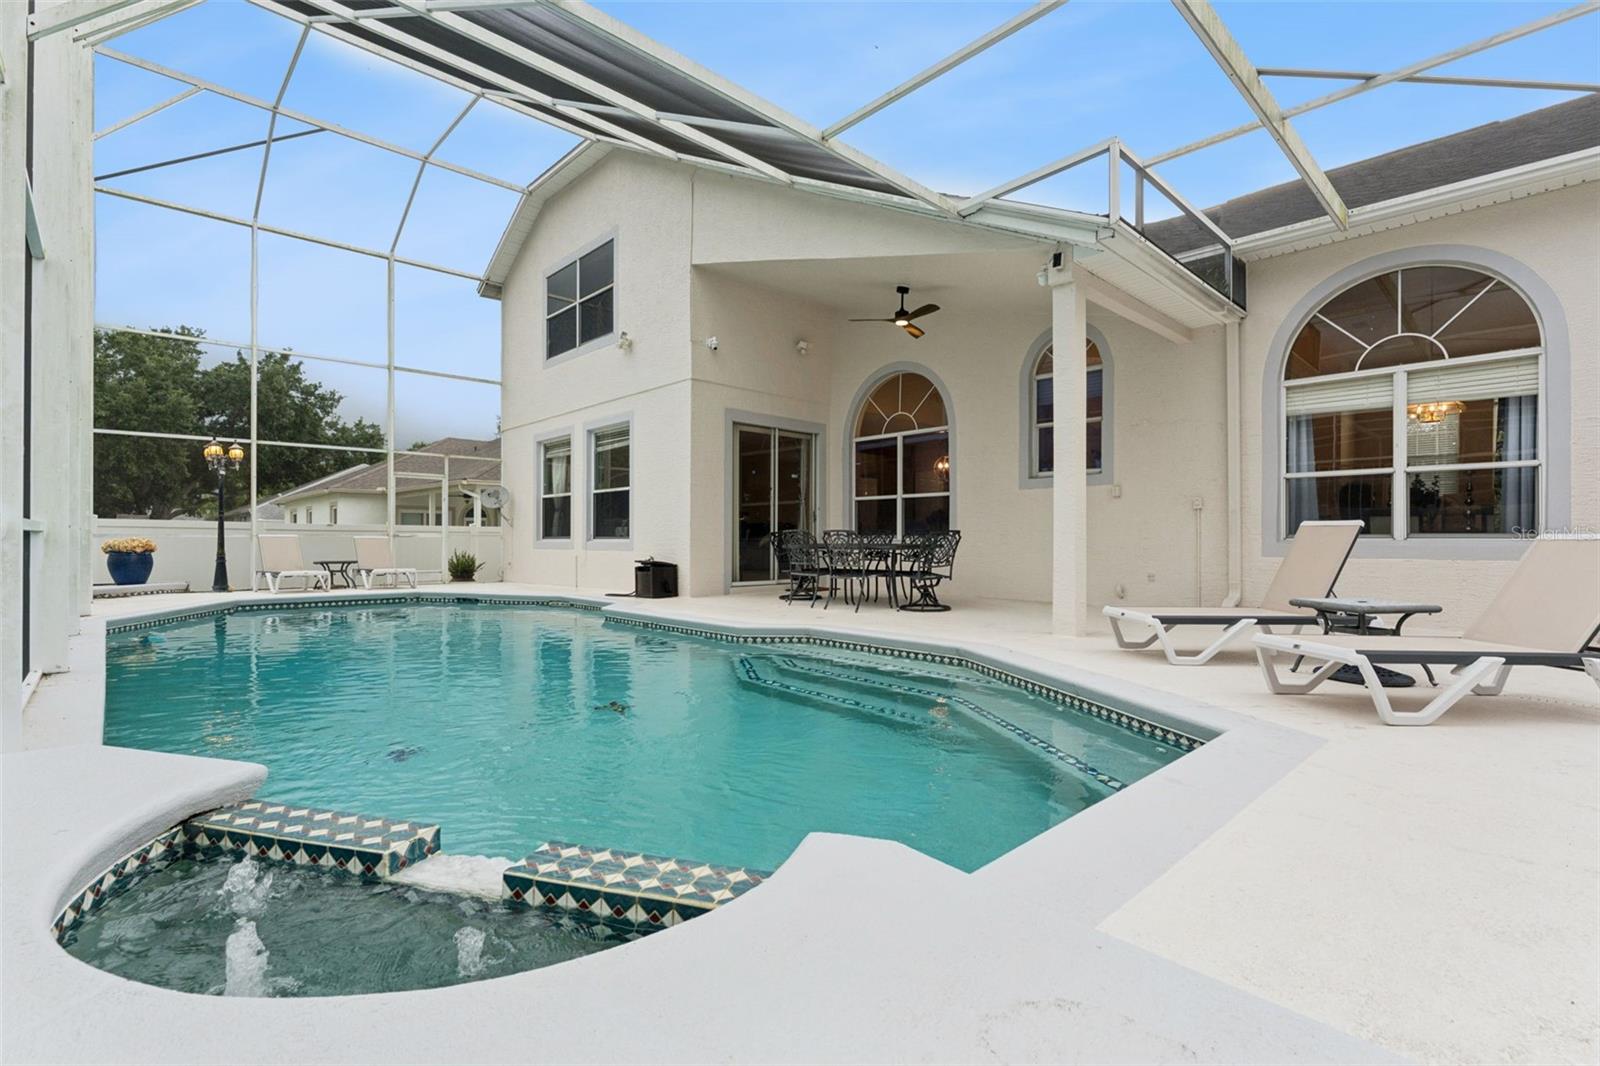
Beautifully updated 4-bedroom, 3-bath home in the sought-after Diamond Cove community! Renovated in 2025, this move-in-ready home features three beautifully remodeled bathrooms, all-new wood flooring, new ceiling fans throughout, and two new Lennox A/C systems featuring Wi-Fi controls, Ultra Blue Light air purification, and humidity monitoring. The spacious floor plan offers an elegant upstairs primary suite with a luxurious spa inspired en suite showcasing designer tile, while two additional upstairs bedrooms share a beautifully updated Jack-and-Jill bath. A first-floor bedroom and full bath provide the perfect space for guests or a home office. Step into the backyard featuring a newly installed vinyl privacy fence, screened lanai and sparkling pool. Additional highlights include a paver driveway leading to the 3-car garage and a security camera system for peace of mind. Diamond Cove residents enjoy resort-style amenities including a community pool, clubhouse, fitness center, and tennis courts. Just under a mile away, Dr. Phillips Community Park offers scenic walking trails, playgrounds, basketball and sand volleyball courts, soccer and baseball fields, a fishing pier, picnic pavilions, and a dog park—making it the perfect place to enjoy Florida's outdoor lifestyle. Ideally located near top-rated schools, this exceptional home is truly move-in ready!!
Additional Information
- Community Features
- Community Mailbox, Deed Restrictions, Pool, Tennis Court(s), Street Lights
- HOA Schedule
- Annually
- Exterior Construction
- Block, Stucco
- Style
- Two Story
- Interior
- Ceiling Fans(s), Eat-in Kitchen, High Ceilings, Kitchen/Family Room Combo, Living Room/Dining Room Combo, PrimaryBedroom Upstairs, Solid Surface Counters, Thermostat, Walk-In Closet(s)
- Interior Features
- Ceiling Fans(s), Eat-in Kitchen, High Ceilings, Kitchen/Family Room Combo, Living Room/Dining Room Combo, PrimaryBedroom Upstairs, Solid Surface Counters, Thermostat, Walk-In Closet(s)
- Appliances
- Dishwasher, Disposal, Dryer, Electric Water Heater, Microwave, Range, Refrigerator, Washer
- Exterior
- Private Yard, Sliding Doors
- Roof
- Shingle
- High School
- Lake Buena Vista High School
- Middle School
- Southwest Middle
- Elementary School
- Sand Lake Elem
- Extra Rooms
- Family Room, Formal Dining Room Separate, Formal Living Room Separate
- Located Near
- In County, Sidewalk, Paved
- Utilities
- BB/HS Internet Available, Electricity Connected, Public, Sewer Connected, Water Connected
- Garage
- Garage Door Opener
- Floor
- Wood
- Heating
- Electric
- Cooling
- Central Air, Zoned
- Pool
- Yes
- Pool Type
- Community, Private
Listing courtesy of FOLIO REALTY LLC.
Mortgage Calculator
All listing information is deemed reliable but not guaranteed and should be independently verified through personal inspection by appropriate professionals. Listings displayed on this website may be subject to prior sale or removal from sale. Availability of any listing should always be independently verified. Listing information is provided for consumer personal, non-commercial use, solely to identify potential properties for potential purchase. All other use is strictly prohibited and may violate relevant federal and state law. Data last updated on