Share this with your friends


+13215677992
Landshark Realty
14537 San Lorenzo Drive, Orlando, FL 32820
- $835,000
- 5
- BD
- 4
- BA
- 3,300
- SqFt






- List Price
- $835,000
- Price Change
- ▼ $5,000 1788384114
- MLS#
- O6427335
- Type
- Single Family Residential
- Property Style
- Single Family
- Bedrooms
- 5
- Bathrooms
- 4
- Living Area
- 3,300
- Lot Size
- 24,225
- Subdivision
- Mandalay Sub
- Year Built
- 2013
Property Description
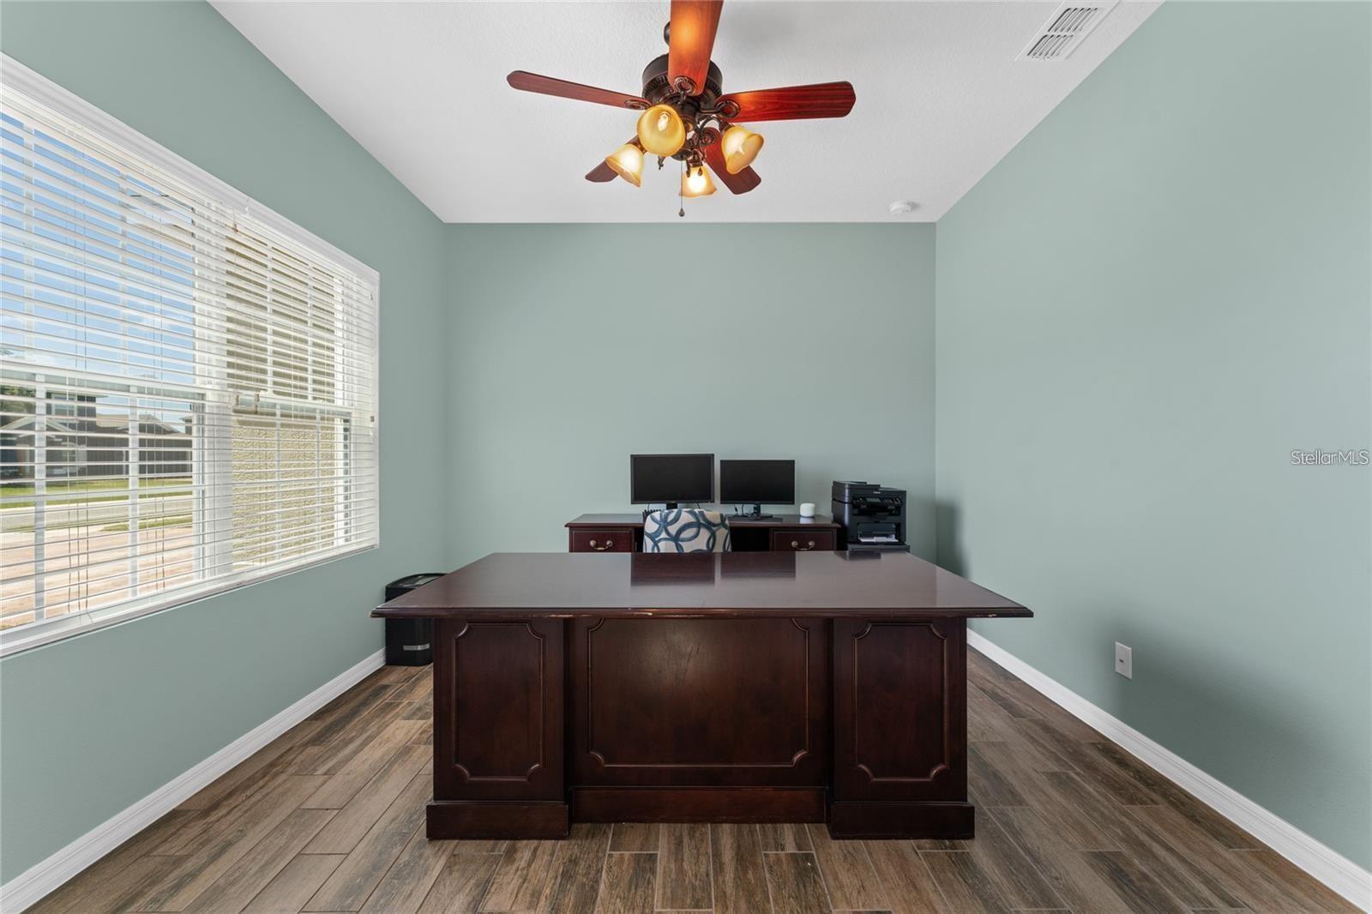
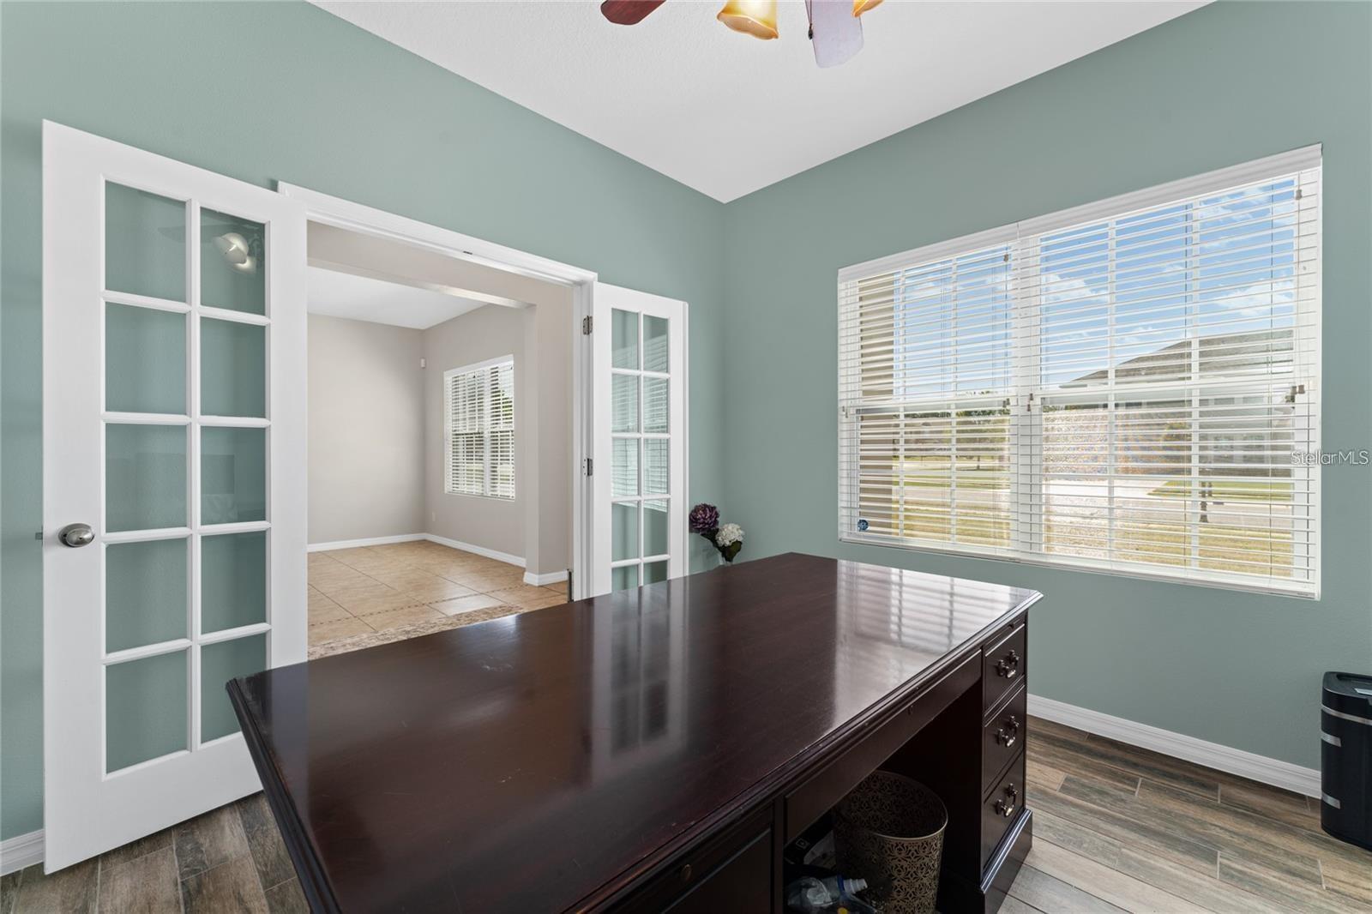
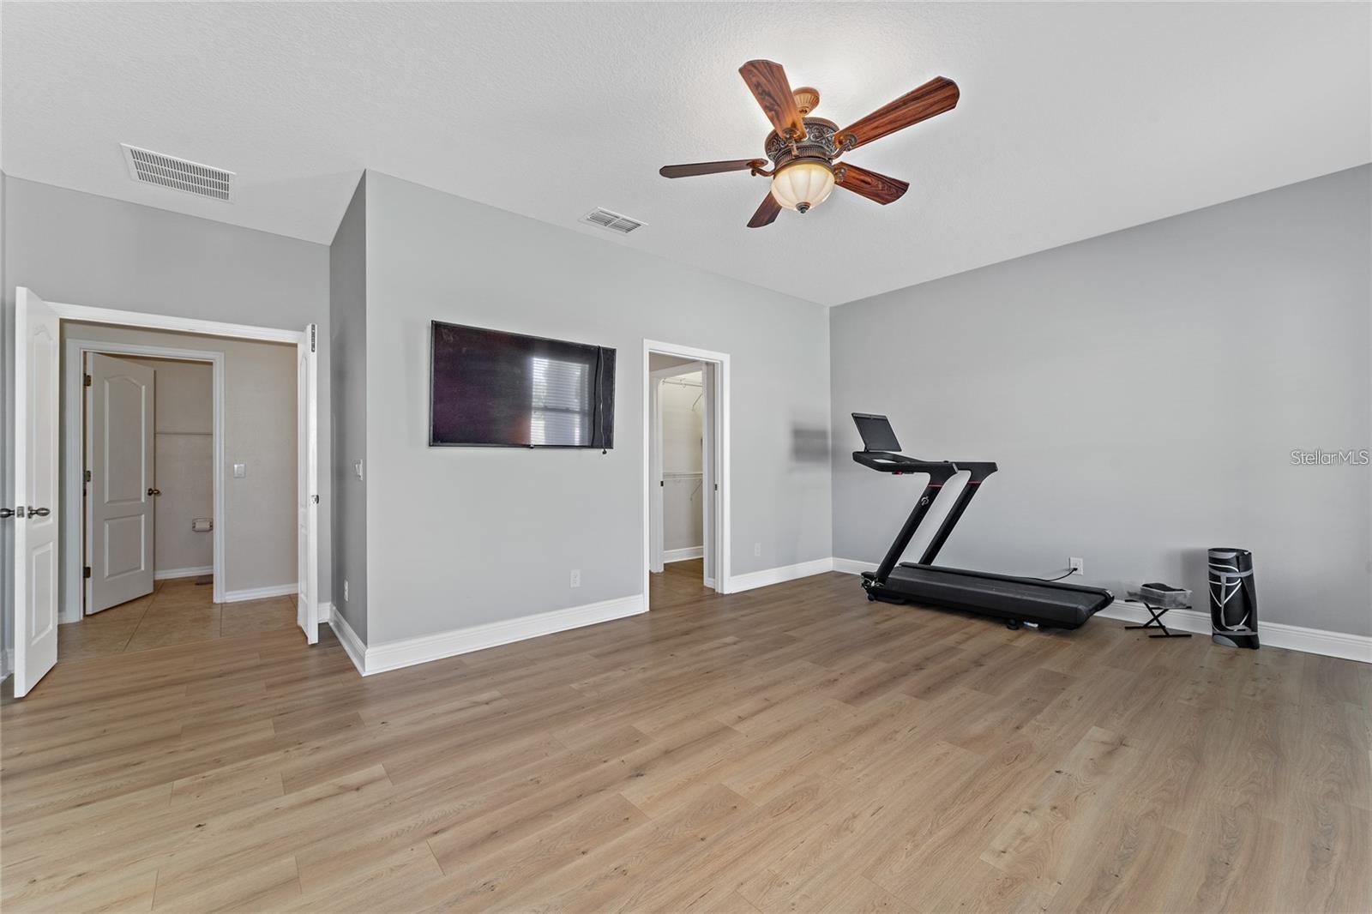
BRING ALL OFFERS! Exceptional luxury and massive lot value in a high-demand corridor. This turn-key 5 BR / 4 BA estate offers 3,300 SQ FT Living (4,428 SQ FT Total), sitting on a 0.56-acre corner lot surrounded by brand-new $1M+ estates. 3 car garage and fully fenced! THE HOME: Soaring 12ft ceilings across the main level, tons of natural light and windows, formal dining area, breakfast nook, wide 6-car driveway, and a garage equipped with a Tesla/EV electric charger. Layout features Dual Primary Suites (1st & 2nd floor), a downstairs 5th bedroom/office, and an upstairs bonus loft. Generously sized bedrooms and tons of walk-in closets! 2026 UPGRADES & YARD: Fresh exterior paint (2026), new full privacy fence (2026), and new landscaping framed with custom concrete curbing (2026). Yard is pool-ready with the septic tank pre-relocated by original owners. Meticulously maintained AC. LOCATION: ~5 mins to Publix and minutes to Waterford Lakes Town Center (Target, movie theater, dining). Minutes from new Trader Joe’s, Total Wine, Starbucks, 7 Brews, Chick-fil-A, and FL-408/417. Schedule your tour today!
Additional Information
- Community Features
- Street Lights, No Deed Restriction
- HOA Schedule
- Quarterly
- Mnthly. Maint. Incl.
- Pool, Escrow Reserves Fund, Other
- Exterior Construction
- Concrete, Stucco
- Style
- Two Story
- Interior
- Ceiling Fans(s), Eat-in Kitchen, High Ceilings, Kitchen/Family Room Combo, Open Floorplan, Pest Guard System, Primary Bedroom Main Floor, PrimaryBedroom Upstairs, Smart Home, Thermostat, Walk-In Closet(s), Window Treatments
- Interior Features
- Ceiling Fans(s), Eat-in Kitchen, High Ceilings, Kitchen/Family Room Combo, Open Floorplan, Pest Guard System, Primary Bedroom Main Floor, PrimaryBedroom Upstairs, Smart Home, Thermostat, Walk-In Closet(s), Window Treatments
- Appliances
- Convection Oven, Cooktop, Dishwasher, Disposal, Electric Water Heater, Microwave, Refrigerator
- Exterior
- Lighting, Private Mailbox, Private Yard, Sidewalk
- Roof
- Shingle
- High School
- East River High
- Middle School
- Corner Lake Middle
- Elementary School
- Columbia Elem
- Extra Rooms
- Breakfast Room Separate, Family Room, Florida Room, Formal Dining Room Separate, Formal Living Room Separate, Loft
- Located Near
- Corner Lot, Landscaped, Level, Oversized Lot, Sidewalk
- Utilities
- Cable Available, Electricity Connected, Public
- Garage
- Driveway, Electric Vehicle Charging Station(s), Garage Door Opener
- Floor
- Laminate, Tile
- Heating
- Central
- Cooling
- Central Air
- Pool Type
- No Pool
- Water
- Lake Front
- Water View
- Yes
Listing courtesy of AMERICAN REALTY EXPERTS.
Mortgage Calculator
All listing information is deemed reliable but not guaranteed and should be independently verified through personal inspection by appropriate professionals. Listings displayed on this website may be subject to prior sale or removal from sale. Availability of any listing should always be independently verified. Listing information is provided for consumer personal, non-commercial use, solely to identify potential properties for potential purchase. All other use is strictly prohibited and may violate relevant federal and state law. Data last updated on