7720 Ficquette Road, Windermere, FL 34786
- $3,100,000
- 6
- BD
- 5
- BA
- 4,282
- SqFt




- List Price
- $3,100,000
- MLS#
- O6426088
- Type
- Single Family Residential
- Property Style
- Single Family
- Bedrooms
- 6
- Bathrooms
- 5
- Living Area
- 4,282
- Lot Size
- 142,758
- Subdivision
- Lake Hancock Shores
- Year Built
- 2007
Property Description
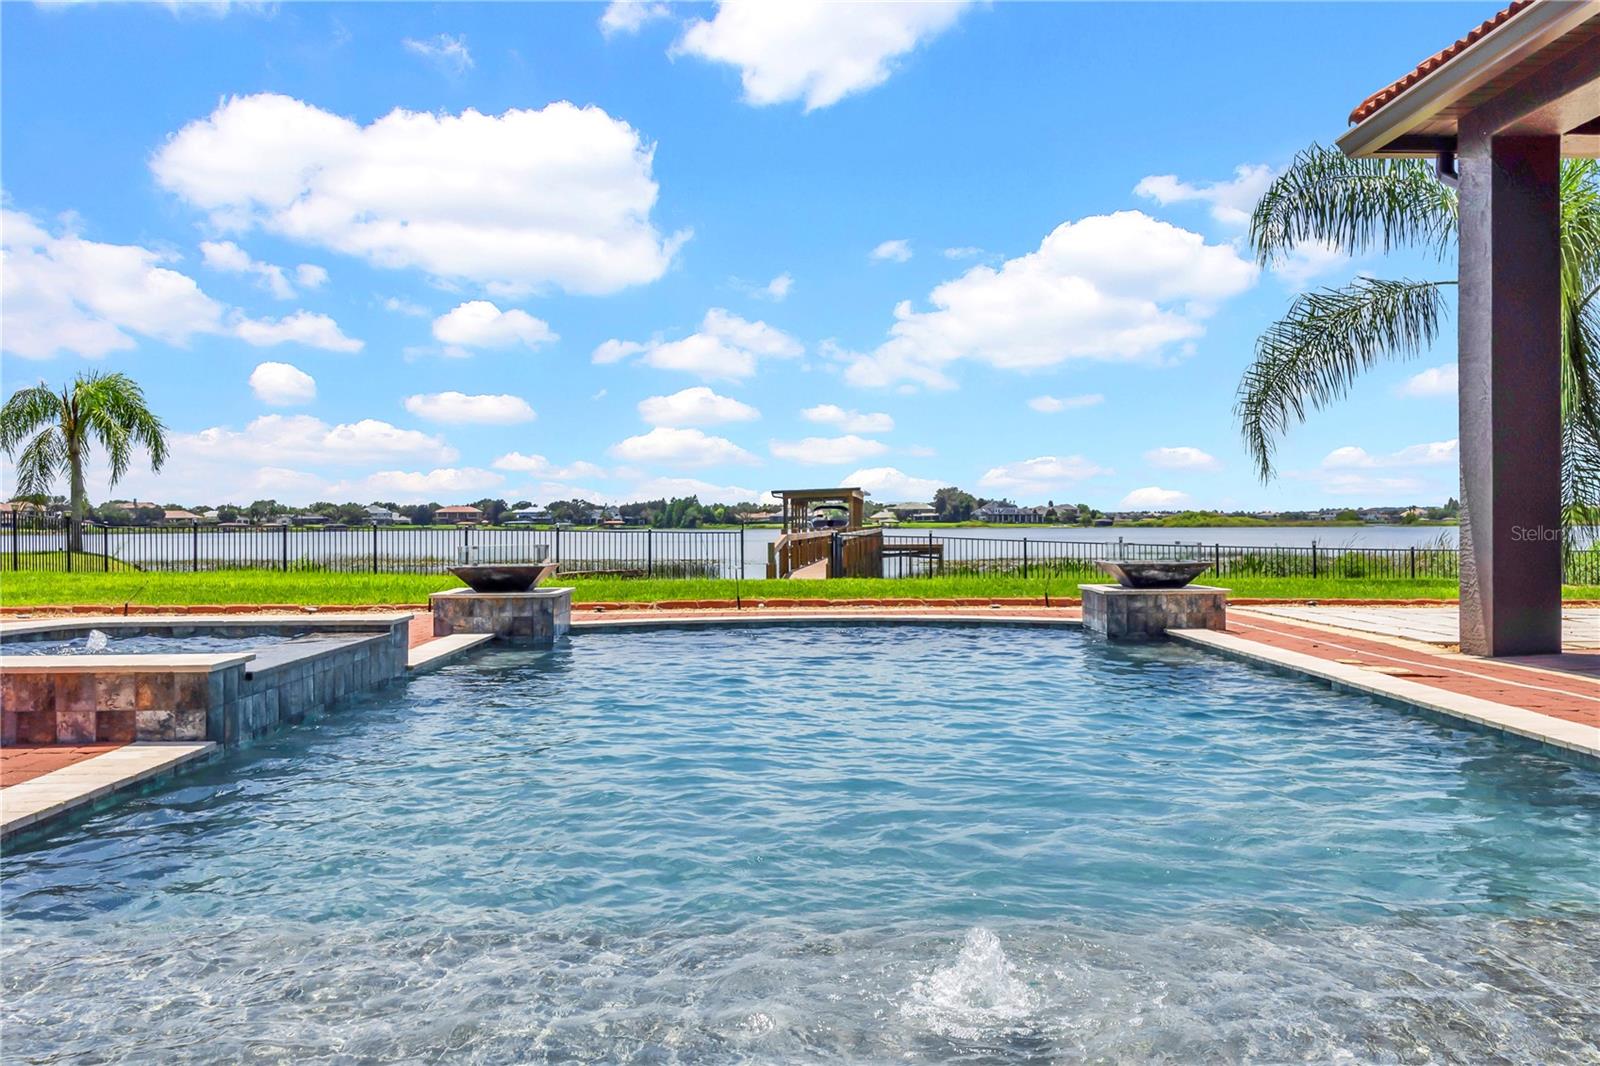
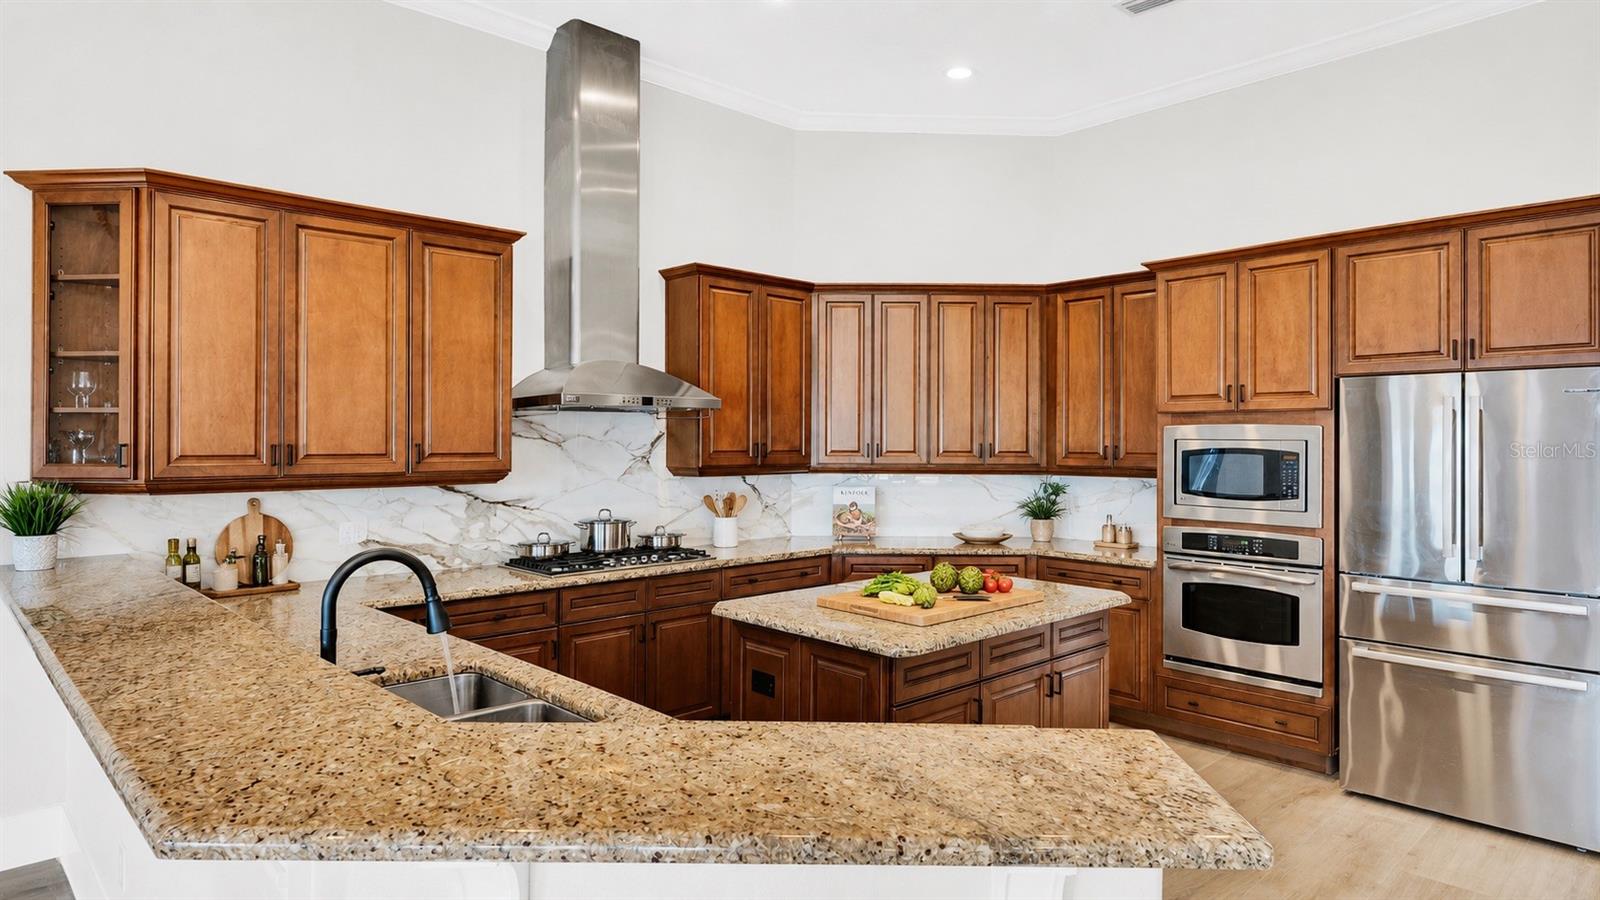
Virtually Staged. Luxury Lakefront Living with No HOA on an Oversized Lot! Welcome to this exceptional 6-bedroom lakefront estate situated on an oversized lot with no HOA and an oversized 3-car garage. Recently and completely updated, this stunning home showcases designer finishes throughout, offering the perfect blend of luxury, comfort, and modern style. 12 Ft ceilings in living area. Recent improvements include new flooring throughout, a beautifully remodeled kitchen, a designer backsplash, and updated finishes. Every bathroom has been completely renovated with new sinks, showers, toilets, and designer tile extending from floor to ceiling. The home has also been freshly painted inside and out, complemented by new designer light fixtures and custom closet systems, creating a truly move-in-ready home. At the heart of the home is the spacious kitchen overlooking the expansive family room. The kitchen features an oversized walk-in pantry complete with a full-size refrigerator, coffee bar, abundant storage, and a sunny breakfast area, making it ideal for everyday living and entertaining. The oversized family room is filled with natural light and features French doors that open to the covered lanai, resort-style pool, and picturesque lake. Just beyond, the impressive bonus room is the ultimate entertainment space, offering plenty of room for a pool table, golf simulator, or game room. A custom wet bar makes hosting family and friends effortless. The elegant formal dining room also features French doors leading to the covered patio, creating seamless indoor-outdoor living while enjoying beautiful lake views. A private office or den is located at the front of the home. Conveniently positioned across from a full pool bath, this flexible space can easily serve as a 6th bedroom, guest suite, or home office. As you enter, you’ll immediately notice the soaring ceilings, open floor plan, and breathtaking views that draw your eyes toward the pool and lake. The thoughtfully designed split-bedroom floor plan provides exceptional privacy for the luxurious primary suite. The spacious primary retreat features large windows overlooking the pool and lake, along with French doors providing private access to the lanai. A custom walk-through closet leads into the spa-inspired en-suite featuring dual vanities, a dedicated makeup area, a soaking tub, and an oversized walk-in shower with designer finishes. The 5th bedroom is currently being enjoyed as a relaxing yoga studio and features an oversized closet, making it a versatile space for fitness, hobbies, or guests. Bedrooms 3rd and 4th are connected by a Jack-and-Jill bathroom, while the oversized second bedroom serves as a true secondary primary suite with a large walk-in closet and a beautifully remodeled en-suite bath featuring designer tile from floor to ceiling and a spacious walk-in shower. Step outside to your private backyard retreat where the covered lanai, sparkling pool, and peaceful lake views provide the perfect setting for relaxing or entertaining. With no HOA, an oversized homesite, premium updates throughout, and an ideal layout for large families or multigenerational living, this extraordinary lakefront property offers luxury living at its finest. Cruise over and enjoy the spectacular Disney fireworks from the comfort of your own boat.
Additional Information
- Community Features
- No Deed Restriction
- Exterior Construction
- Block, Stucco
- Style
- One Story
- Interior
- Eat-in Kitchen, High Ceilings, Open Floorplan, Primary Bedroom Main Floor, Solid Surface Counters, Solid Wood Cabinets, Stone Counters, Walk-In Closet(s), Wet Bar
- Interior Features
- Eat-in Kitchen, High Ceilings, Open Floorplan, Primary Bedroom Main Floor, Solid Surface Counters, Solid Wood Cabinets, Stone Counters, Walk-In Closet(s), Wet Bar
- Appliances
- Built-In Oven, Cooktop, Dishwasher, Disposal, Microwave, Refrigerator, Washer
- Exterior
- French Doors, Lighting, Outdoor Kitchen, Private Mailbox, Private Yard, Rain Gutters
- Roof
- Tile
- High School
- Horizon High School
- Middle School
- Hamlin Middle
- Elementary School
- Summerlake Elementary
- Extra Rooms
- Bonus Room, Den/Library/Office, Family Room, Formal Dining Room Separate, Inside Utility, Media Room
- Located Near
- Landscaped, Oversized Lot, Paved
- Utilities
- BB/HS Internet Available, Public
- Floor
- Tile
- Heating
- Central
- Cooling
- Central Air
- Pool
- Yes
- Pool Type
- Private
- Water
- Boatable Water, Lake Front
- Frontage
- Lake Front
- Water View
- Yes
Listing courtesy of REVEL REALTY LLC.
Mortgage Calculator
All listing information is deemed reliable but not guaranteed and should be independently verified through personal inspection by appropriate professionals. Listings displayed on this website may be subject to prior sale or removal from sale. Availability of any listing should always be independently verified. Listing information is provided for consumer personal, non-commercial use, solely to identify potential properties for potential purchase. All other use is strictly prohibited and may violate relevant federal and state law. Data last updated on