16744 Bolsena Drive, Montverde, FL 34756
- $2,760,000
- 5
- BD
- 5
- BA
- 4,423
- SqFt







- List Price
- $2,760,000
- MLS#
- O6425083
- Type
- Single Family Residential
- Property Style
- Single Family
- Bedrooms
- 5
- Bathrooms
- 5
- Living Area
- 4,423
- Lot Size
- 25,040
- Subdivision
- Bella Collina East Sub
- Year Built
- 2023
Property Description
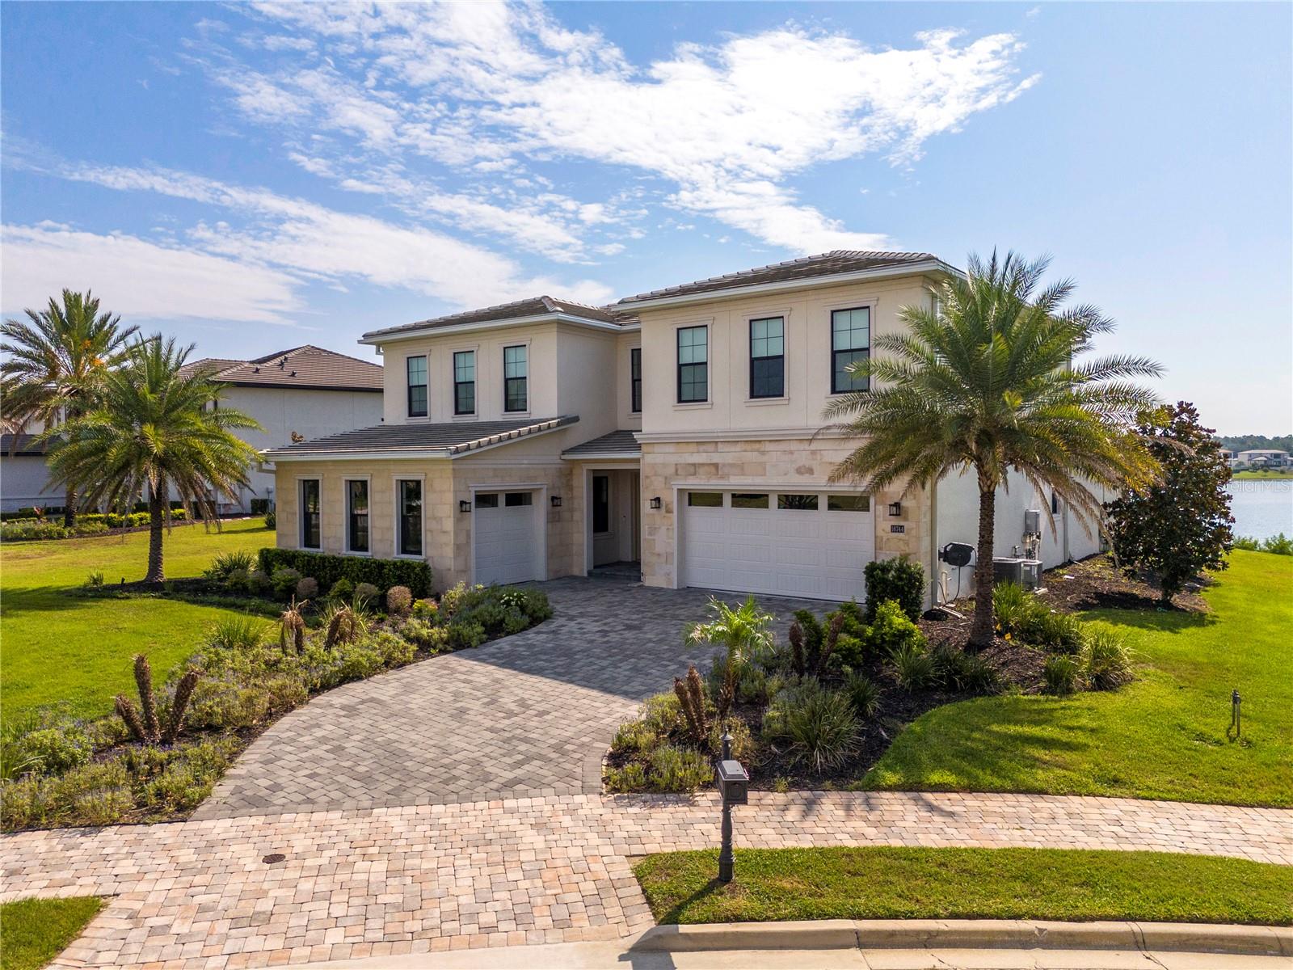
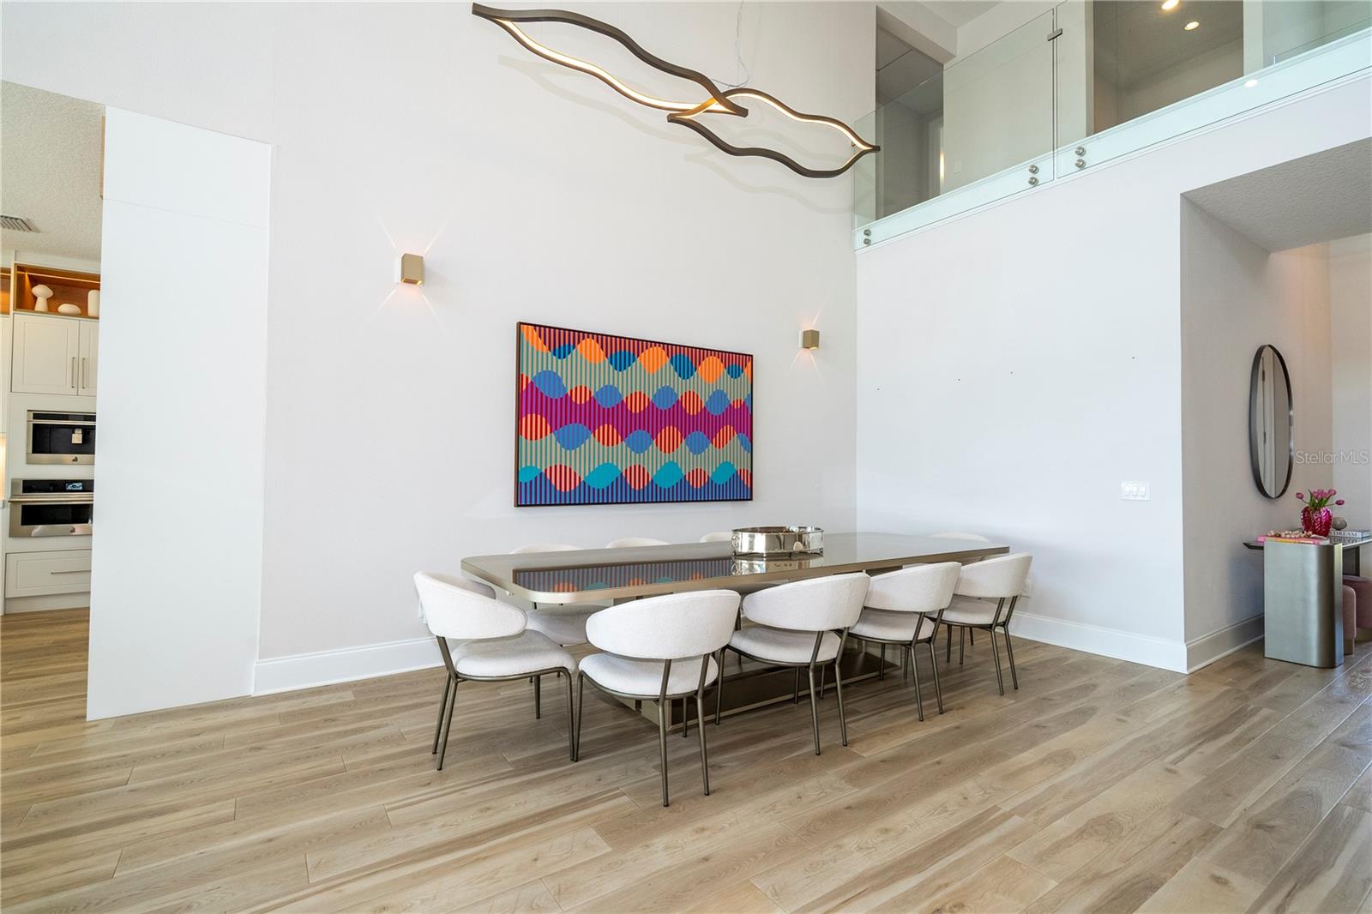
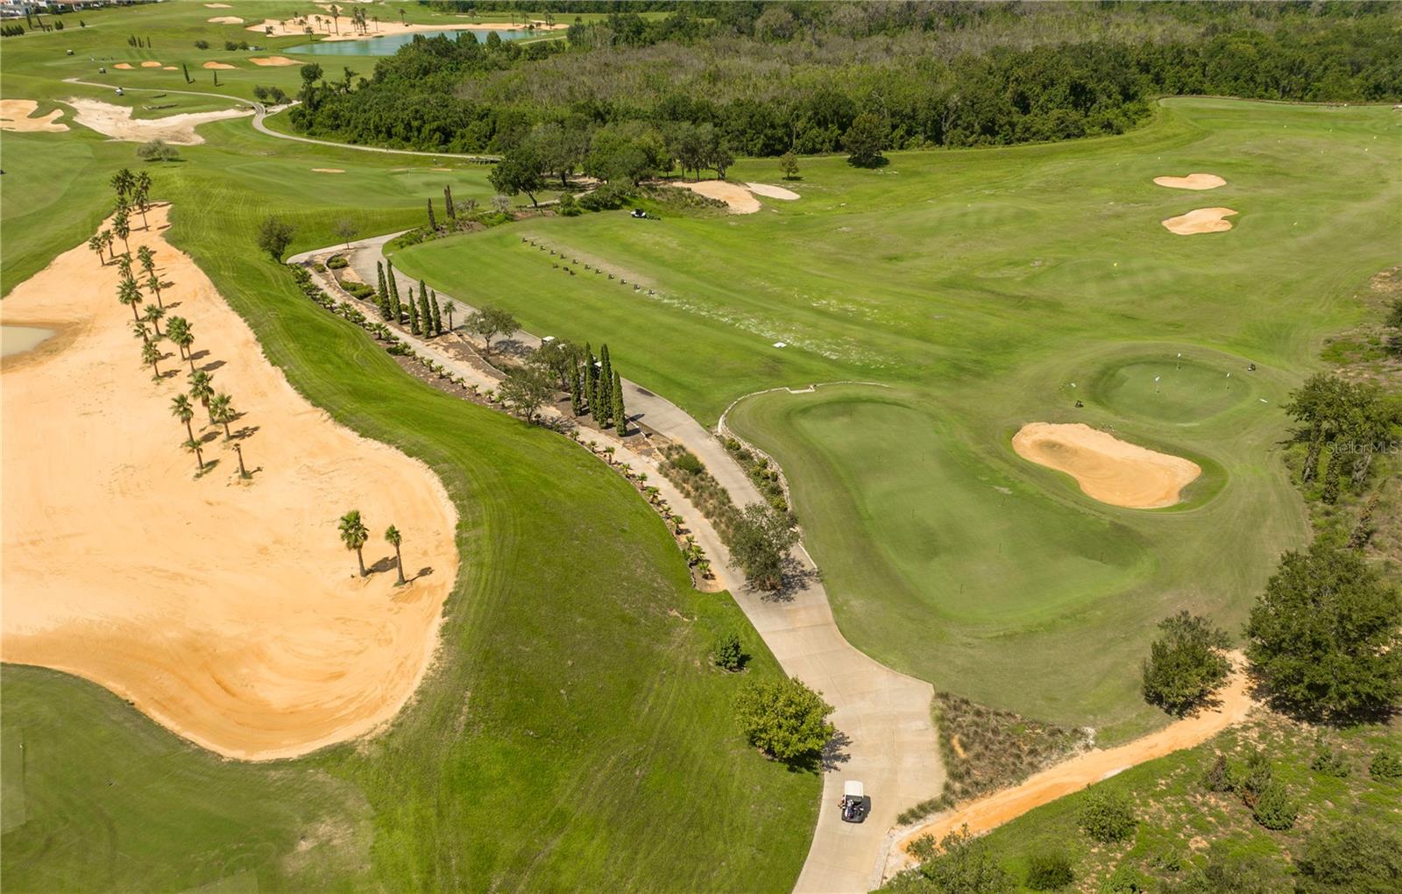
Experience luxury living in this stunning Toll Brothers Barbera Transitional estate in the Bella Collina community. This exceptional residence showcases a grand two-story foyer leading to a dramatic great room with soaring 20.9-foot ceilings. Situated on a private half-acre homesite overlooking sparkling Lake Siena, the home seamlessly blends elegant indoor and outdoor living with walls of glass opening to an expansive covered lanai, a custom resort-style pool and spa featuring stunning water features, a fire pit, and breathtaking lake views. Designed for both grand entertaining and everyday comfort, the thoughtfully crafted floor plan offers elegant formal spaces alongside inviting casual living areas. The private first-floor primary suite provides a peaceful retreat, while a first-floor guest suite with a walk-in closet offers comfort for visitors. The gourmet kitchen is a chef's dream, appointed with quartz countertops, premium JennAir appliances, Thermador wine fridge, abundant cabinetry, an oversized walk-in pantry, and a large center island that flows effortlessly into the sun-filled great room and casual dining area. Upstairs, you'll find two spacious ensuite bedrooms, a versatile open loft ideal for a game room or lounge, and a private media room for the ultimate entertainment experience. Residents of Bella Collina enjoy world-class amenities, including two restaurants, a full-service fitness center, Har-Tru tennis courts, a resort-style community pool, and the Sir Nick Faldo-designed 18-hole championship golf course. This is an exceptional opportunity to own a luxurious lakefront home in one of Central Florida's premier private golf communities.
Additional Information
- Community Features
- Deed Restrictions, Dog Park, Fitness Center, Gated Community - Guard, Golf Carts OK, Golf, Irrigation-Reclaimed Water, Playground, Pool, Restaurant, Sidewalks, Tennis Court(s), Street Lights, Golf Community, Security
- Taxes
- $2,317
- HOA Schedule
- Quarterly
- Mnthly. Maint. Incl.
- Guard - 24 Hour, Pool, Security
- Exterior Construction
- Block, Stone, Stucco
- Style
- Two Story
- Interior
- Coffered Ceiling(s), High Ceilings, In Wall Pest System, Kitchen/Family Room Combo, Open Floorplan, Primary Bedroom Main Floor, Solid Surface Counters, Thermostat, Walk-In Closet(s)
- Interior Features
- Coffered Ceiling(s), High Ceilings, In Wall Pest System, Kitchen/Family Room Combo, Open Floorplan, Primary Bedroom Main Floor, Solid Surface Counters, Thermostat, Walk-In Closet(s)
- Appliances
- Built-In Oven, Dishwasher, Microwave, Range, Range Hood, Refrigerator, Tankless Water Heater
- Exterior
- Balcony, Private Mailbox, Private Yard, Rain Gutters, Sidewalk, Sliding Doors
- Roof
- Concrete, Tile
- High School
- Lake Minneola High
- Middle School
- East Ridge Middle
- Elementary School
- Grassy Lake Elementary
- Utilities
- BB/HS Internet Available, Cable Available, Electricity Connected, Natural Gas Connected, Public, Sprinkler Recycled, Underground Utilities
- Garage
- Driveway, Garage Door Opener, Garage
- Floor
- Carpet, Hardwood, Tile
- Heating
- Central
- Cooling
- Central Air
- Pool
- Yes
- Pool Type
- Community, Private
- Water
- Lake Front
- Frontage
- Lake Front
- Water View
- Yes
Listing courtesy of LEGACY PLUS REALTY INC.
Mortgage Calculator
All listing information is deemed reliable but not guaranteed and should be independently verified through personal inspection by appropriate professionals. Listings displayed on this website may be subject to prior sale or removal from sale. Availability of any listing should always be independently verified. Listing information is provided for consumer personal, non-commercial use, solely to identify potential properties for potential purchase. All other use is strictly prohibited and may violate relevant federal and state law. Data last updated on