Share this with your friends


+13215677992
Landshark Realty
4201 Pacifica Drive, Orlando, FL 32817
- $429,997
- 5
- BD
- 2
- BA
- 1,984
- SqFt








- List Price
- $429,997
- Price Change
- ▼ $5,000 1791387376
- MLS#
- O6424803
- Type
- Single Family Residential
- Property Style
- Single Family
- Bedrooms
- 5
- Bathrooms
- 2
- Living Area
- 1,984
- Lot Size
- 6,071
- Subdivision
- Suncrest Villas Ph 02
- Year Built
- 1996
Property Description
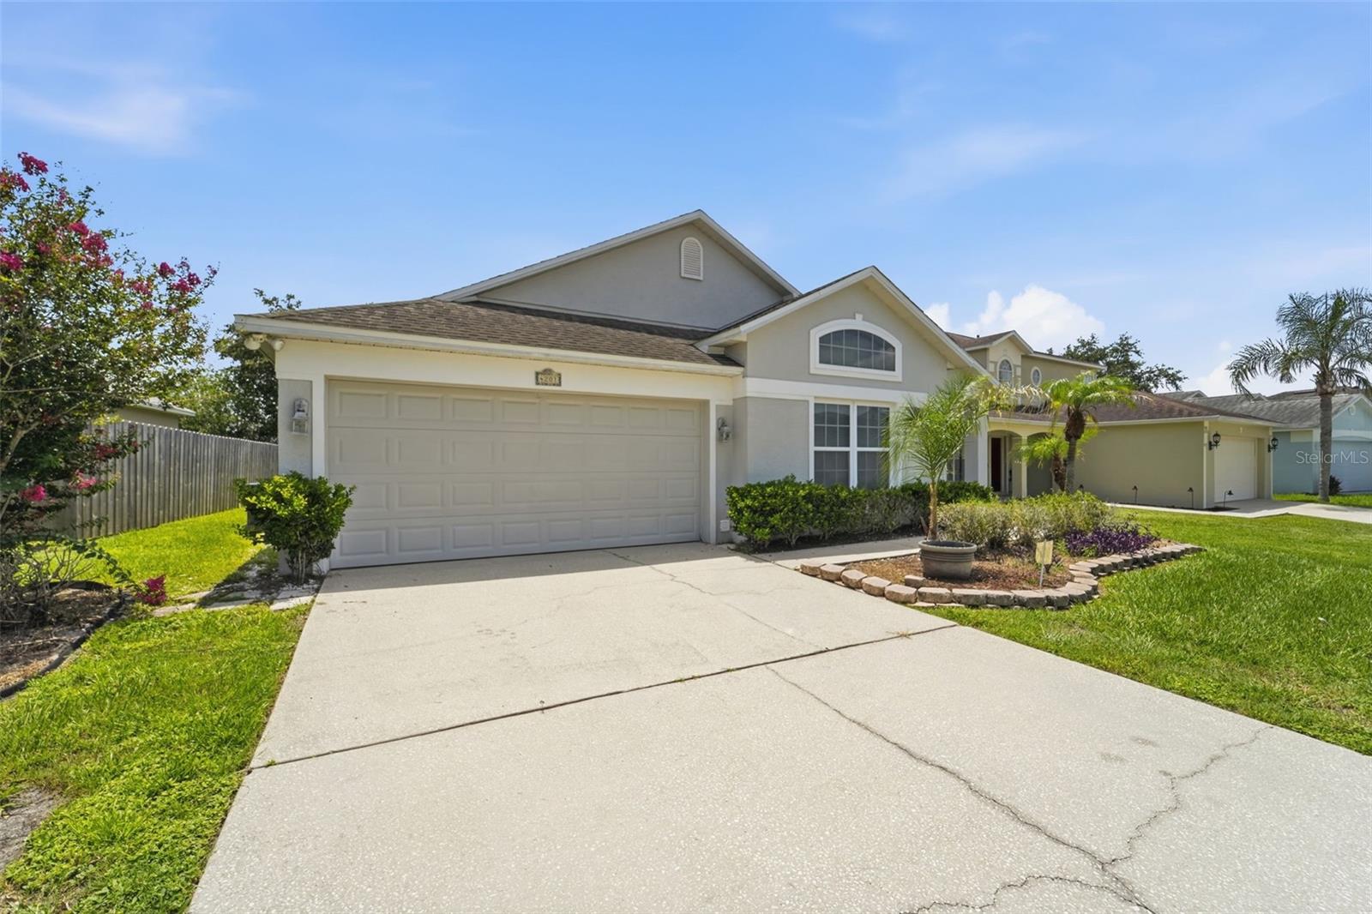
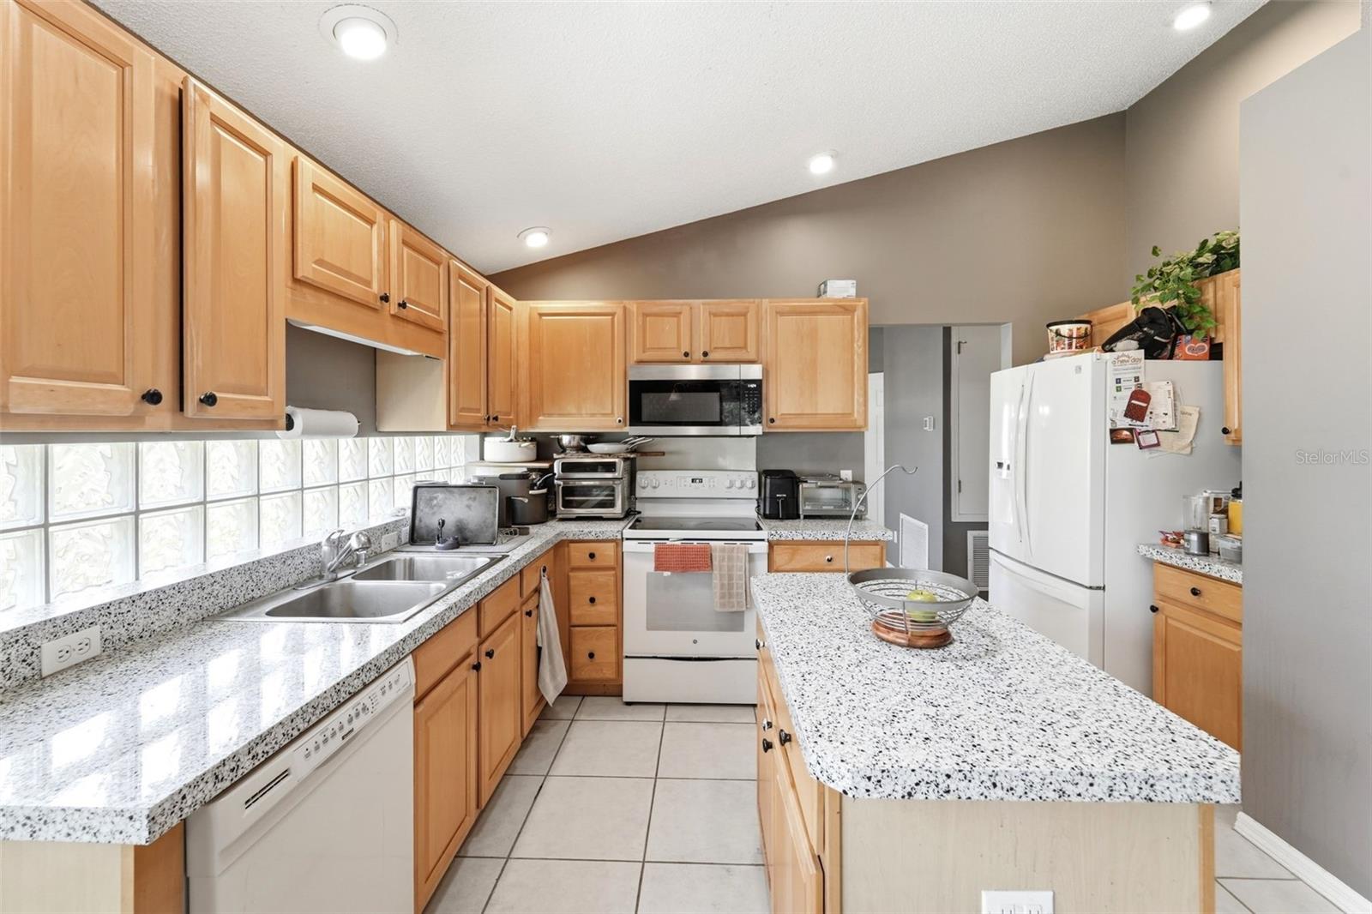
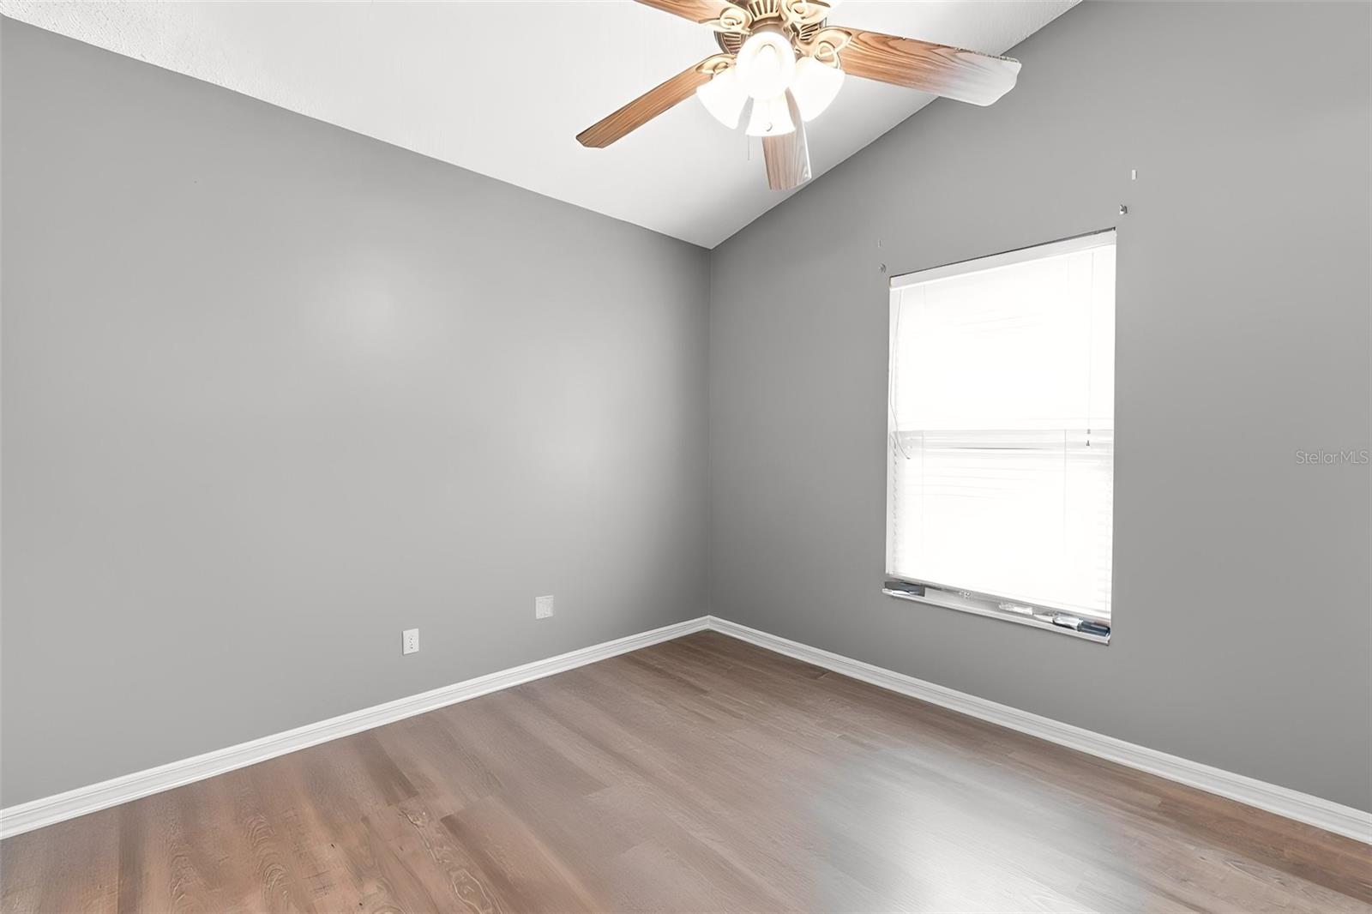
Set within the Suncrest Villas neighborhood just minutes from UCF, 4201 Pacifica Dr places you in the middle of everything students, families, and investors love. Surrounding shops, restaurants, and campus life are all close by, while major roads, the airport, and Orlando's famous theme parks stay within easy reach. This new listing blends a smart location with a layout built for comfort and opportunity. Inside, 1,984 square feet unfold across an open floor plan that keeps every space bright and connected. High ceilings add an airy, spacious feel, and hard flooring runs throughout for easy upkeep and a clean, cohesive look. A thoughtful split design tucks the primary bedroom away for added privacy, giving you a quiet retreat at the end of the day. Five bedrooms and two bathrooms offer plenty of room to spread out, and with each room rentable, this home shines as a great rental for UCF students or a savvy investment. Recent upgrades add real peace of mind, including a Trane AC system replaced in 2018, a hot water heater from 2021, double-pane windows and doors, and a water treatment system added in 2019. Beyond your door, the community pool invites you to relax and cool off under the Florida sun, adding a resort-style touch to everyday living. With its unbeatable location near UCF, dependable updates, and strong rental potential, this Orlando gem checks every box. Schedule your private showing today and make it yours before it's gone!
Additional Information
- Community Features
- Pool, Street Lights, No Deed Restriction
- HOA Schedule
- Quarterly
- Mnthly. Maint. Incl.
- Pool
- Exterior Construction
- Block, Stucco
- Style
- One Story
- Interior
- Ceiling Fans(s), High Ceilings, Kitchen/Family Room Combo, Open Floorplan, Primary Bedroom Main Floor, Walk-In Closet(s)
- Interior Features
- Ceiling Fans(s), High Ceilings, Kitchen/Family Room Combo, Open Floorplan, Primary Bedroom Main Floor, Walk-In Closet(s)
- Appliances
- Dishwasher, Disposal, Microwave, Range, Refrigerator
- Exterior
- Lighting, Sidewalk
- Roof
- Shingle
- High School
- University High
- Middle School
- Corner Lake Middle
- Elementary School
- Arbor Ridge Elem
- Located Near
- In County, Near Public Transit, Sidewalk, Paved
- Utilities
- BB/HS Internet Available, Cable Available, Electricity Available, Electricity Connected, Public, Sewer Available, Sewer Connected, Water Available, Water Connected
- Garage
- Driveway
- Floor
- Laminate, Tile
- Heating
- Electric
- Cooling
- Central Air
- Pool
- Yes
- Pool Type
- Community
Listing courtesy of LPT REALTY, LLC.
Mortgage Calculator
All listing information is deemed reliable but not guaranteed and should be independently verified through personal inspection by appropriate professionals. Listings displayed on this website may be subject to prior sale or removal from sale. Availability of any listing should always be independently verified. Listing information is provided for consumer personal, non-commercial use, solely to identify potential properties for potential purchase. All other use is strictly prohibited and may violate relevant federal and state law. Data last updated on