Share this with your friends


+13215677992
Landshark Realty
8761 The Esplanade Unit 22, Orlando, FL 32836
- $525,000
- 2
- BD
- 2
- BA
- 2,162
- SqFt



- List Price
- $525,000
- Price Change
- ▼ $10,000 1789439719
- MLS#
- O6421732
- Type
- Condo
- Property Style
- Condo
- Bedrooms
- 2
- Bathrooms
- 2
- Living Area
- 2,162
- Lot Size
- 18,999
- Subdivision
- Vizcaya Heights Condo
- Year Built
- 2004
Property Description
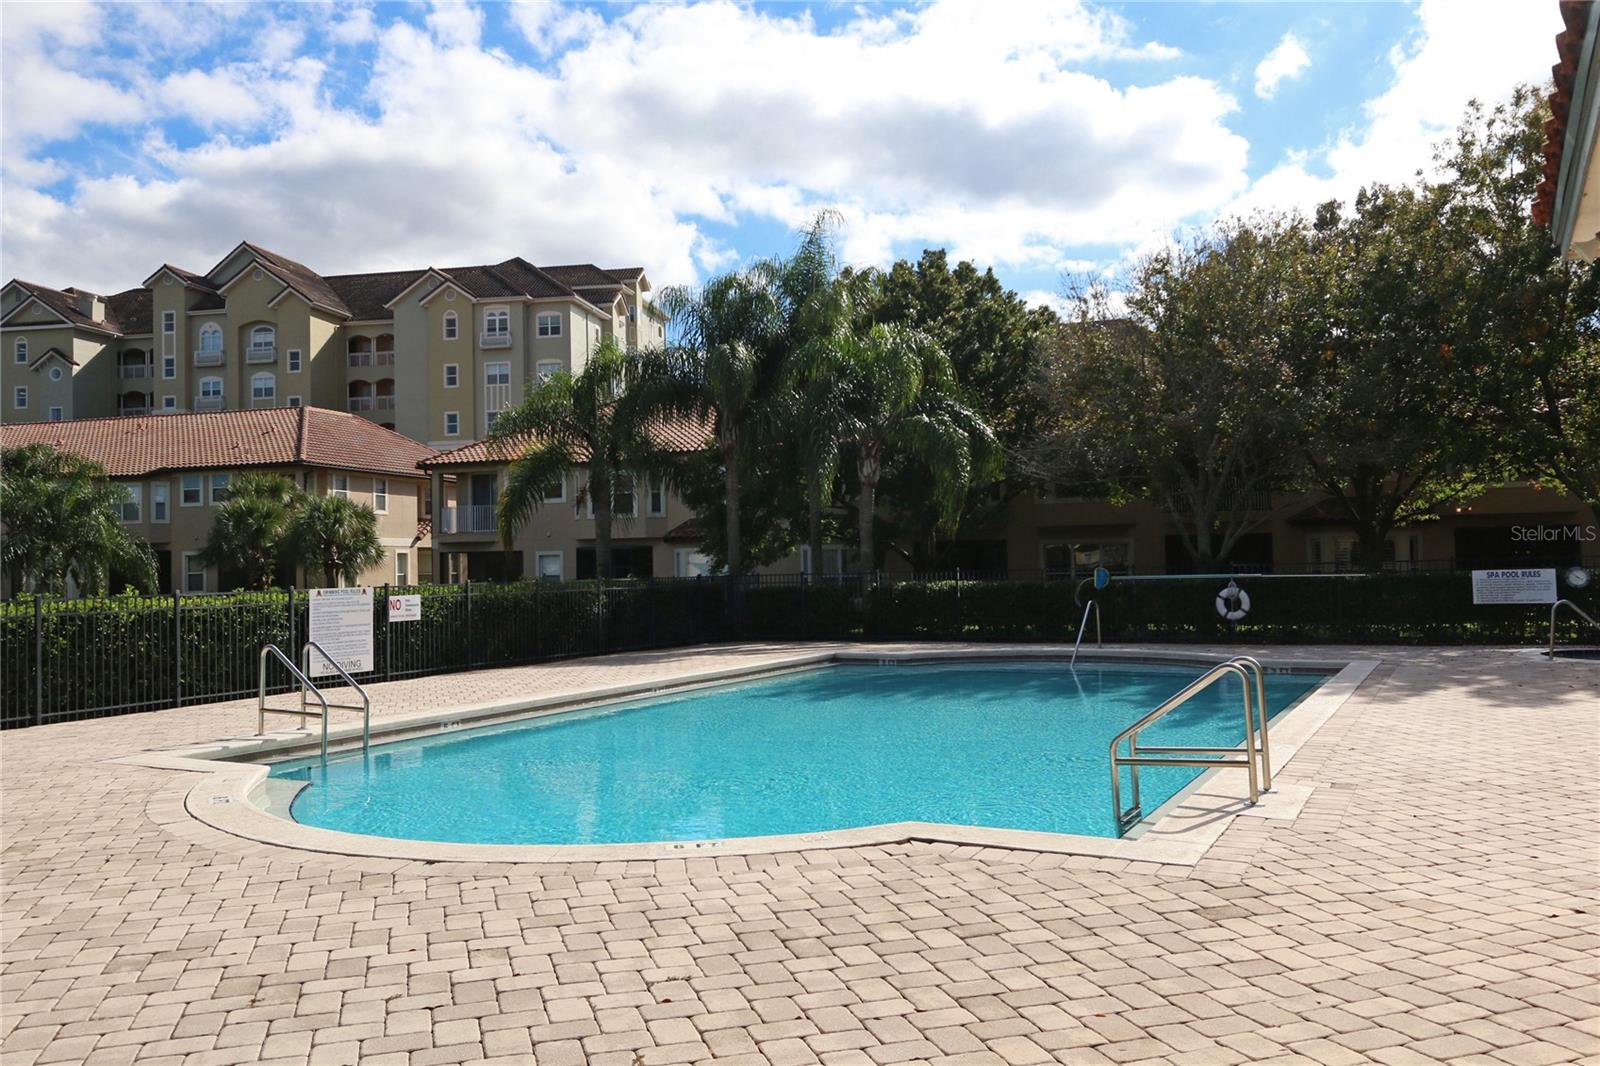
Step into a world of elegance and comfort with this newly updated 2-bedroom, 2-bathroom + office luxury condo in the award-winning Vizcaya community. Wake up to breathtaking views of Big Sand Lake from your living room, Balcony, and master suite, and enjoy serene resort views from the second bedroom. This spacious condo offers: an open floor plan with abundant natural light; a versatile den, perfect for a home office or guest space; ample storage options, including a dedicated storage unit; and covered parking. Vizcaya provides exceptional amenities: a 24-hour manned gate for peace of mind. A luxurious clubhouse and sparkling pool. Tennis courts and a fitness center. Nestled in the heart of Dr. Phillips, you’re just moments from Orlando’s famous Restaurant Row, major highways, top-rated schools, and world-class attractions. Whether you’re seeking a serene retreat or a vibrant lifestyle, this condo offers the best of both worlds. Don’t miss this rare opportunity! Schedule your tour today and make this exceptional condo your new home.
Additional Information
- Condo Maint. Fee
- $1127
- Condo Maint. Fee Schedule
- Monthly
- Community Features
- Association Recreation - Owned, Buyer Approval Required, Fitness Center, Gated Community - Guard, Playground, Pool, Tennis Court(s), No Deed Restriction
- Style
- One Story, Attached
- Exterior Construction
- Block
- HOA Schedule
- Quarterly
- Mnthly. Maint. Incl.
- Guard - 24 Hour, Pool, Management
- Interior
- Crown Molding, Eat-in Kitchen, Elevator, High Ceilings, Living Room/Dining Room Combo, Open Floorplan, Primary Bedroom Main Floor, Stone Counters, Thermostat, Tray Ceiling(s), Window Treatments
- Interior Features
- Crown Molding, Eat-in Kitchen, Elevator, High Ceilings, Living Room/Dining Room Combo, Open Floorplan, Primary Bedroom Main Floor, Stone Counters, Thermostat, Tray Ceiling(s), Window Treatments
- Appliances
- Dishwasher, Disposal, Dryer, Electric Water Heater, Microwave, Range, Washer
- Exterior
- Balcony, Playground, Storage, Tennis Court(s)
- Roof
- Tile
- High School
- Dr. Phillips High
- Middle School
- Southwest Middle
- Elementary School
- Bay Meadows Elem
- Utilities
- Electricity Connected, Public, Sewer Connected
- Garage
- Common, Reserved, Basement
- Floor
- Laminate, Travertine
- Heating
- Central, Electric
- Cooling
- Central Air
- Pool
- Yes
- Pool Type
- Community
- Water
- Lake Front
- Water View
- Yes
Listing courtesy of RE/MAX PRIME PROPERTIES.
How much is your home worth?
...get instant property value now!
Mortgage Calculator
All listing information is deemed reliable but not guaranteed and should be independently verified through personal inspection by appropriate professionals. Listings displayed on this website may be subject to prior sale or removal from sale. Availability of any listing should always be independently verified. Listing information is provided for consumer personal, non-commercial use, solely to identify potential properties for potential purchase. All other use is strictly prohibited and may violate relevant federal and state law. Data last updated on