Share this with your friends


+13215677992
Landshark Realty
4040 Eagle Feather Drive, Orlando, FL 32829
- $445,000
- 3
- BD
- 2
- BA
- 1,732
- SqFt








- List Price
- $445,000
- Price Change
- ▲ $6,000 1788996005
- MLS#
- O6418831
- Type
- Single Family Residential
- Property Style
- Single Family
- Bedrooms
- 3
- Bathrooms
- 2
- Living Area
- 1,732
- Lot Size
- 8,272
- Subdivision
- Chickasaw Trails Ph 04
- Year Built
- 1994
Property Description
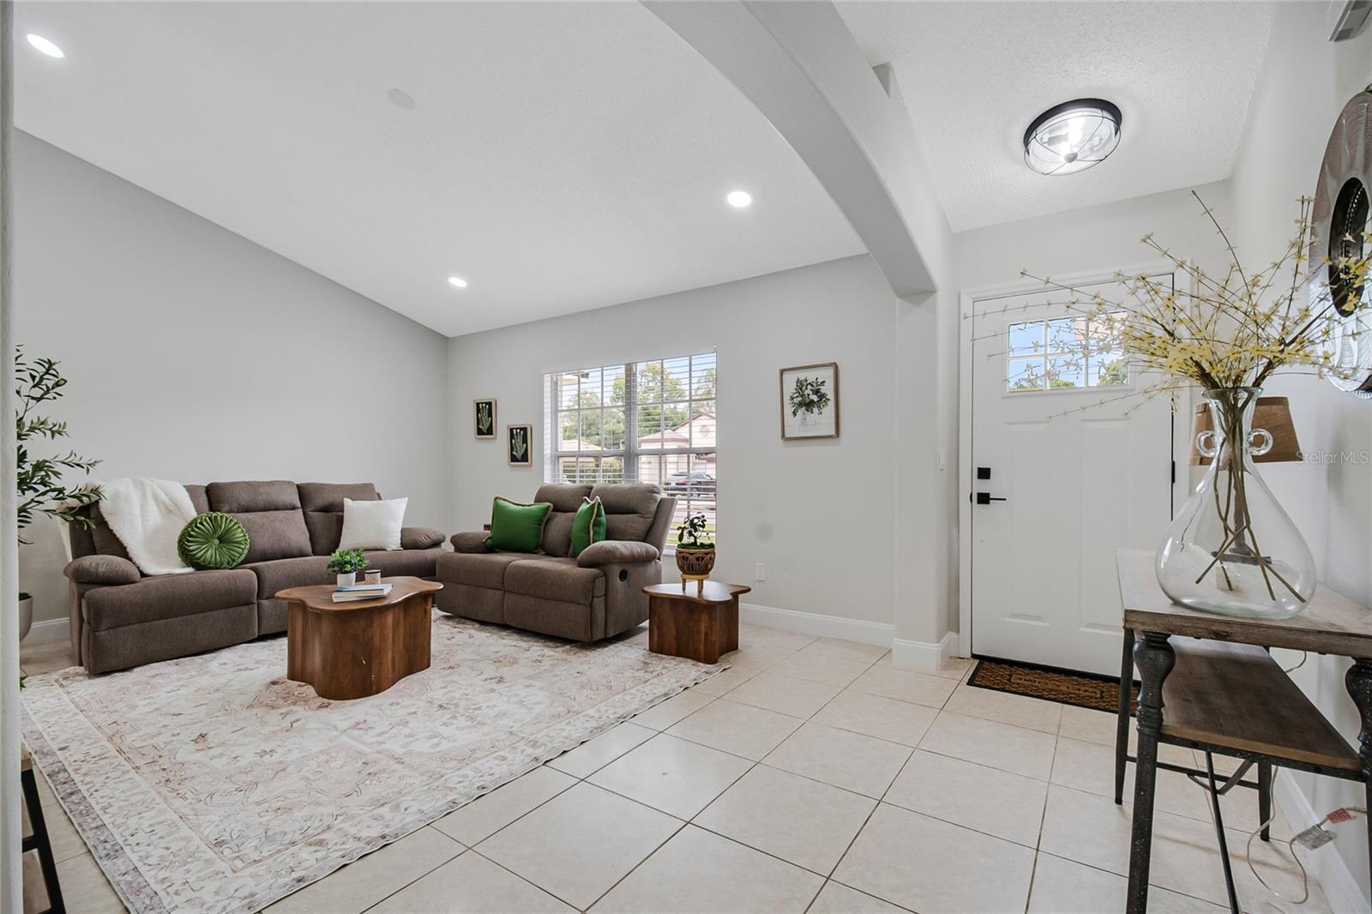
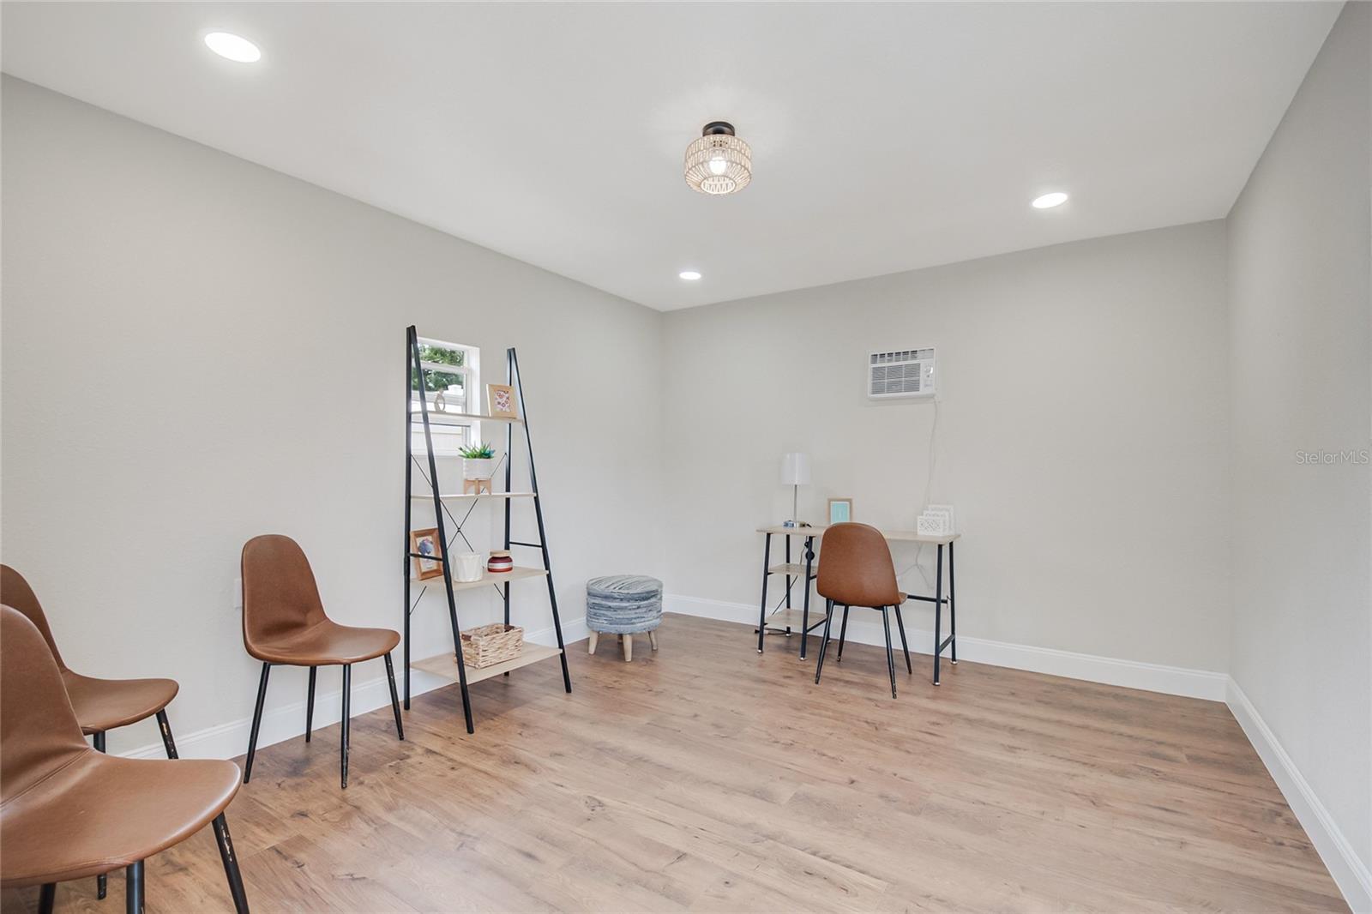
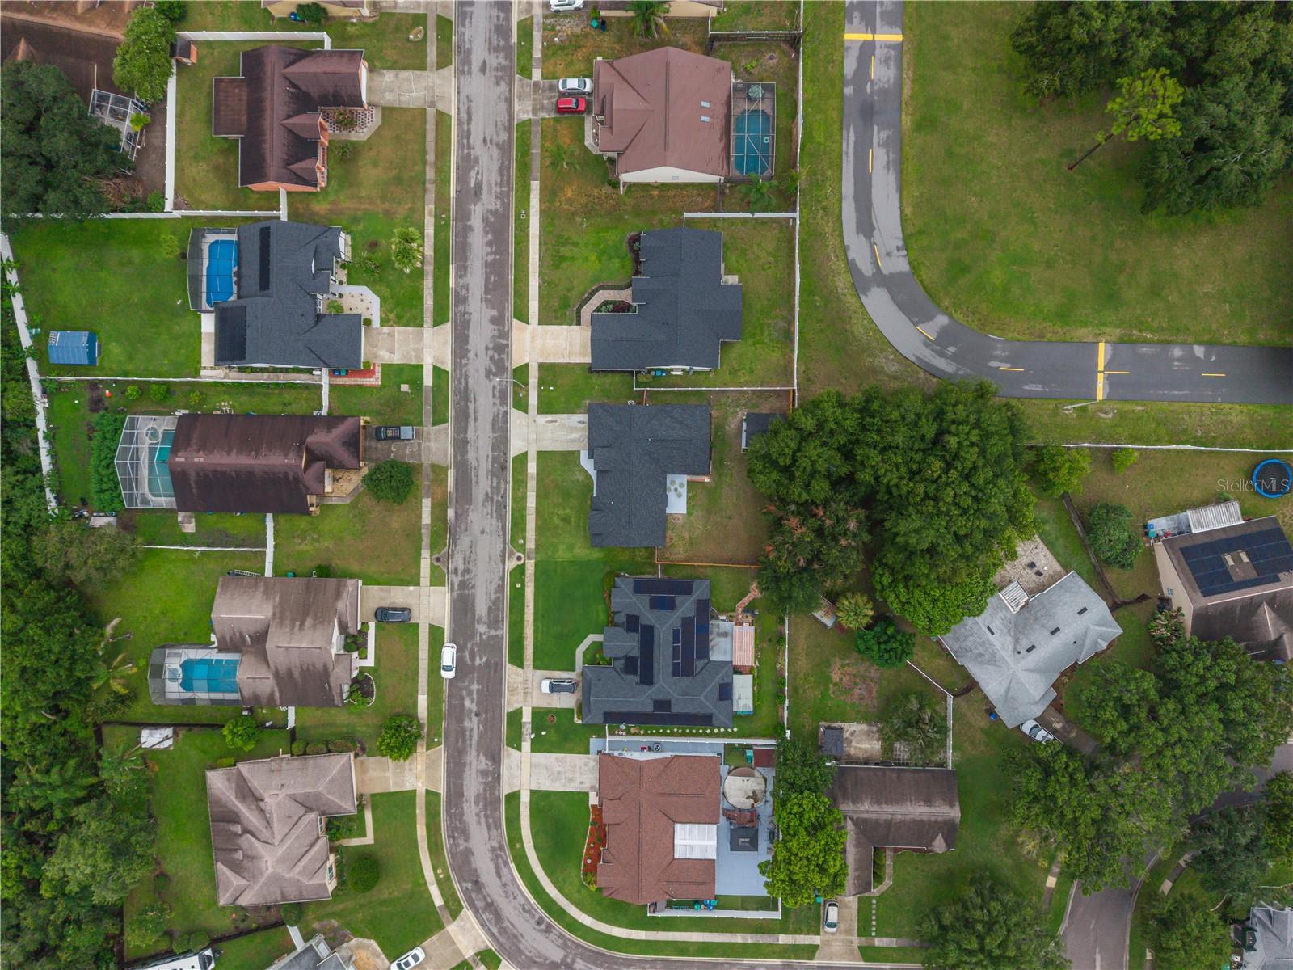
Under contract-accepting backup offers. MULTIPLE OFFERS !! BEAUTIFULLY UPDATED & MOVE-IN READY! Beautiful 3-bedroom, 2-bath FULLY FENCED IN home with a SHED/OFFICE in desirable CHICKASAW TRAILS community with NUMEROUS 2026 IMPROVEMENTS and a LOW HOA. Major updates include a new ARCHITECTURAL ROOF (7/2026), full replumb (7/2026), new WATER HEATER (7/2026), fresh interior and exterior paint, new 5¼-inch baseboards, new entry door, updated lighting, new ceiling fans, and new 2-inch faux wood blinds throughout. The A/C motor was replaced in 4/2026. The updated KITCHEN features new 36-inch all-wood cabinetry, quartz countertops, stainless steel appliances, recessed lighting, pendant lights, and a new garbage disposal. Both bathrooms have been beautifully remodeled, including a spacious 72-inch dual-sink vanity in the primary bath, new fixtures, toilets, and finishes. Additional improvements include new landscaping, a new IRRIGATION control box and sprinkler heads, a new wood privacy fence and gate, new pantry and closet shelving, and a freshly painted two-car garage with a newly painted garage floor. A standout feature is the DETACHED AC'D BACKYARD OFFICE , which has been rebuilt and updated with a new roof, flooring, baseboards, exterior drywall, and window A/C. This flexible space is perfect for a home office, gym, studio, hobby room, or private retreat. Conveniently located near shopping, dining, schools, and major roadways, this well-maintained and extensively updated home offers comfort, style, and many major improvements already completed. Schedule your private showing today!
Additional Information
- Community Features
- No Deed Restriction
- HOA Schedule
- Annually
- Exterior Construction
- Block
- Style
- One Story
- Interior
- Ceiling Fans(s), High Ceilings, Primary Bedroom Main Floor, Split Bedroom, Walk-In Closet(s)
- Interior Features
- Ceiling Fans(s), High Ceilings, Primary Bedroom Main Floor, Split Bedroom, Walk-In Closet(s)
- Appliances
- Dishwasher, Disposal, Electric Water Heater, Microwave, Range, Refrigerator
- Exterior
- Sidewalk, Sprinkler Metered
- Roof
- Shingle
- Extra Rooms
- Family Room, Formal Dining Room Separate
- Utilities
- Cable Connected, Electricity Connected, Sewer Connected, Sprinkler Meter, Water Connected
- Floor
- Ceramic Tile
- Heating
- Central
- Cooling
- Central Air
- Pool Type
- No Pool
Listing courtesy of INVESTOR'S REAL ESTATE LLC.
Mortgage Calculator
All listing information is deemed reliable but not guaranteed and should be independently verified through personal inspection by appropriate professionals. Listings displayed on this website may be subject to prior sale or removal from sale. Availability of any listing should always be independently verified. Listing information is provided for consumer personal, non-commercial use, solely to identify potential properties for potential purchase. All other use is strictly prohibited and may violate relevant federal and state law. Data last updated on