Share this with your friends


+13215677992
Landshark Realty
14226 Fredricksburg Drive Unit 220, Orlando, FL 32837
- $239,000
- 3
- BD
- 3
- BA
- 1,554
- SqFt




- List Price
- $239,000
- Price Change
- ▼ $10,000 1788484937
- MLS#
- O6411751
- Type
- Condo
- Property Style
- Condo
- Bedrooms
- 3
- Bathrooms
- 3
- Living Area
- 1,554
- Lot Size
- 12,904
- Subdivision
- Capri/Hunters Crk Condo
- Year Built
- 1998
Property Description
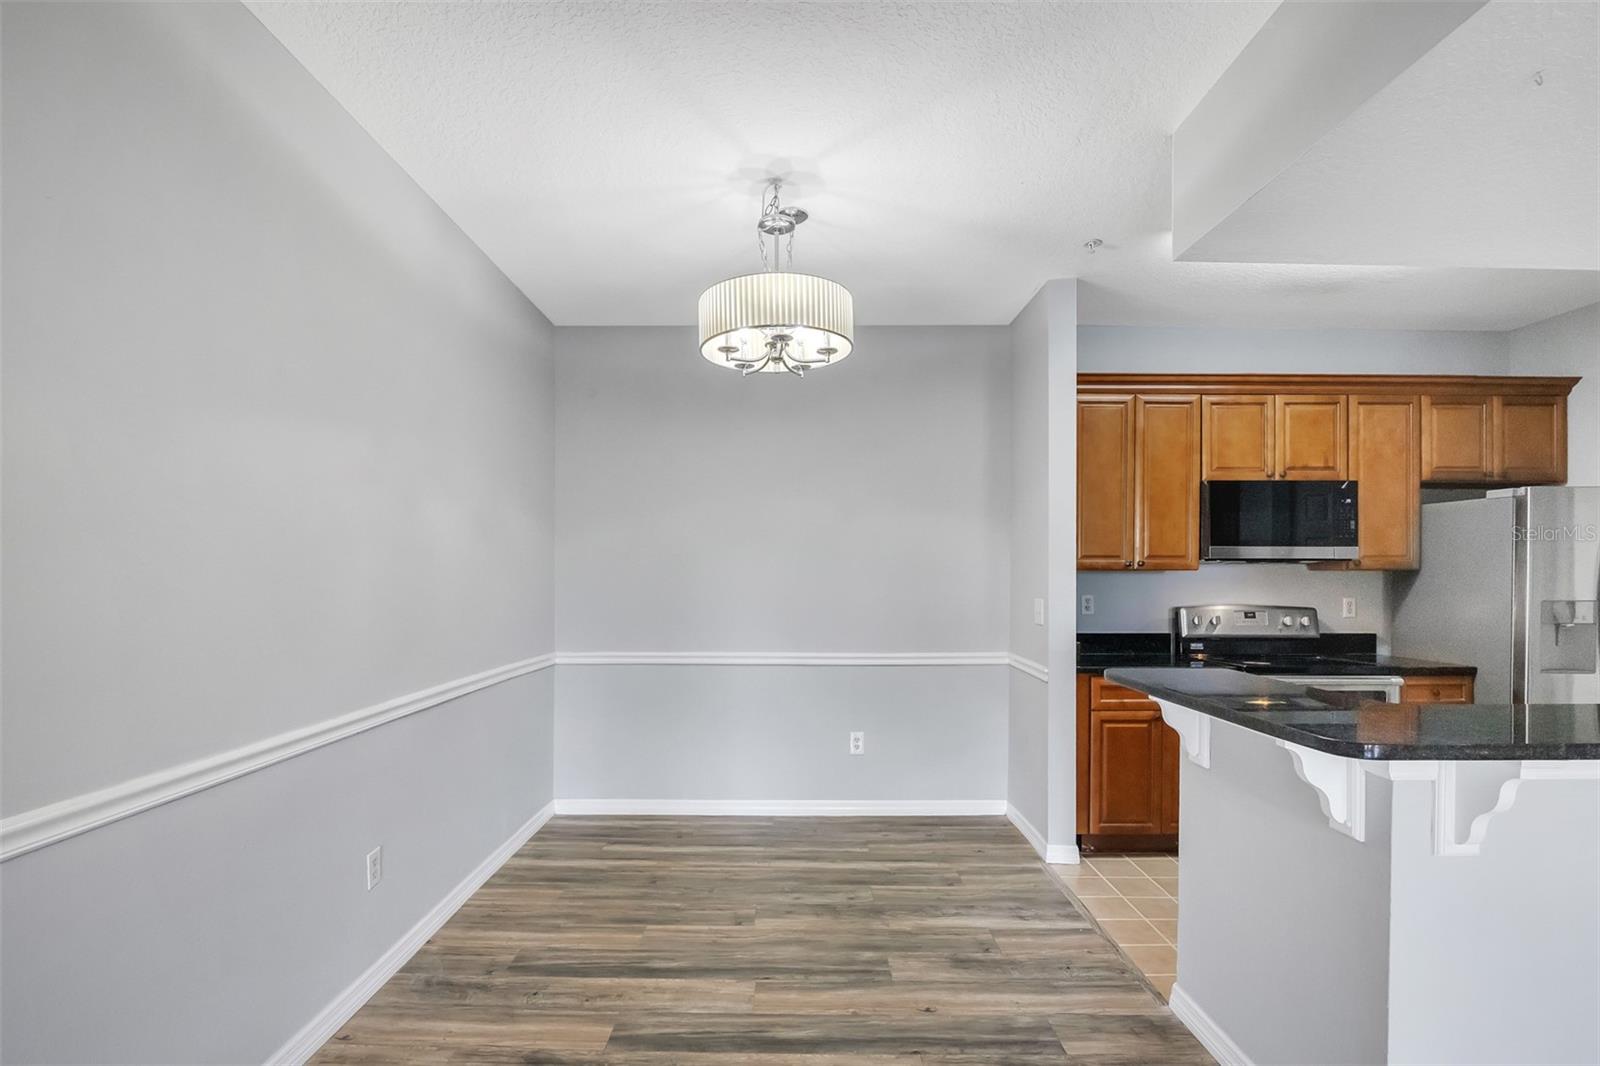
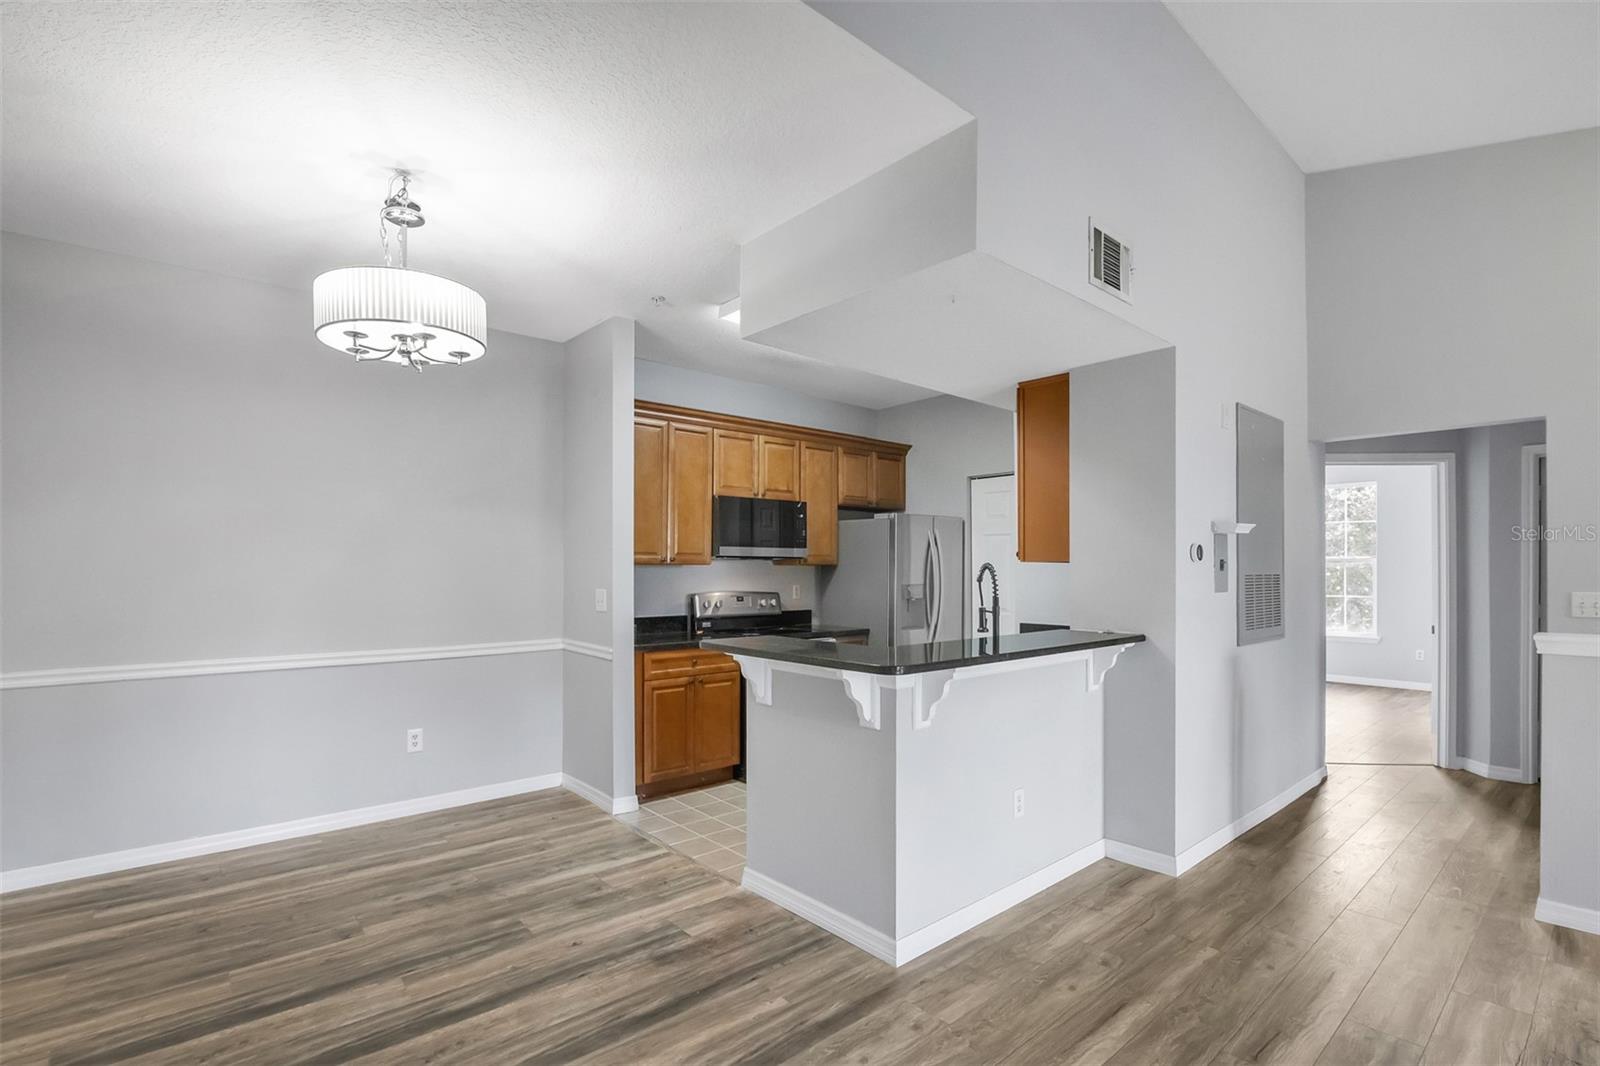
Virtually Staged. Welcome to this beautiful and spacious 3-bedroom, 3 full-bath second-floor condo featuring a highly desirable and versatile floor plan. 1 car garage. With two primary suites, this home is ideal for roommates, multigenerational living, or comfortably hosting guests. The open-concept living and dining area creates a seamless flow, perfect for entertaining or relaxing. Beautiful wood flooring enhances the main living spaces, adding warmth and style throughout. The kitchen is well-appointed with a breakfast bar, pantry, stainless steel appliances, granite countertops, and ample space for cooking and gathering. Additional conveniences include an interior laundry area, a covered patio with a private storage closet, and a detached single-car garage. Located in a gated community, residents enjoy resort-style amenities including a pool, fitness center, clubhouse with kitchen and bar, business center, picnic and BBQ areas, playground, tennis courts, and more. Conveniently situated near top-rated shopping, dining, banks, major highways, the airport, and all that Orlando has to offer. Don’t miss this opportunity to own a spacious, well-maintained home in a highly desirable location!
Additional Information
- Condo Maint. Fee
- $660
- Condo Maint. Fee Schedule
- Monthly
- Community Features
- Fitness Center, Gated Community - No Guard, Pool, No Deed Restriction
- Style
- Two Story
- Exterior Construction
- Stucco, Frame
- HOA Schedule
- Quarterly
- Mnthly. Maint. Incl.
- Common Area Taxes, Pool, Escrow Reserves Fund, Insurance, Maintenance Structure, Maintenance Grounds, Maintenance, Management, Recreational Facilities
- Interior
- Ceiling Fans(s), Eat-in Kitchen, Open Floorplan, Stone Counters, Walk-In Closet(s)
- Interior Features
- Ceiling Fans(s), Eat-in Kitchen, Open Floorplan, Stone Counters, Walk-In Closet(s)
- Appliances
- Dishwasher, Disposal, Dryer, Electric Water Heater, Exhaust Fan, Microwave, Range, Range Hood, Refrigerator, Washer
- Exterior
- Balcony, Storage
- Roof
- Shingle
- High School
- Freedom High School
- Middle School
- Hunter's Creek Middle
- Elementary School
- Endeavor Elem
- Utilities
- Cable Available, Electricity Available, Public, Sewer Connected, Water Available
- Garage
- Open
- Floor
- Laminate
- Heating
- Central
- Cooling
- Central Air
- Pool
- Yes
- Pool Type
- Community
Listing courtesy of SUNNY 365 REALTY GROUP.
Mortgage Calculator
All listing information is deemed reliable but not guaranteed and should be independently verified through personal inspection by appropriate professionals. Listings displayed on this website may be subject to prior sale or removal from sale. Availability of any listing should always be independently verified. Listing information is provided for consumer personal, non-commercial use, solely to identify potential properties for potential purchase. All other use is strictly prohibited and may violate relevant federal and state law. Data last updated on