1020 E Michigan Street Unit 1020, Orlando, FL 32806
- $345,000
- 4
- BD
- 2
- BA
- 1,864
- SqFt








- List Price
- $345,000
- MLS#
- O6400615
- Type
- Condo
- Property Style
- Condo
- Bedrooms
- 4
- Bathrooms
- 2
- Living Area
- 1,864
- Lot Size
- 6,554
- Subdivision
- One Thousand Oaks Rep
- Year Built
- 1973
Property Description
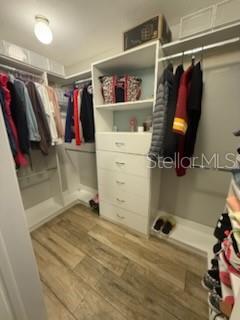
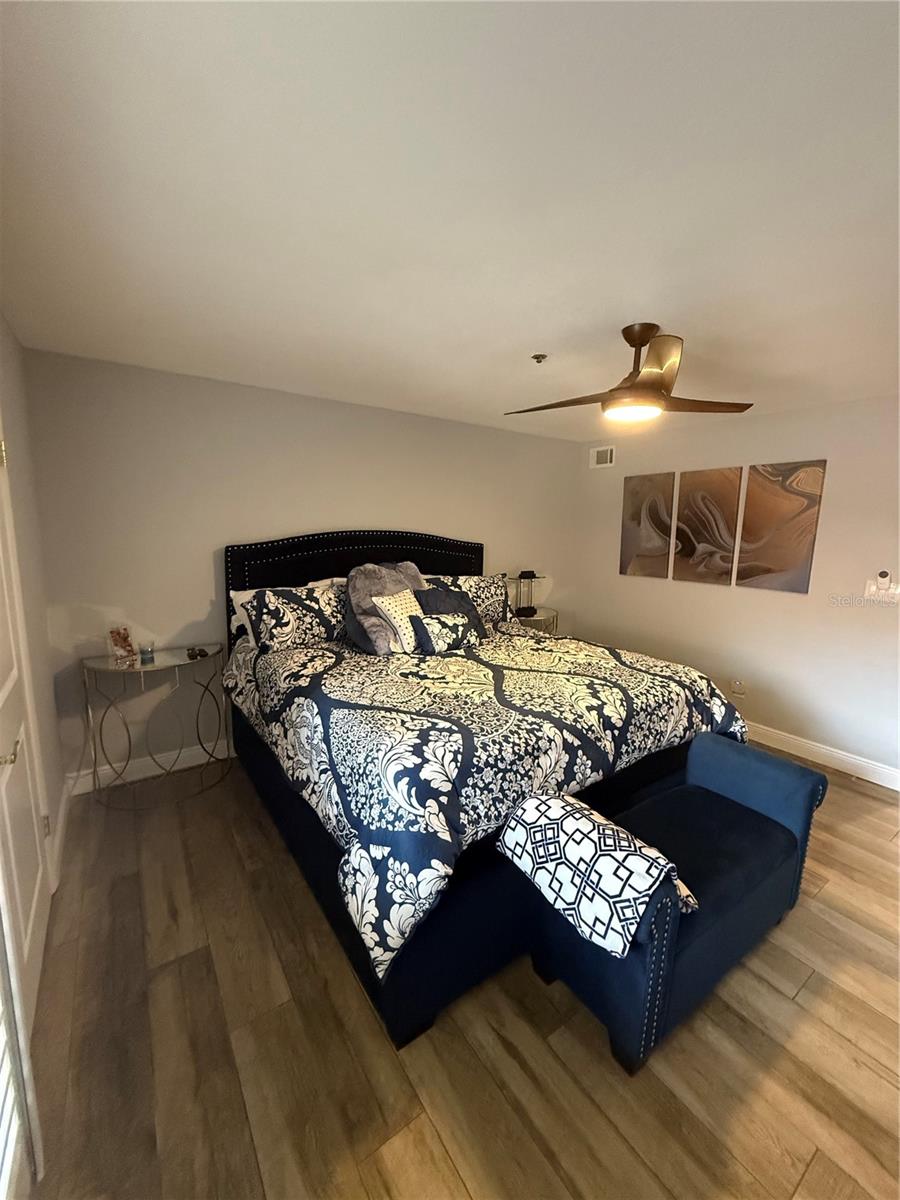
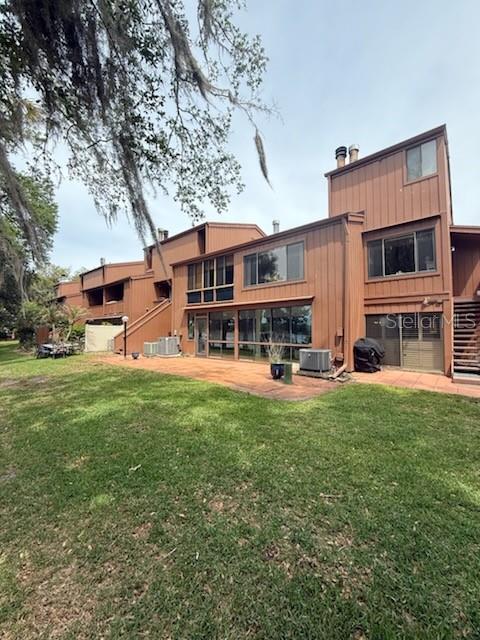
This beautifully condo is ready to impress and perfectly situated in the sought-after SODO District at 1010A-1020 E Michigan St, Orlando, FL 32806. Nestled inside the Ten Thousand Oaks gated community, this hidden gem puts you just minutes from Downtown Orlando, Lake Eola, ORMC, and the Amway Center — all less than 3 miles away. This first-floor unit offers 1,664 square feet of comfortable living space with 4 bedrooms and 2 bathrooms. The spacious floor plan is flooded with natural light, making every room feel open and inviting. Plantation shutters throughout add a clean, polished look while the wood-burning fireplace in the living room sets the perfect mood for relaxing evenings or casual get-togethers with friends. Step out back to your private brick patio overlooking the lake and peaceful green space. It is the kind of spot where you will want to enjoy your morning coffee every single day. You also get an assigned carport parking spot with a large attic storage space, which is a rare bonus for condo living. The gated community comes with awesome perks including a community pool, tennis courts, and a clubhouse. Plus, you are conveniently close to highways, theme parks, and Orlando International Airport. Move-in ready and truly a rare find in the heart of Orlando the City Beautiful, this one will not last long. Schedule your showing today and come see what makes this condo so special.
Additional Information
- Condo Maint. Fee
- $1016
- Condo Maint. Fee Schedule
- Monthly
- Community Features
- Clubhouse, Deed Restrictions, Pool, Tennis Court(s), Street Lights
- Style
- One Story
- Exterior Construction
- Frame
- HOA Schedule
- Monthly
- Mnthly. Maint. Incl.
- Pool, Maintenance Structure, Maintenance Grounds
- Interior
- Ceiling Fans(s), High Ceilings, Open Floorplan, Primary Bedroom Main Floor, Solid Surface Counters, Solid Wood Cabinets, Walk-In Closet(s)
- Interior Features
- Ceiling Fans(s), High Ceilings, Open Floorplan, Primary Bedroom Main Floor, Solid Surface Counters, Solid Wood Cabinets, Walk-In Closet(s)
- Appliances
- Dishwasher, Disposal, Electric Water Heater, Exhaust Fan, Microwave, Range, Refrigerator
- Exterior
- Lighting
- Roof
- Shingle
- High School
- Boone High
- Elementary School
- Blankner Elem
- Located Near
- Conservation Area, Near Public Transit, Sidewalk, Paved
- Utilities
- BB/HS Internet Available, Cable Available, Electricity Available, Electricity Connected, Public, Sewer Available, Sewer Connected, Water Available, Water Connected
- Fireplace
- Yes
- Garage
- Covered
- Floor
- Tile
- Heating
- Central, Electric
- Cooling
- Central Air
- Pool
- Yes
- Pool Type
- Community
- Water
- Lake Front
- Water View
- Yes
Listing courtesy of LPT REALTY, LLC.
Mortgage Calculator
All listing information is deemed reliable but not guaranteed and should be independently verified through personal inspection by appropriate professionals. Listings displayed on this website may be subject to prior sale or removal from sale. Availability of any listing should always be independently verified. Listing information is provided for consumer personal, non-commercial use, solely to identify potential properties for potential purchase. All other use is strictly prohibited and may violate relevant federal and state law. Data last updated on