5145 Latrobe Drive, Windermere, FL 34786
- $2,999,999
- 4
- BD
- 5
- BA
- 4,512
- SqFt















- List Price
- $2,999,999
- Price Change
- ▼ $299,001 1784164330
- MLS#
- O6382287
- Type
- Single Family Residential
- Property Style
- Single Family
- Bedrooms
- 4
- Bathrooms
- 5
- Living Area
- 4,512
- Lot Size
- 22,098
- Subdivision
- Isleworth
- Year Built
- 1991
Property Description
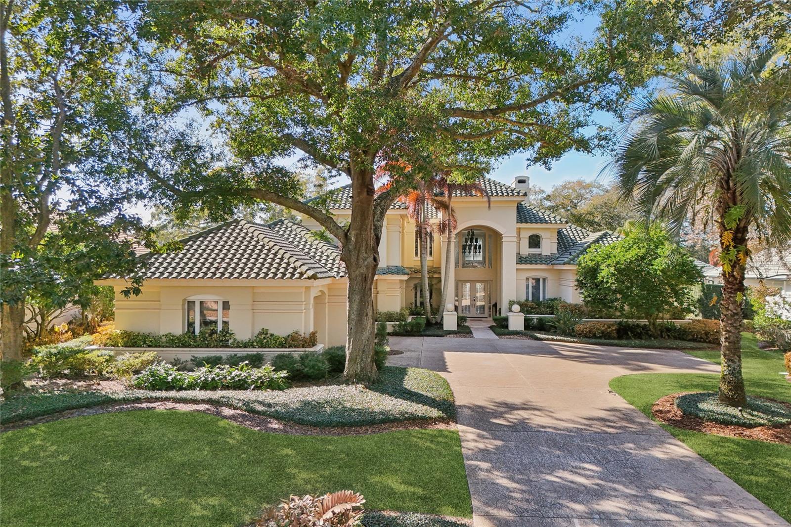
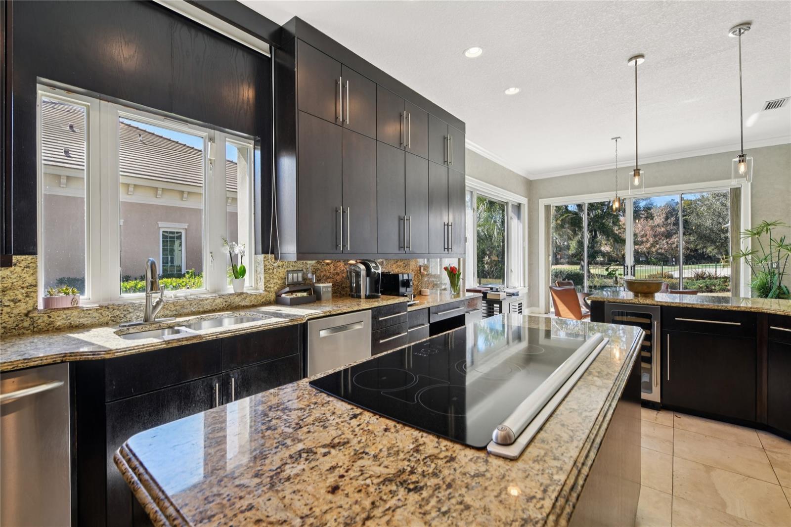
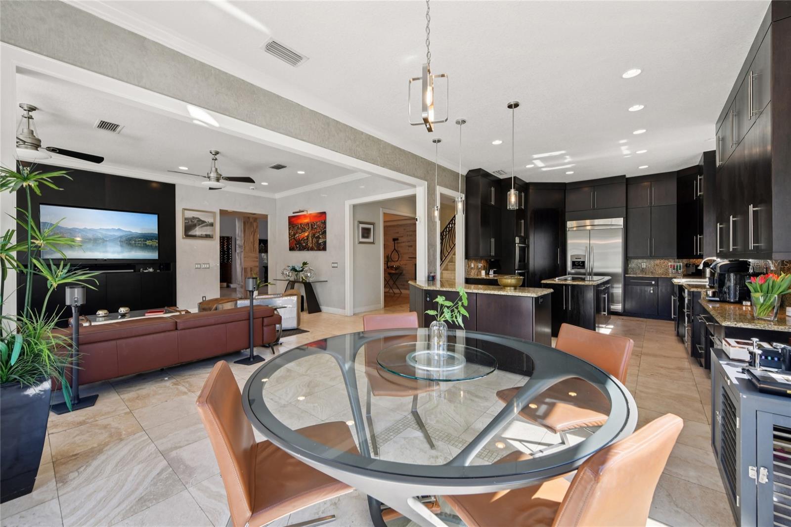
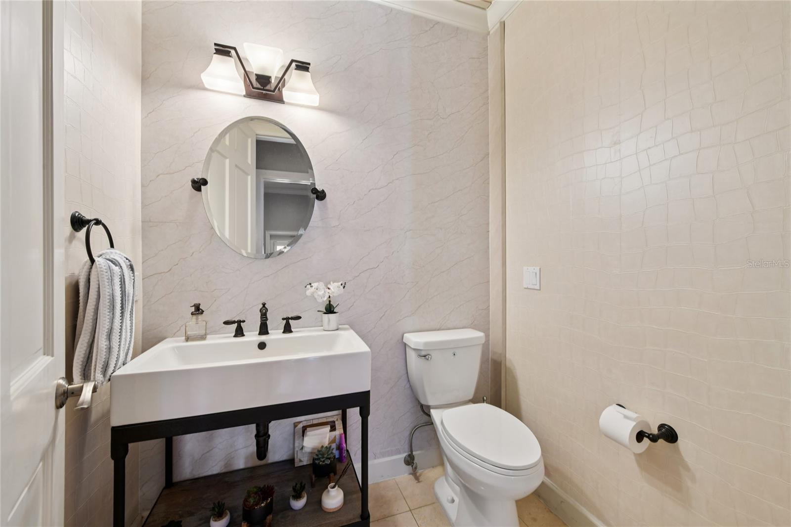
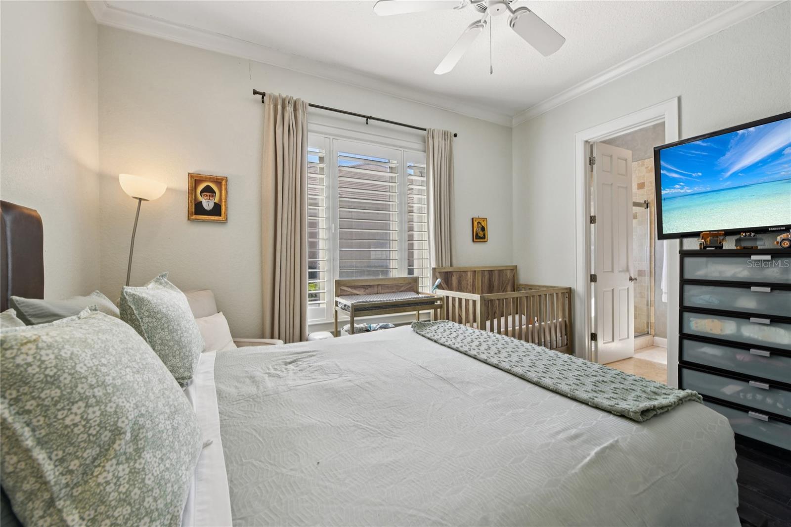
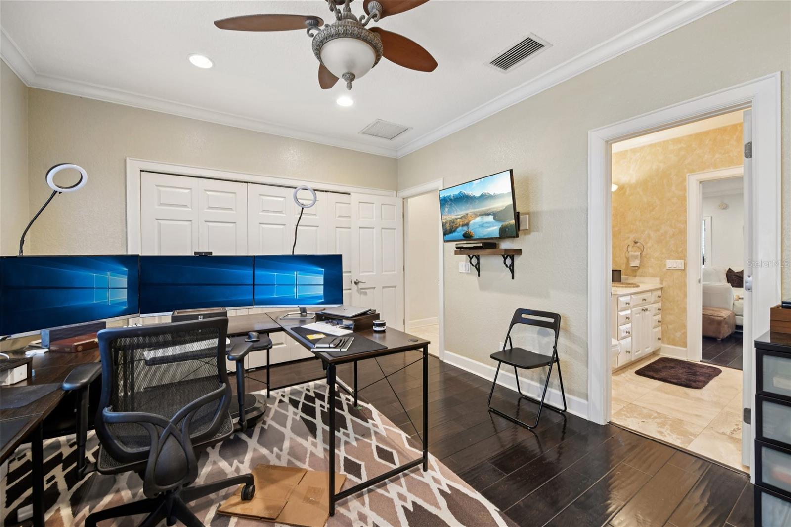
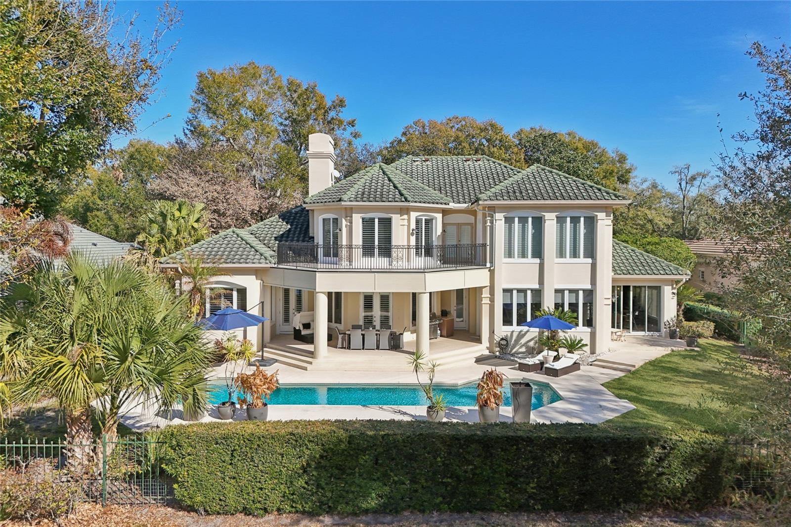
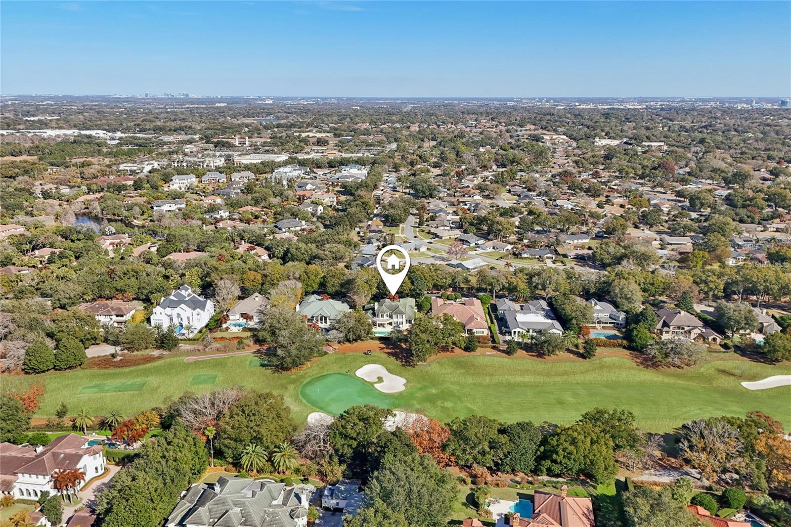
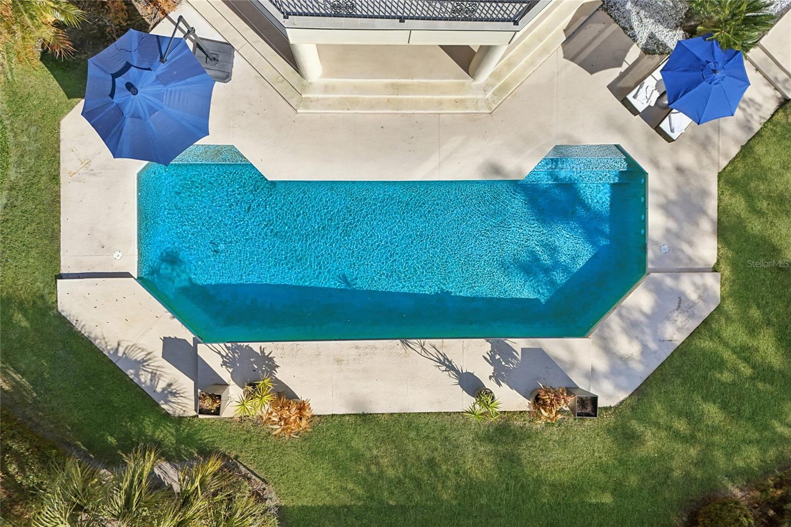
Welcome to Isleworth Golf & Country Club. This home features a grand entrance that welcomes you with a spacious open foyer featuring a custom bar and a dramatic two-story living room with a fireplace, creating an impressive yet inviting setting for entertaining. Providing access from all rooms to the outdoor living area, the thoughtfully designed floor plan blends elegance and functionality throughout. The kitchen is designed for both everyday living and entertaining, featuring Thermador appliances, including a cooktop, double ovens, warming drawer, microwave, dishwasher, icemaker, and beverage refrigerator. The space overlooks a generous dinette area with direct access to the patio, seamlessly connecting indoor and outdoor living. A formal dining room and a spacious great room provide additional gathering spaces for family and guests. The primary suite, located on the first floor, is a private retreat complete with three closets and a spa-inspired bath showcasing a large walk-in shower, soaking tub, and dual vanities. A second ensuite bedroom is also conveniently located on the main level, along with a well-appointed laundry room featuring built-in cabinetry. Upstairs, the travertine staircase with iron railing leads the way to a large game room with wet bar and French doors opening to an expansive balcony overlooking the pool and golf course. Two additional ensuite bedrooms complete the upper level. Throughout the home, you’ll find plantation shutters, travertine flooring, and hardwood floors, adding warmth and sophistication. The property also features an oversized three-car garage with storage and a large driveway for ample parking.Outdoor living is truly exceptional, with a large swimming pool, covered patio with half bath, and summer kitchen with beverage refrigerator—perfect for entertaining while enjoying serene golf course views. The oversized fenced backyard offers privacy and space to relax or play. Conveniently located to shopping, dining and expressways, as well as top-rated public and private schools, this home has it all!
Additional Information
- Community Features
- Association Recreation - Owned, Clubhouse, Community Mailbox, Deed Restrictions, Fitness Center, Gated Community - Guard, Golf Carts OK, Golf, Playground, Pool, Restaurant, Tennis Court(s), Golf Community
- HOA Schedule
- Quarterly
- Mnthly. Maint. Incl.
- Guard - 24 Hour, Common Area Taxes
- Exterior Construction
- Block, Stucco
- Style
- Two Story
- Interior
- Built-in Features, Ceiling Fans(s), Primary Bedroom Main Floor, Split Bedroom, Stone Counters, Vaulted Ceiling(s), Walk-In Closet(s), Wet Bar
- Interior Features
- Built-in Features, Ceiling Fans(s), Primary Bedroom Main Floor, Split Bedroom, Stone Counters, Vaulted Ceiling(s), Walk-In Closet(s), Wet Bar
- Appliances
- Bar Fridge, Built-In Oven, Cooktop, Dishwasher, Disposal, Dryer, Exhaust Fan, Gas Water Heater, Microwave, Refrigerator, Washer, Wine Refrigerator
- Exterior
- Balcony, French Doors, Sliding Doors
- Roof
- Tile
- High School
- Olympia High
- Middle School
- Chain Of Lakes Middle
- Elementary School
- Windermere Elem
- Extra Rooms
- Bonus Room, Formal Dining Room Separate, Formal Living Room Separate, Great Room, Inside Utility
- Located Near
- On Golf Course, Oversized Lot
- Utilities
- Cable Connected, Electricity Connected, Natural Gas Connected, Public
- Fireplace
- Yes
- Garage
- Driveway, Garage Door Opener, Garage Faces Side, Golf Cart Parking, Oversized
- Floor
- Tile, Travertine, Wood
- Heating
- Central, Electric, Heat Pump, Natural Gas
- Cooling
- Central Air
- Pool
- Yes
- Pool Type
- Community, Private
- Water
- Boatable Water, Lake Front
Listing courtesy of SOUTHERN REALTY GROUP LLC.
Mortgage Calculator
All listing information is deemed reliable but not guaranteed and should be independently verified through personal inspection by appropriate professionals. Listings displayed on this website may be subject to prior sale or removal from sale. Availability of any listing should always be independently verified. Listing information is provided for consumer personal, non-commercial use, solely to identify potential properties for potential purchase. All other use is strictly prohibited and may violate relevant federal and state law. Data last updated on