Share this with your friends


+13215677992
Landshark Realty
7550 Hinson Street Unit 10A, Orlando, FL 32819
- $530,000
- 2
- BD
- 2
- BA
- 1,870
- SqFt




- List Price
- $530,000
- Price Change
- ▼ $25,000 1791055670
- MLS#
- O6375780
- Type
- Condo
- Property Style
- Condo
- Bedrooms
- 2
- Bathrooms
- 2
- Living Area
- 1,870
- Lot Size
- 13,309
- Subdivision
- Bay View Reserve Condo
- Year Built
- 1985
Property Description
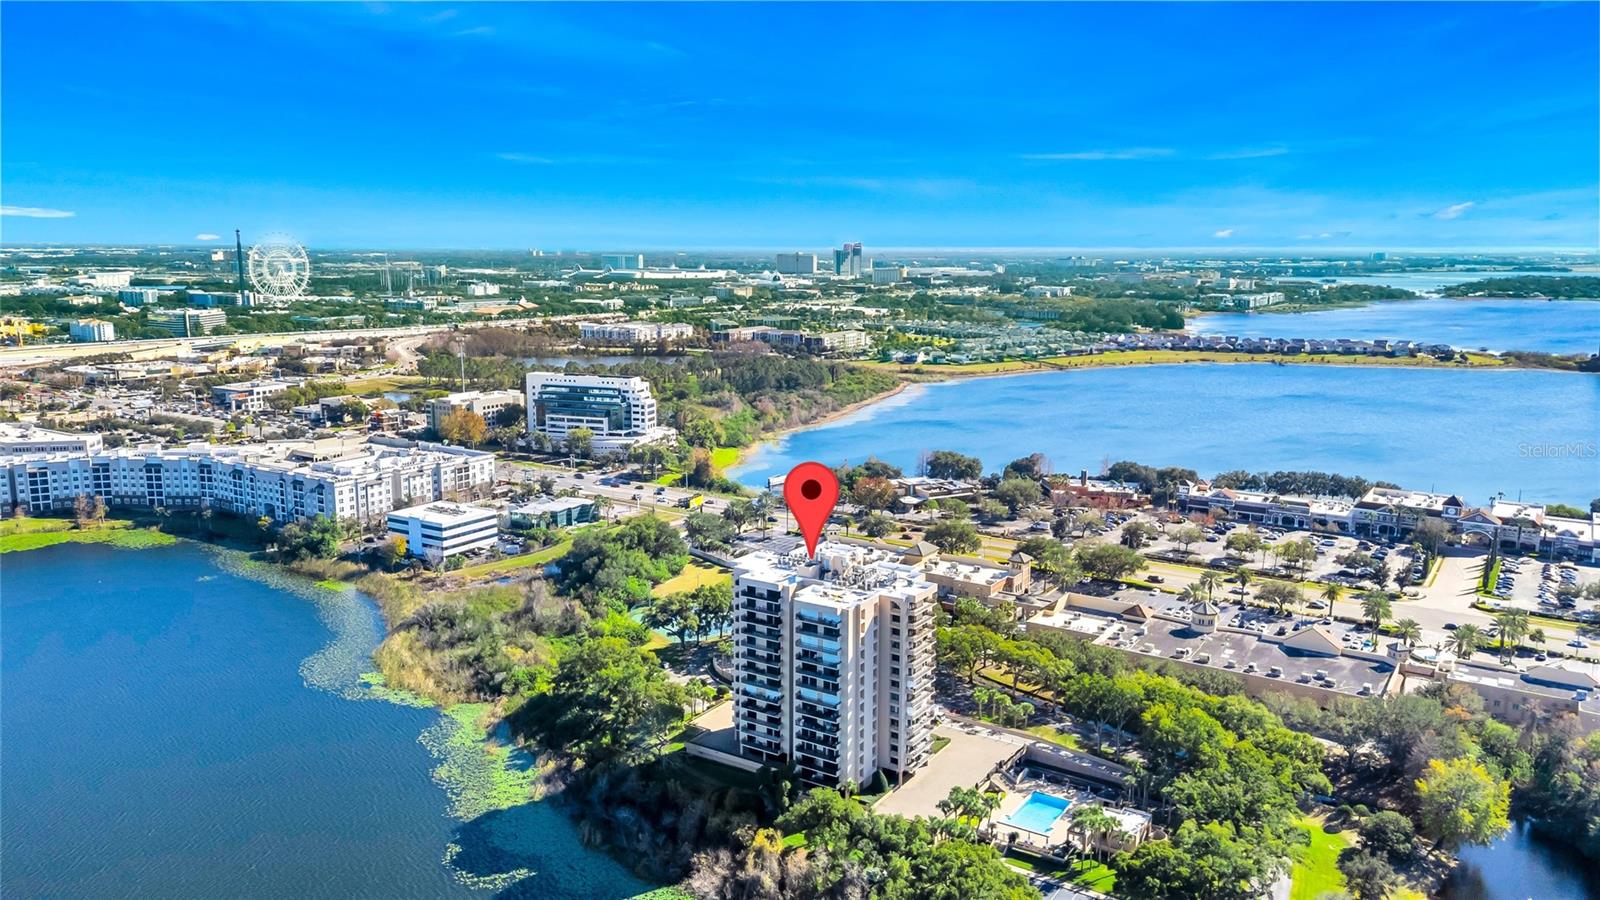
We are pleased to present this exclusive and elegant condominium located in the heart of Dr. Phillips, offering breathtaking 10th-floor balcony views of beautiful Spring Lake. The building features concierge service and 24-hour security, providing both comfort and peace of mind. Upon entering the grand lobby, residents enjoy access to a game room and an entertainment area complete with a bar and kitchen, perfect for hosting gatherings with friends and family. The meticulously maintained grounds has inviting patios, lush tropical landscaping, a sparkling resort-style pool with lounge chairs and cabanas, tennis courts, a fully equipped fitness center, and scenic walking paths. This spacious, open-concept residence features a bright living and dining room combination, a large primary bedroom suite with lanai access, and a second bedroom suite with a full bathroom accessible to guests. The kitchen includes a walk-in pantry, all appliances, as well as a washer and dryer. The unit has been freshly painted and updated with new ceramic tile throughout. Additional highlights include one covered parking space and a private storage room. Conveniently located very close to the library, YMCA, shopping, schools, and the renowned Restaurant Row, home to Orlando’s finest dining, live music, and entertainment. This stunning condo is truly a must-see. Some photos have been virtually staged.
Additional Information
- Condo Maint. Fee
- $1793
- Condo Maint. Fee Schedule
- Monthly
- Community Features
- Association Recreation - Lease, Deed Restrictions, Fitness Center, Gated Community - Guard, Pool, Sidewalks, Tennis Court(s)
- Style
- One Story
- Exterior Construction
- Block, Concrete
- HOA Schedule
- Monthly
- Mnthly. Maint. Incl.
- Guard - 24 Hour, Common Area Taxes, Pool, Maintenance Structure, Maintenance Grounds
- Interior
- Walk-In Closet(s)
- Interior Features
- Walk-In Closet(s)
- Appliances
- Dishwasher, Disposal, Dryer, Electric Water Heater, Microwave, Range, Refrigerator, Washer
- Exterior
- Balcony, Lighting
- Roof
- Shingle
- Middle School
- Southwest Middle
- Elementary School
- Dr. Phillips Elem
- Utilities
- Cable Connected, Public
- Floor
- Ceramic Tile
- Heating
- Central, Electric
- Cooling
- Central Air
- Pool
- Yes
- Pool Type
- Community
- Water
- Lake Front
- Water View
- Yes
Listing courtesy of EXP REALTY LLC.
Mortgage Calculator
All listing information is deemed reliable but not guaranteed and should be independently verified through personal inspection by appropriate professionals. Listings displayed on this website may be subject to prior sale or removal from sale. Availability of any listing should always be independently verified. Listing information is provided for consumer personal, non-commercial use, solely to identify potential properties for potential purchase. All other use is strictly prohibited and may violate relevant federal and state law. Data last updated on