Share this with your friends


+13215677992
Landshark Realty
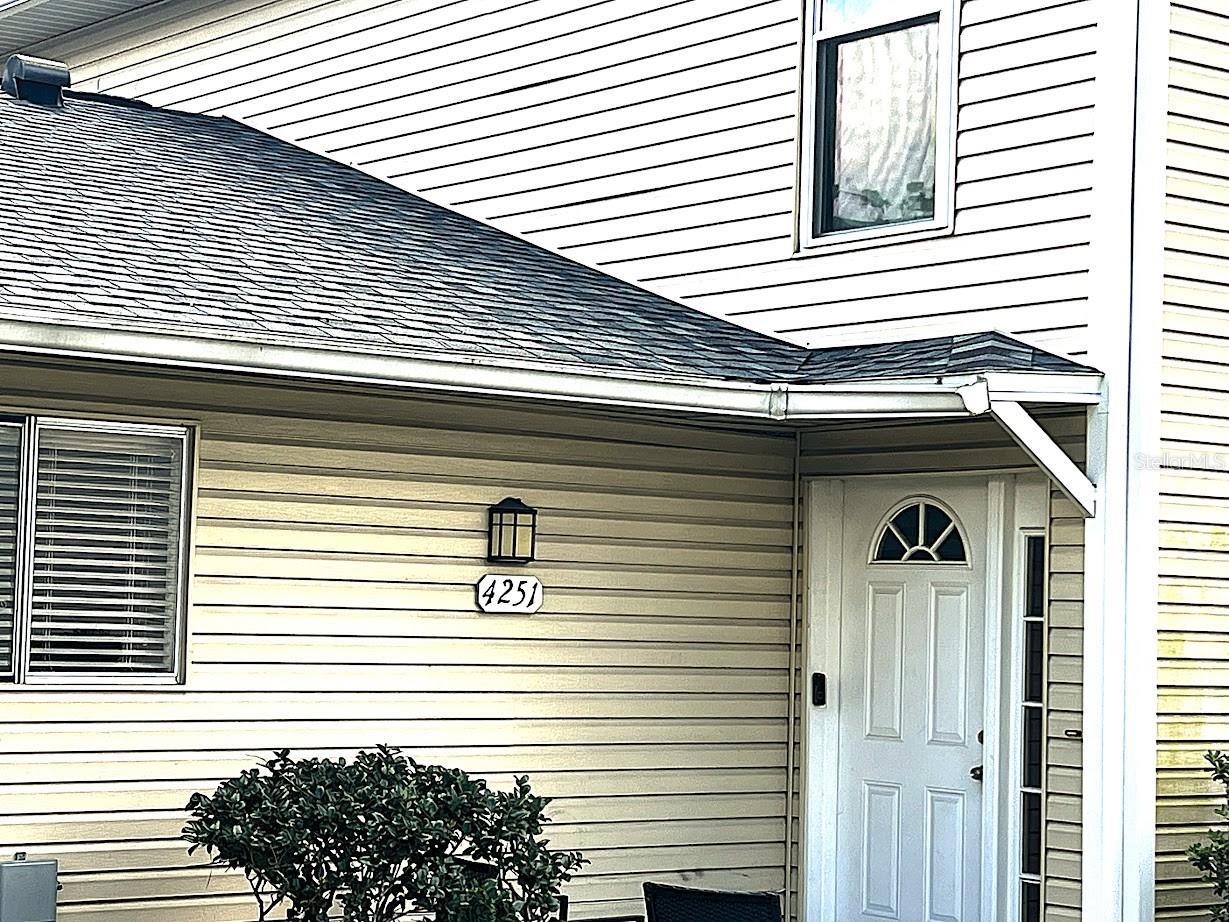
4251 Pinebark Avenue Unit 3, Orlando, FL 32811
- $133,000
- 2
- BD
- 2
- BA
- 909
- SqFt
- Sold Price
- $133,000
- List Price
- $143,000
- Closing Date
- Jun 26, 2026
- MLS#
- O6374497
- Type
- Condo
- Property Style
- Condo
- Bedrooms
- 2
- Bathrooms
- 2
- Living Area
- 909
- Lot Size
- 2,564
- Subdivision
- Pine Shadows Condo Ph 02
- Year Built
- 1979
Property Description
WELCOME HOME Freshly Updated & Priced to Move – Now Offered at $143,000 Step into a home that feels brand new. This condominium has been freshly painted in light, bright, airy colors—creating a warm and welcoming atmosphere from the moment you walk in. Opportunities like this don’t come along often. Whether you're looking for a place to call your own or a home for your family, this property offers comfort, value, and a true sense of community. Surrounded by lush greenery and a park-like, peaceful setting, it’s an ideal environment for children to play, explore, and grow—while offering a sense of safety and relaxation for everyone. Property Highlights • Spacious 2-bedroom, 1.5-bath layout • Attached garage for added convenience • Welcoming, well-kept community • Close to shopping, dining, medical facilities, and major roadways • Ideal for full-time living, seasonal use, or investment And now, the opportunity gets even better— the owner has just reduced the price to $143,000. Don’t miss your chance to see this inviting home in person. Schedule your showing today.
Additional Information
- Condo Maint. Fee
- $399
- Condo Maint. Fee Schedule
- Monthly
- Community Features
- Community Mailbox, Park, Playground, Pool, Racquetball, Tennis Court(s), Street Lights, No Deed Restriction
- Style
- Two Story
- Exterior Construction
- Vinyl Siding
- HOA Schedule
- Monthly
- Mnthly. Maint. Incl.
- Common Area Taxes, Pool, Maintenance Structure, Maintenance Grounds
- Interior
- Ceiling Fans(s), L Dining, Open Floorplan, PrimaryBedroom Upstairs, Solid Surface Counters, Solid Wood Cabinets, Thermostat
- Interior Features
- Ceiling Fans(s), L Dining, Open Floorplan, PrimaryBedroom Upstairs, Solid Surface Counters, Solid Wood Cabinets, Thermostat
- Appliances
- Dishwasher, Dryer, Electric Water Heater, Range, Refrigerator, Washer
- Exterior
- Private Entrance
- Roof
- Shingle
- Extra Rooms
- Formal Dining Room Separate, Formal Living Room Separate, Inside Utility
- Located Near
- Corner Lot, Greenbelt, City Limits, In County, Landscaped, Level, Near Public Transit, Paved, Private
- Utilities
- Cable Available, Cable Connected, Electricity Available, Electricity Connected, Sewer Connected, Water Available, Water Connected
- Floor
- Carpet, Laminate, Wood
- Heating
- Central, Electric
- Cooling
- Central Air
- Pool
- Yes
- Pool Type
- Community
Listing courtesy of WEICHERT REALTORS HALLMARK PRO. Selling Office: LPT REALTY, LLC.
Mortgage Calculator
All listing information is deemed reliable but not guaranteed and should be independently verified through personal inspection by appropriate professionals. Listings displayed on this website may be subject to prior sale or removal from sale. Availability of any listing should always be independently verified. Listing information is provided for consumer personal, non-commercial use, solely to identify potential properties for potential purchase. All other use is strictly prohibited and may violate relevant federal and state law. Data last updated on