Share this with your friends


+13215677992
Landshark Realty
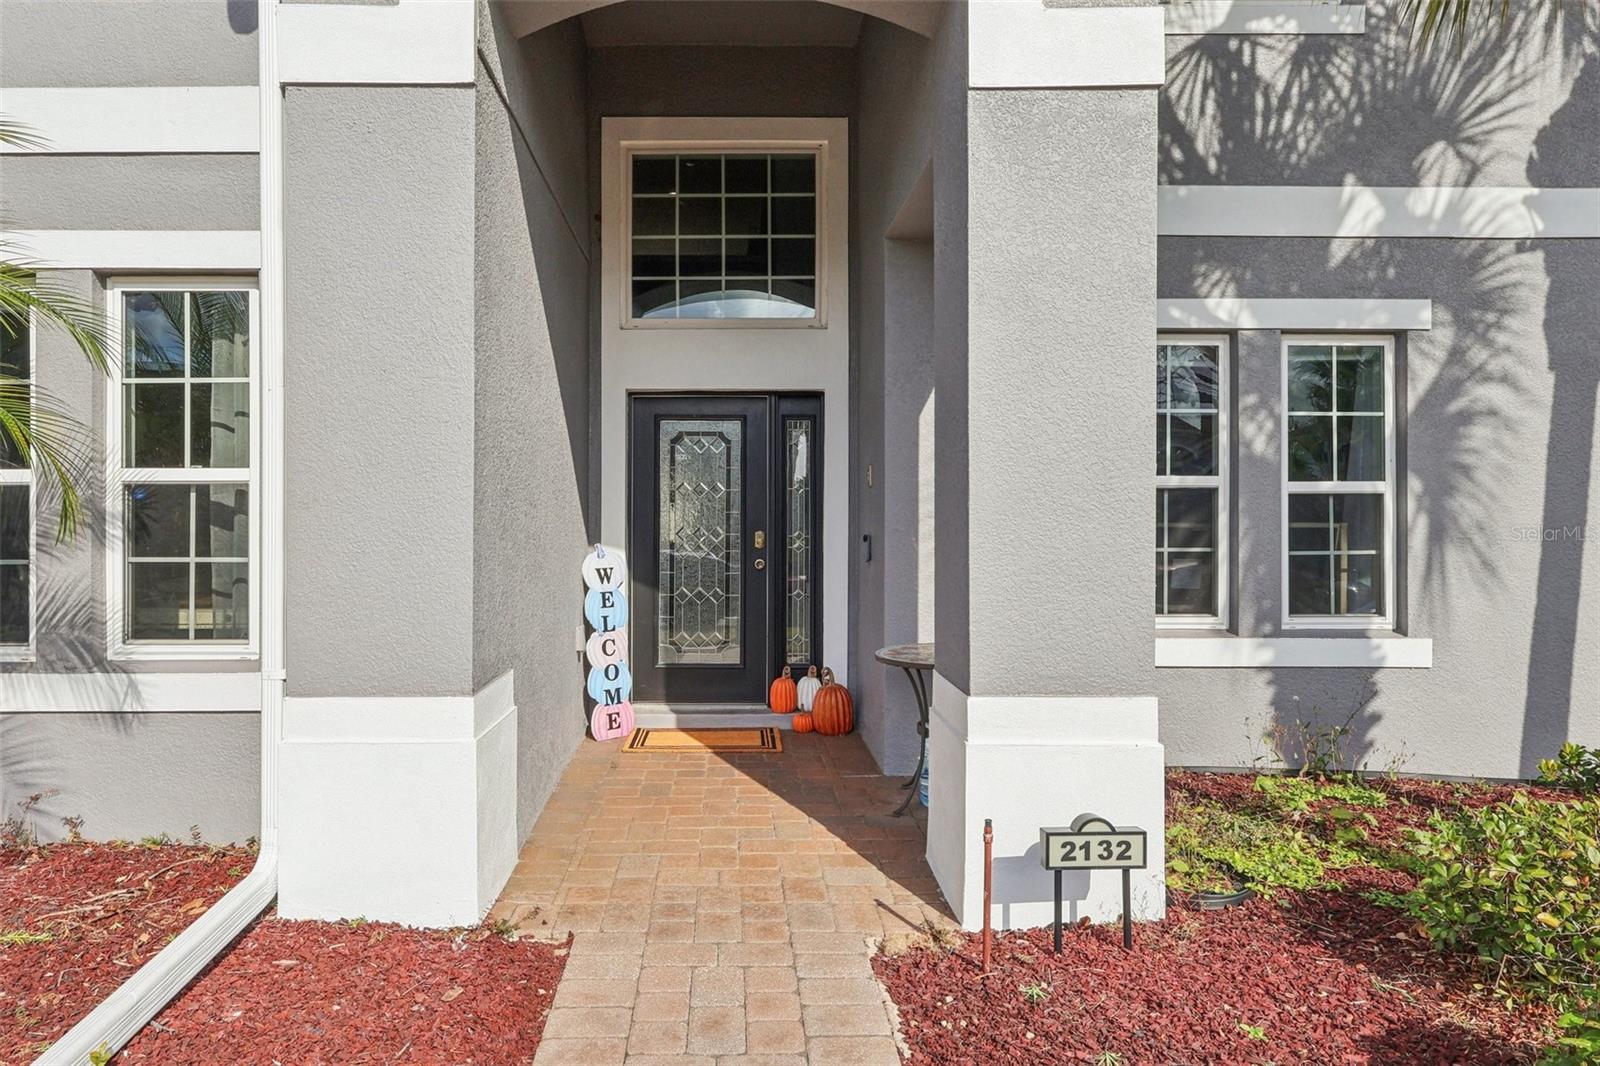
2132 Plantation Oak Drive, Orlando, FL 32824
- $700,000
- 4
- BD
- 4
- BA
- 3,805
- SqFt











- List Price
- $700,000
- MLS#
- O6366017
- Type
- Single Family Residential
- Property Style
- Single Family
- Bedrooms
- 4
- Bathrooms
- 4
- Living Area
- 3,805
- Lot Size
- 8,400
- Subdivision
- Sawgrass Plantation Ph 01a
- Year Built
- 2014
Property Description
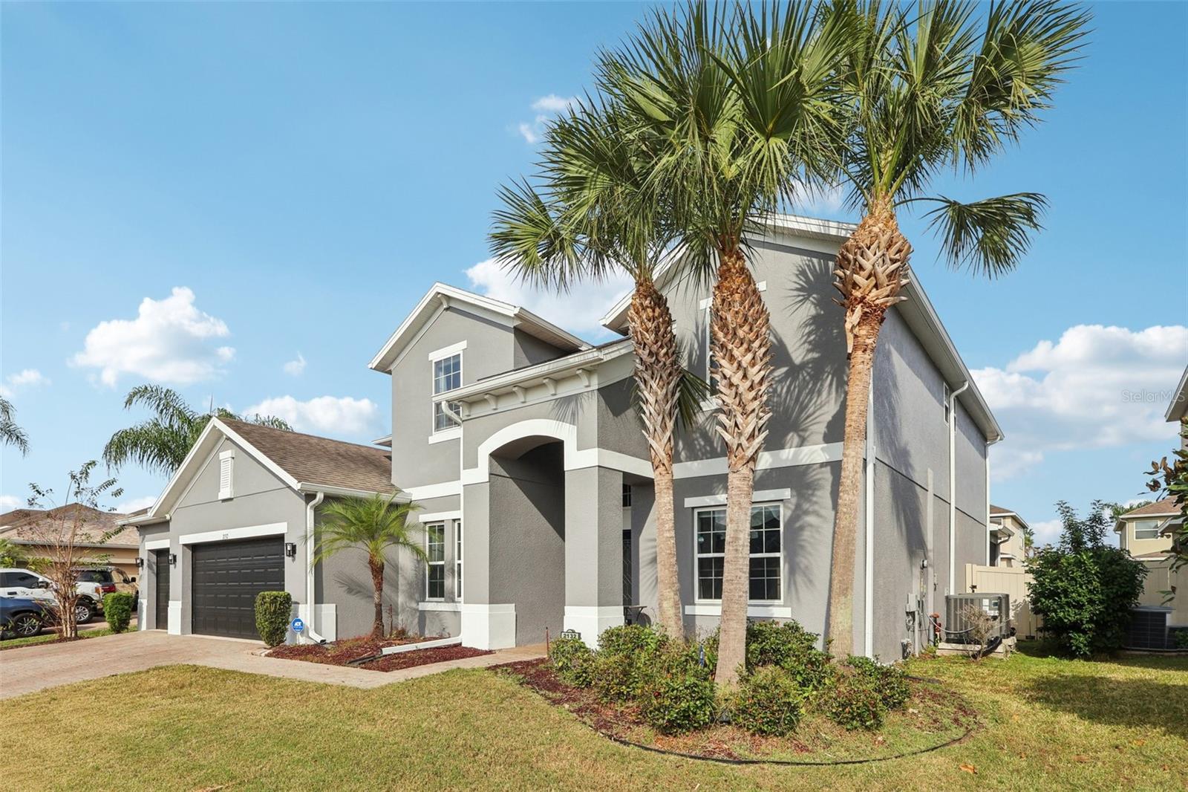
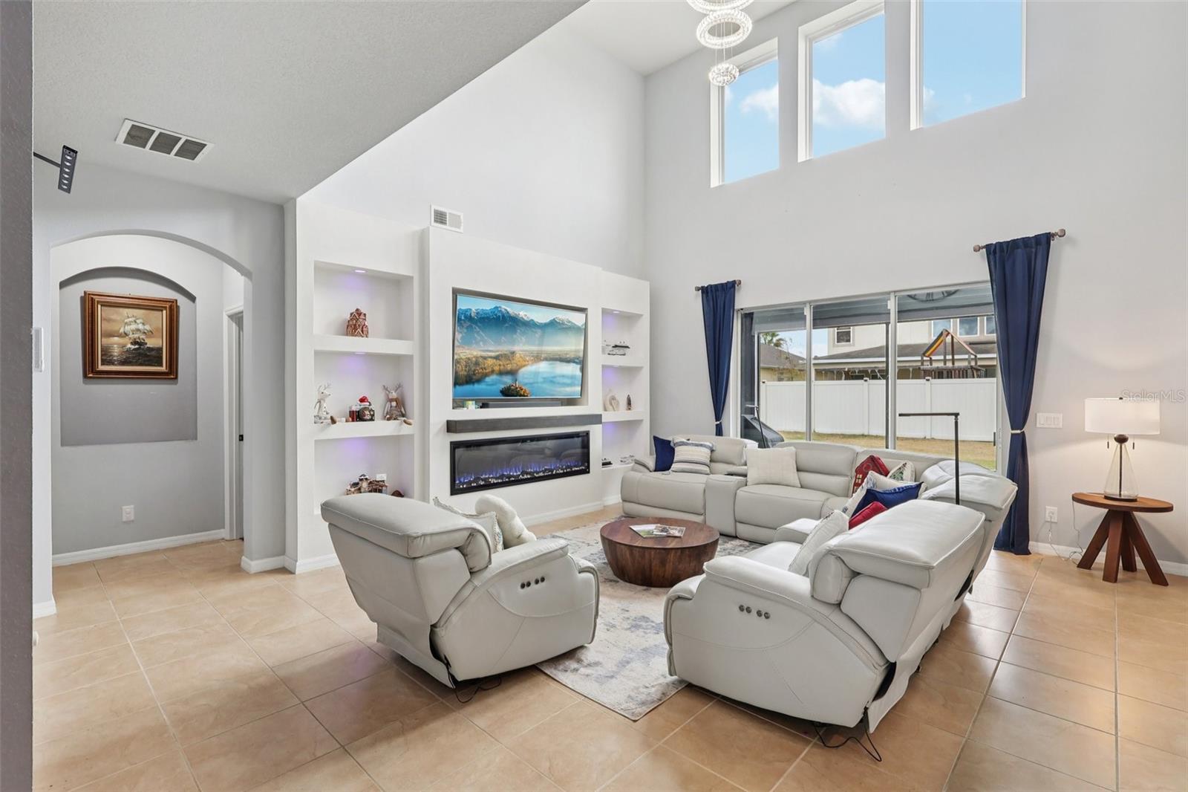
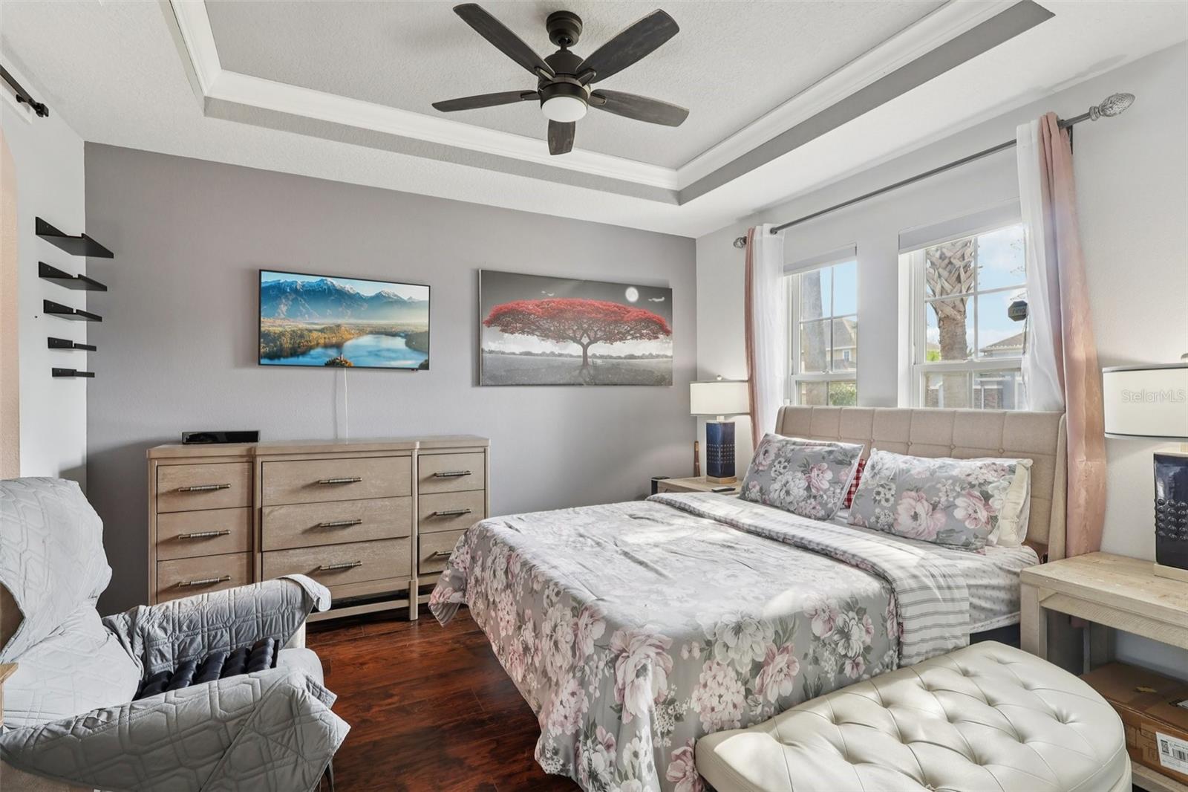
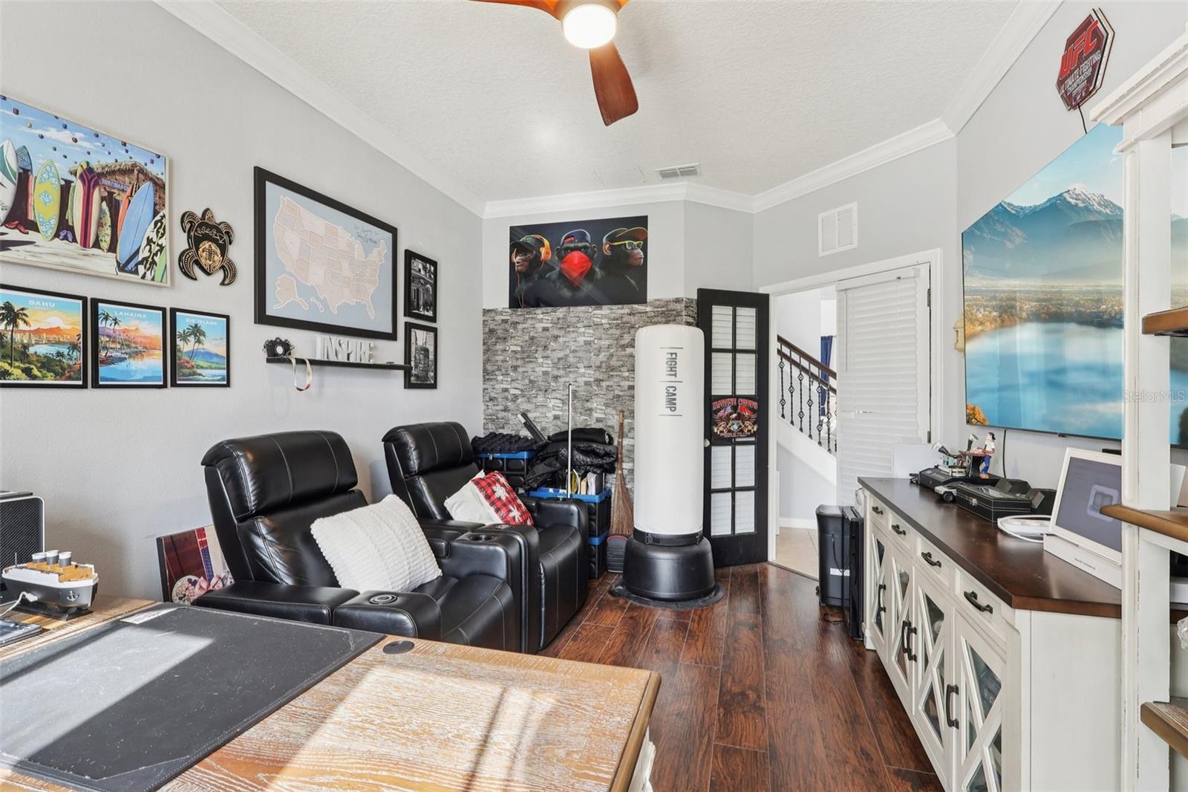
Seller is highly motivated! This meticulously maintained property delivers exceptional value and true turn-key living in a sought-after location, Do not miss this opportunity! Discover this turn-key, beautifully updated home in the highly desirable Plantation Oaks community—Fully Furnished move-in ready with extensive modern upgrades throughout. The home has been professionally painted inside (2024) and outside (2025), creating a fresh, contemporary feel from the moment you arrive. The backyard is designed for both relaxation and entertaining, featuring pavers, a built-in bench, upgraded fencing (2022), and a newly added outdoor spa (2025). Inside, you’ll find major system upgrades including brand-new dual AC units (2023), upgraded interior window shades (2024), a custom TV/fireplace feature wall (2024), and smart LG kitchen appliances installed in 2024. The lanai is enhanced with power shades (2023/2024), while solar panels and a solar bank (installed in 2024) provide energy efficiency and long-term savings. Upstairs highlights include newer carpet (2022), upgraded flooring and staircase (2022), and custom-built closets in both the primary suite and an additional bedroom (2023). Additional improvements include gutter upgrades (2022), roof sealant treatment (2024), a 2022 washer and dryer, an EV charger in the garage, and a backyard built for easy entertaining.
Additional Information
- Community Features
- Clubhouse, Park, Pool, Sidewalks, Tennis Court(s), Street Lights, No Deed Restriction
- HOA Schedule
- Monthly
- Mnthly. Maint. Incl.
- Pool, Maintenance Structure
- Exterior Construction
- Block, Concrete, Stucco
- Style
- Two Story
- Interior
- Ceiling Fans(s), Eat-in Kitchen, High Ceilings, L Dining, Open Floorplan, Primary Bedroom Main Floor, Smart Home, Thermostat, Tray Ceiling(s), Walk-In Closet(s), Window Treatments
- Interior Features
- Ceiling Fans(s), Eat-in Kitchen, High Ceilings, L Dining, Open Floorplan, Primary Bedroom Main Floor, Smart Home, Thermostat, Tray Ceiling(s), Walk-In Closet(s), Window Treatments
- Appliances
- Dishwasher, Dryer, Freezer, Ice Maker, Microwave, Range, Refrigerator, Washer
- Exterior
- Fire Pit, Lighting, Rain Gutters, Sliding Doors
- Roof
- Shingle
- High School
- Cypress Creek High
- Middle School
- South Creek Middle
- Elementary School
- Wetherbee Elementary School
- Extra Rooms
- Breakfast Room Separate, Den/Library/Office, Family Room, Media Room
- Utilities
- Cable Available, Electricity Available, Sewer Available, Water Available
- Garage
- Driveway, Electric Vehicle Charging Station(s), Garage Door Opener, Off Street, On Street
- Floor
- Carpet, Tile, Vinyl
- Heating
- Central, Electric, Heat Pump
- Cooling
- Central Air
- Pool
- Yes
- Pool Type
- Community
Listing courtesy of REALTY OF AMERICA.
Mortgage Calculator
All listing information is deemed reliable but not guaranteed and should be independently verified through personal inspection by appropriate professionals. Listings displayed on this website may be subject to prior sale or removal from sale. Availability of any listing should always be independently verified. Listing information is provided for consumer personal, non-commercial use, solely to identify potential properties for potential purchase. All other use is strictly prohibited and may violate relevant federal and state law. Data last updated on