Share this with your friends


+13215677992
Landshark Realty
3724 Coronet Avenue, Orlando, FL 32833
- $679,400
- 4
- BD
- 2
- BA
- 2,305
- SqFt






- List Price
- $679,400
- Price Change
- ▼ $100 1787339061
- MLS#
- O6360033
- Type
- Single Family Residential
- Property Style
- Single Family
- Bedrooms
- 4
- Bathrooms
- 2
- Living Area
- 2,305
- Lot Size
- 63,162
- Subdivision
- Cape Orlando Estates
- Year Built
- 2023
Property Description
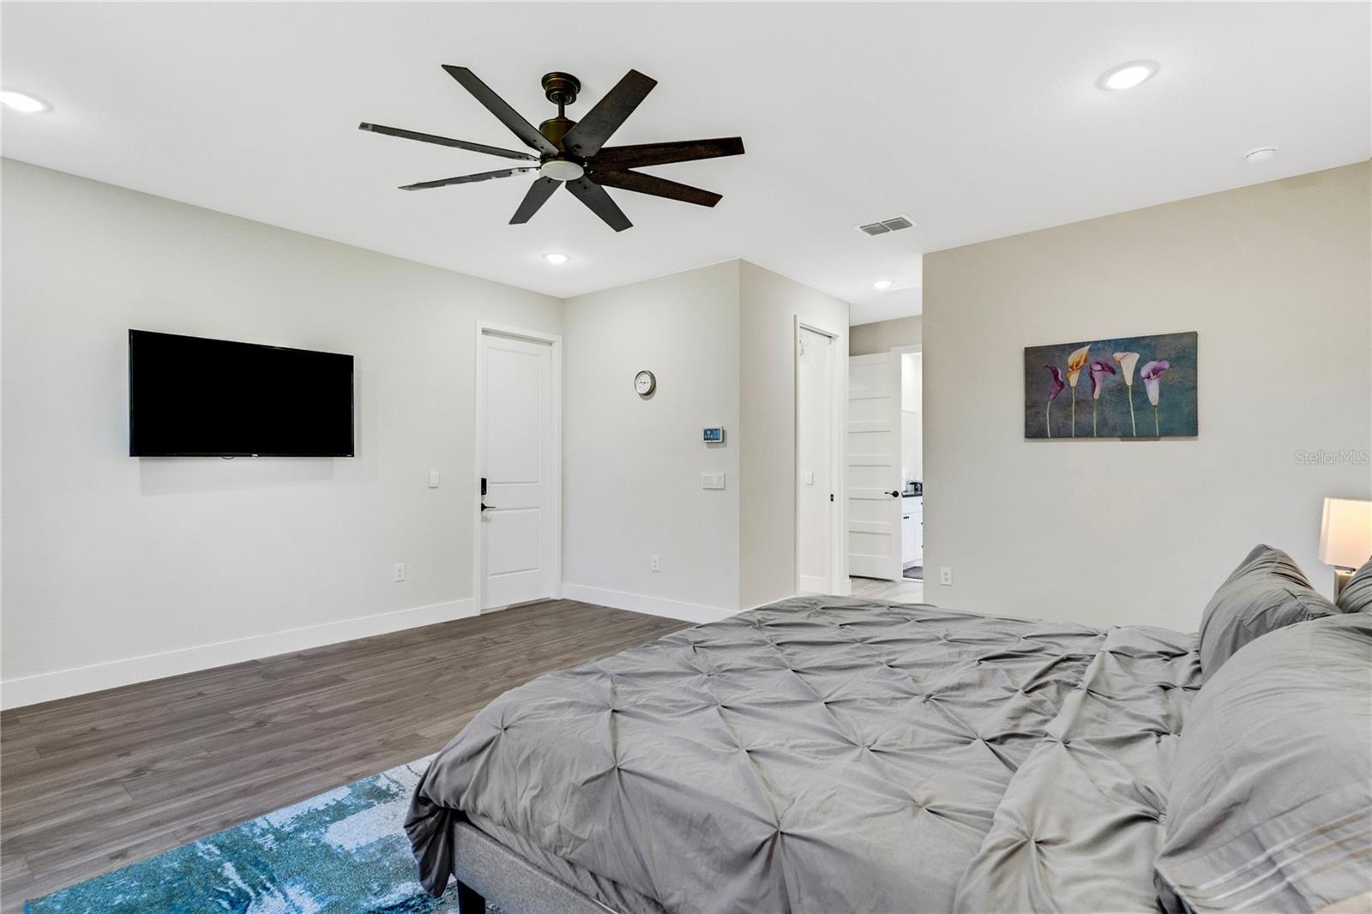
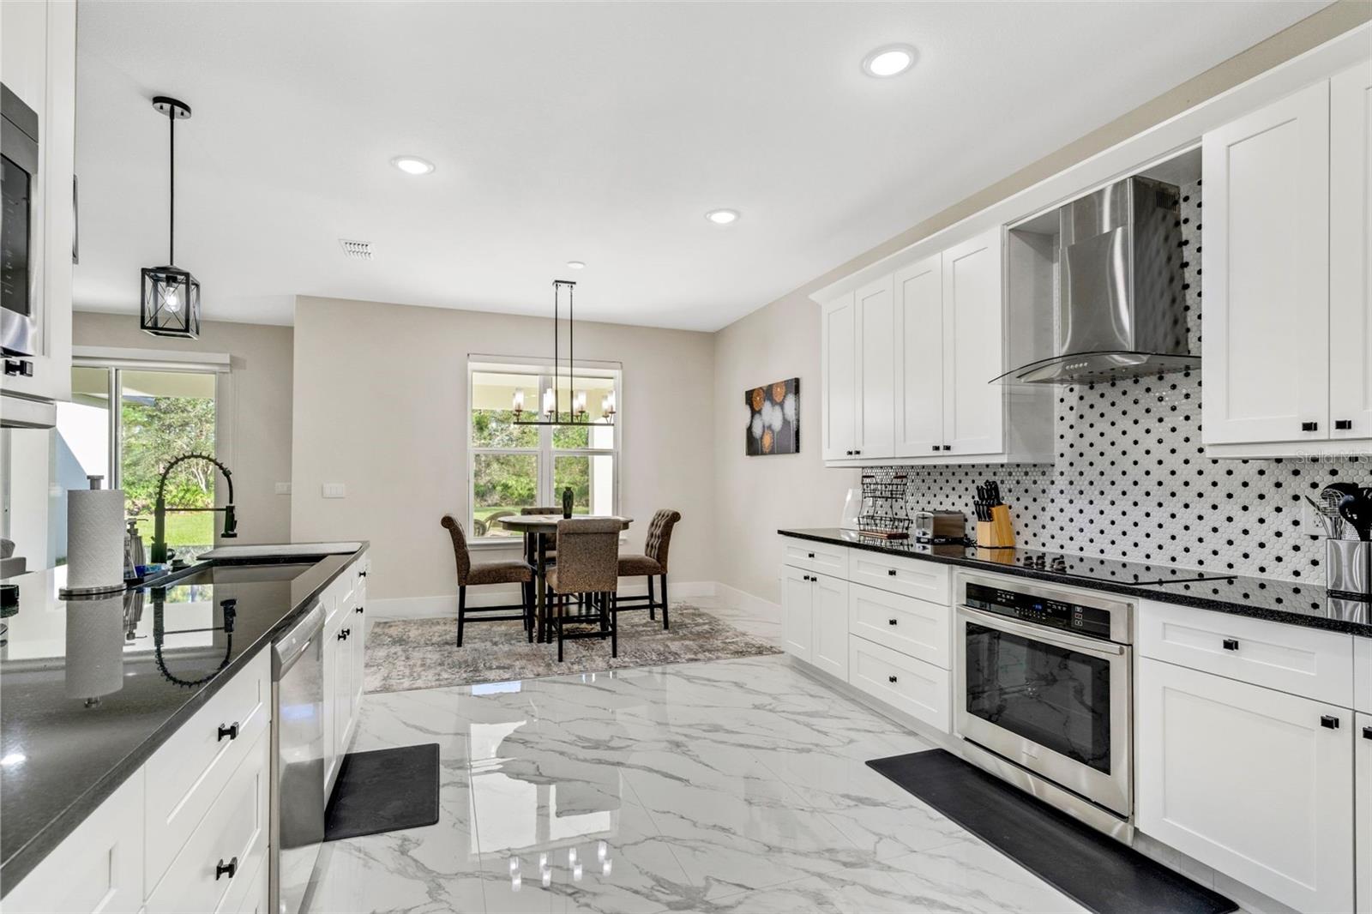
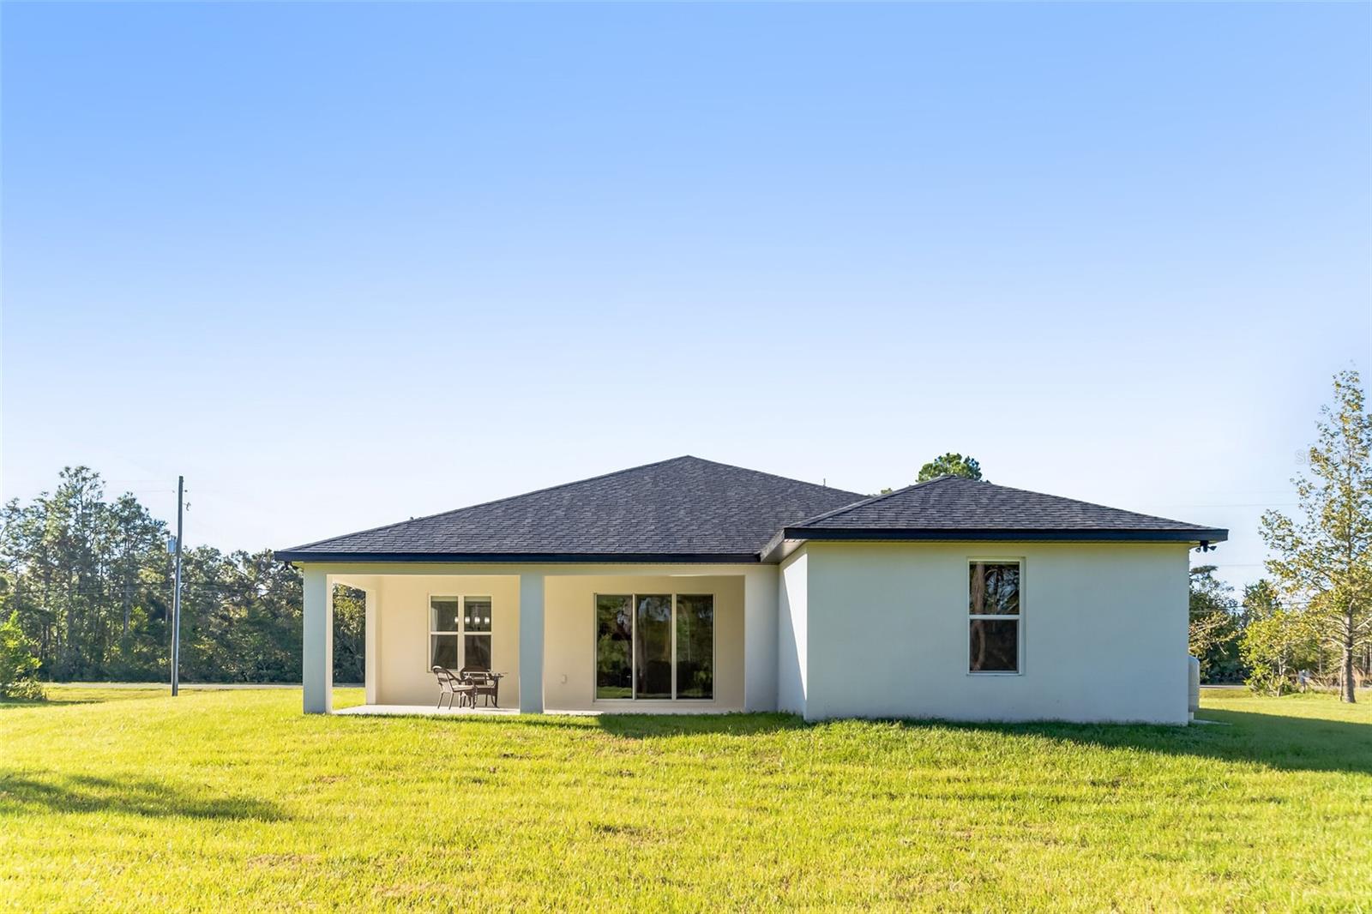
Experience the perfect blend of luxury, comfort, and privacy in this exceptional residence nestled on a sprawling 1.03-acre homesite in the highly desirable Wedgefield community. Designed with both elegance and functionality in mind, this stunning home features an open-concept floor plan enhanced by sophisticated modern finishes and an abundance of natural light. At the heart of the home, the gourmet chef's kitchen offers extensive custom cabinetry, generous countertop space, and a seamless flow into the main living and dining areas—ideal for entertaining guests or enjoying everyday living. Retreat to the spacious primary suite, your own private oasis, complete with a beautifully designed spa-inspired bathroom featuring dual vanities, illuminated mirrors, and thoughtfully curated finishes. Step outside to the oversized covered lanai, where you'll enjoy peaceful views and the perfect setting for outdoor dining, relaxing, or hosting family and friends. The expansive property offers exceptional privacy while providing ample room for all your recreational needs. Additional highlights include a spacious two-car garage, an extra-long and wide driveway, and a dedicated parking area with plenty of space for RVs, boats, trailers, and multiple vehicles. Ideally located just minutes from Orlando International Airport, Orlando Speed World, major highways, shopping, dining, entertainment, downtown Orlando, and Florida's beautiful beaches, this home offers the tranquility of country-style living without sacrificing convenience. A rare opportunity to own a luxurious estate that combines generous space, refined design, and an unbeatable location.
Additional Information
- Community Features
- No Deed Restriction
- HOA Schedule
- Annually
- Exterior Construction
- Block, Stucco
- Style
- One Story
- Interior
- Ceiling Fans(s), Eat-in Kitchen, Open Floorplan, Primary Bedroom Main Floor, Solid Wood Cabinets, Stone Counters, Thermostat, Walk-In Closet(s)
- Interior Features
- Ceiling Fans(s), Eat-in Kitchen, Open Floorplan, Primary Bedroom Main Floor, Solid Wood Cabinets, Stone Counters, Thermostat, Walk-In Closet(s)
- Appliances
- Built-In Oven, Cooktop, Dishwasher, Disposal, Electric Water Heater, Microwave, Range, Range Hood, Refrigerator
- Roof
- Shingle
- High School
- East River High
- Middle School
- Wedgefield
- Elementary School
- Wedgefield
- Located Near
- Cleared, Oversized Lot, Unincorporated
- Utilities
- Cable Available, Electricity Connected, Water Available, Water Connected
- Fireplace
- Yes
- Floor
- Laminate, Tile
- Heating
- Central, Electric
- Cooling
- Central Air
- Pool Type
- No Pool
Listing courtesy of SIERRA REALTY GROUP LLC.
Mortgage Calculator
All listing information is deemed reliable but not guaranteed and should be independently verified through personal inspection by appropriate professionals. Listings displayed on this website may be subject to prior sale or removal from sale. Availability of any listing should always be independently verified. Listing information is provided for consumer personal, non-commercial use, solely to identify potential properties for potential purchase. All other use is strictly prohibited and may violate relevant federal and state law. Data last updated on