580 Muirfield Loop, Kissimmee, FL 34747
- $3,190,000
- 9
- BD
- 11
- BA
- 6,756
- SqFt










- List Price
- $3,190,000
- MLS#
- O6353227
- Type
- Single Family Residential
- Property Style
- Single Family
- Bedrooms
- 9
- Bathrooms
- 11
- Living Area
- 6,756
- Lot Size
- 10,629
- Subdivision
- Reunion West Vlgs North
- Year Built
- 2017
Property Description
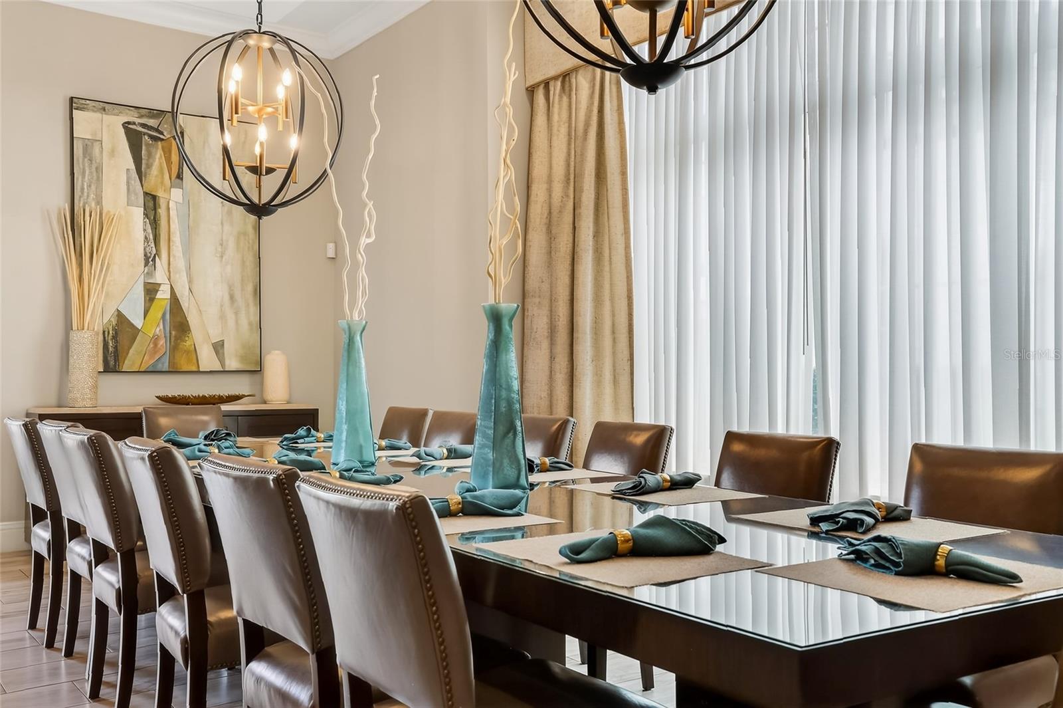
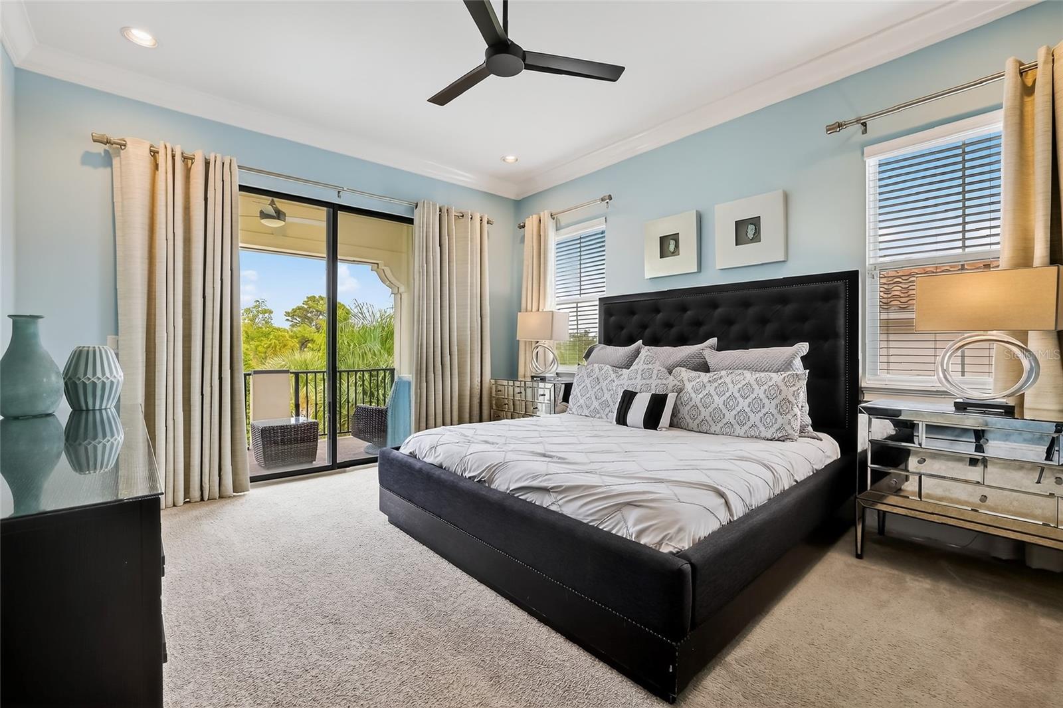
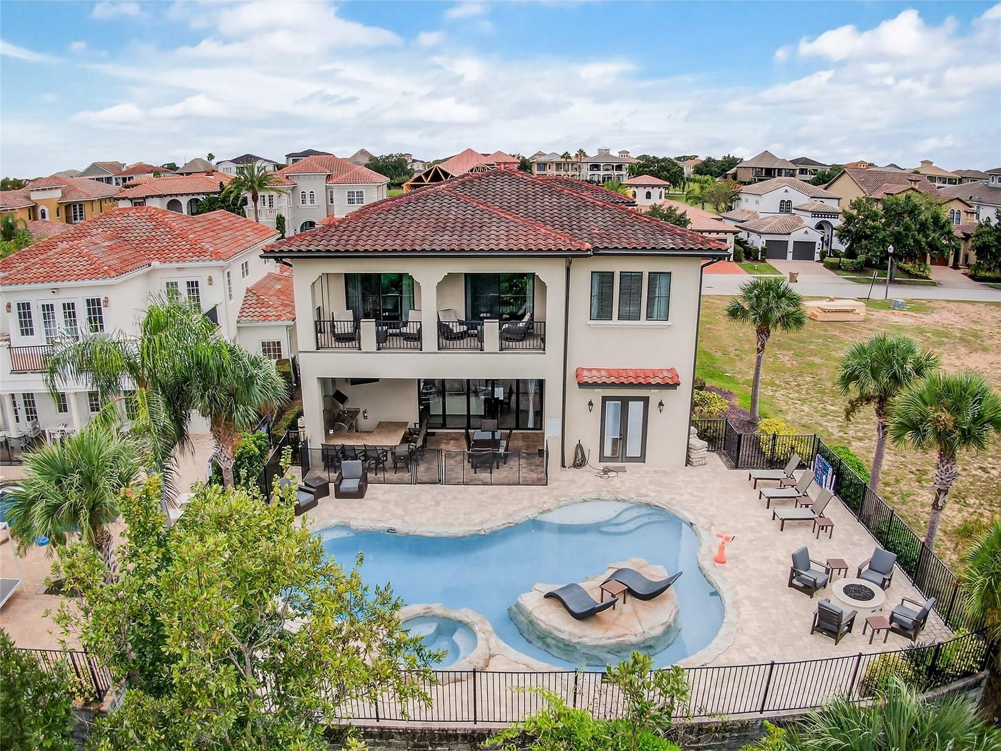
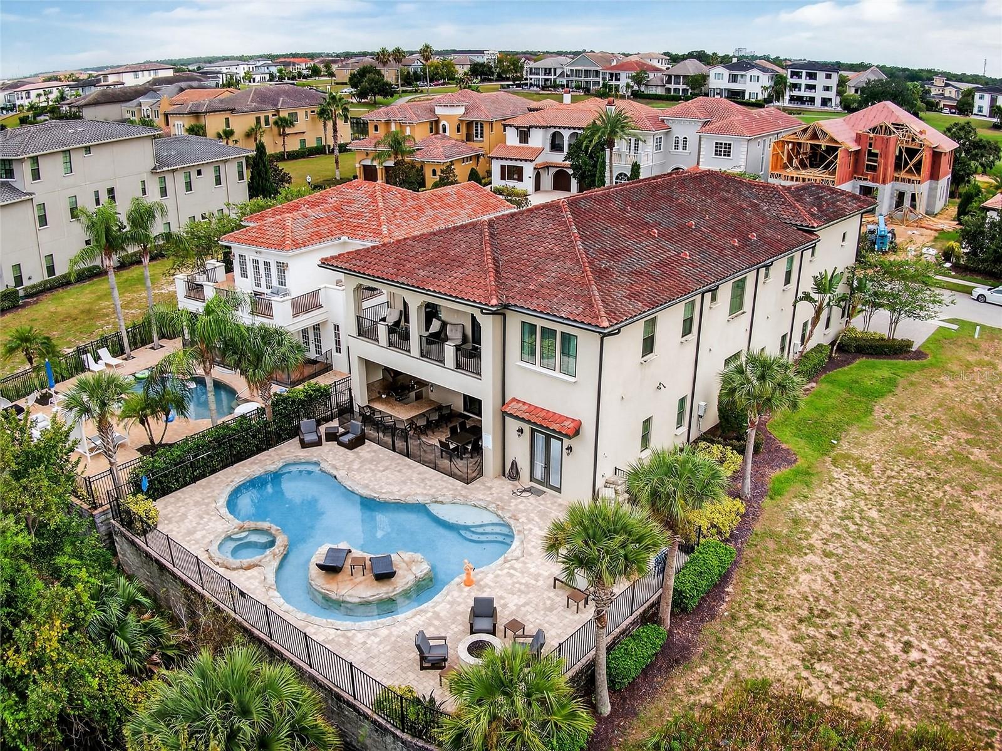
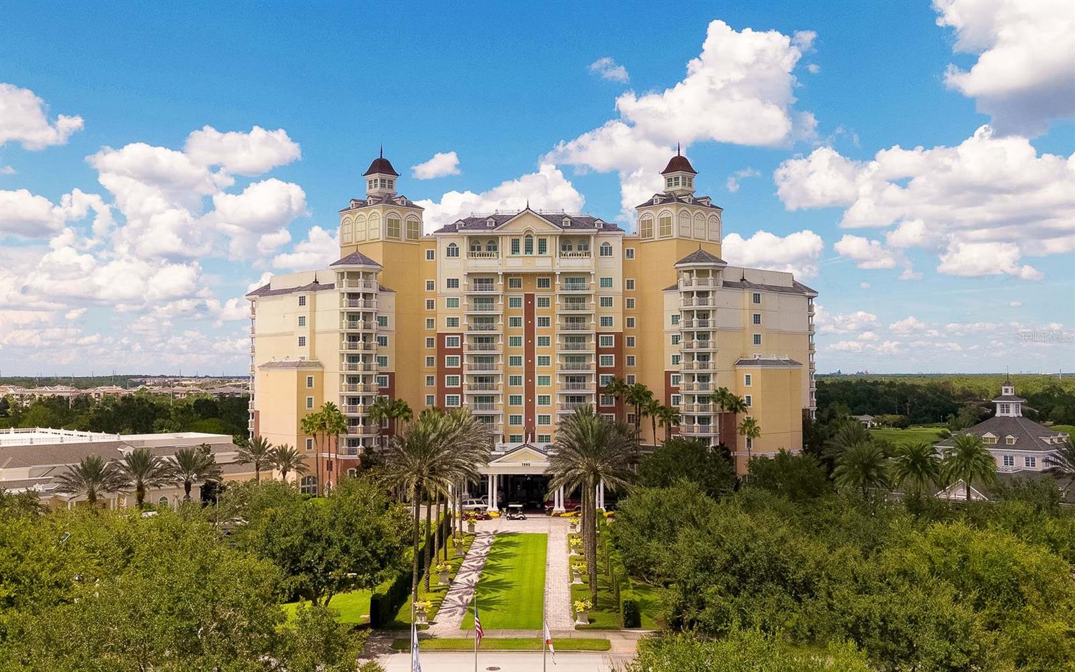
Active Reunion Resort Membership Available | Luxury 9 Bedroom Disney Vacation Home | Pool Home ACTIVELY SEEKING REASONABLE OFFERS! Welcome to Magic Villa at Reunion, an exceptional 9-bedroom, 11-bath luxury vacation home in the prestigious Reunion Resort, one of Orlando's most sought-after golf, Disney vacation home, and short-term rental communities, located just 6 miles from Walt Disney World®. Offering nearly 6,800 sq. ft. of fully furnished luxury living space, this one-of-a-kind property is ideal as a Disney vacation home, luxury second home, primary residence, or high-performing short-term rental investment. Reunion Resort Membership is available with this home, providing access to world-class amenities including golf, water park, pools, restaurants, tennis, pickleball, and exclusive resort benefits. Situated on an oversized conservation lot with no rear neighbours, the home features an open-concept design with a chef's kitchen, large dining area, and expansive living spaces opening to a private resort-style outdoor oasis with pool, spa, lazy river, fire pit, summer kitchen, and covered entertaining areas. Designed for unforgettable stays, the home includes three bedrooms with private en-suite bathrooms downstairs, two luxurious primary suites, seven king suites, themed bedrooms, two game rooms including one downstairs, private home theatre, wet bar, fitness room, and a whole-home Sonos sound system. Rarely available in Reunion Resort, Magic Villa combines luxury, location, entertainment, and exceptional rental potential into one of Central Florida's most unique vacation homes. Schedule your private showing today.
Additional Information
- Community Features
- Clubhouse, Street Lights, No Deed Restriction
- Taxes
- $2,528
- HOA Schedule
- Monthly
- Mnthly. Maint. Incl.
- Guard - 24 Hour, Cable TV, Internet
- Exterior Construction
- Stucco
- Style
- Two Story
- Interior
- Built-in Features, Cathedral Ceiling(s), Ceiling Fans(s), Dry Bar, Eat-in Kitchen, High Ceilings, Kitchen/Family Room Combo, Living Room/Dining Room Combo, Open Floorplan, Primary Bedroom Main Floor, PrimaryBedroom Upstairs, Thermostat, Walk-In Closet(s)
- Interior Features
- Built-in Features, Cathedral Ceiling(s), Ceiling Fans(s), Dry Bar, Eat-in Kitchen, High Ceilings, Kitchen/Family Room Combo, Living Room/Dining Room Combo, Open Floorplan, Primary Bedroom Main Floor, PrimaryBedroom Upstairs, Thermostat, Walk-In Closet(s)
- Appliances
- Built-In Oven, Dishwasher, Disposal, Dryer, Electric Water Heater, Freezer, Microwave, Range, Range Hood, Refrigerator, Washer
- Exterior
- Balcony, Outdoor Kitchen, Sidewalk, Sliding Doors
- Roof
- Tile
- Located Near
- In County, Landscaped, Level
- Utilities
- Cable Connected, Electricity Connected, Phone Available, Public, Sewer Connected, Sprinkler Recycled, Water Connected
- Floor
- Carpet, Ceramic Tile, Hardwood, Tile
- Heating
- Central
- Cooling
- Central Air
- Pool
- Yes
- Pool Type
- Private
Listing courtesy of COMPASS FLORIDA LLC.
Mortgage Calculator
All listing information is deemed reliable but not guaranteed and should be independently verified through personal inspection by appropriate professionals. Listings displayed on this website may be subject to prior sale or removal from sale. Availability of any listing should always be independently verified. Listing information is provided for consumer personal, non-commercial use, solely to identify potential properties for potential purchase. All other use is strictly prohibited and may violate relevant federal and state law. Data last updated on