Share this with your friends


+13215677992
Landshark Realty
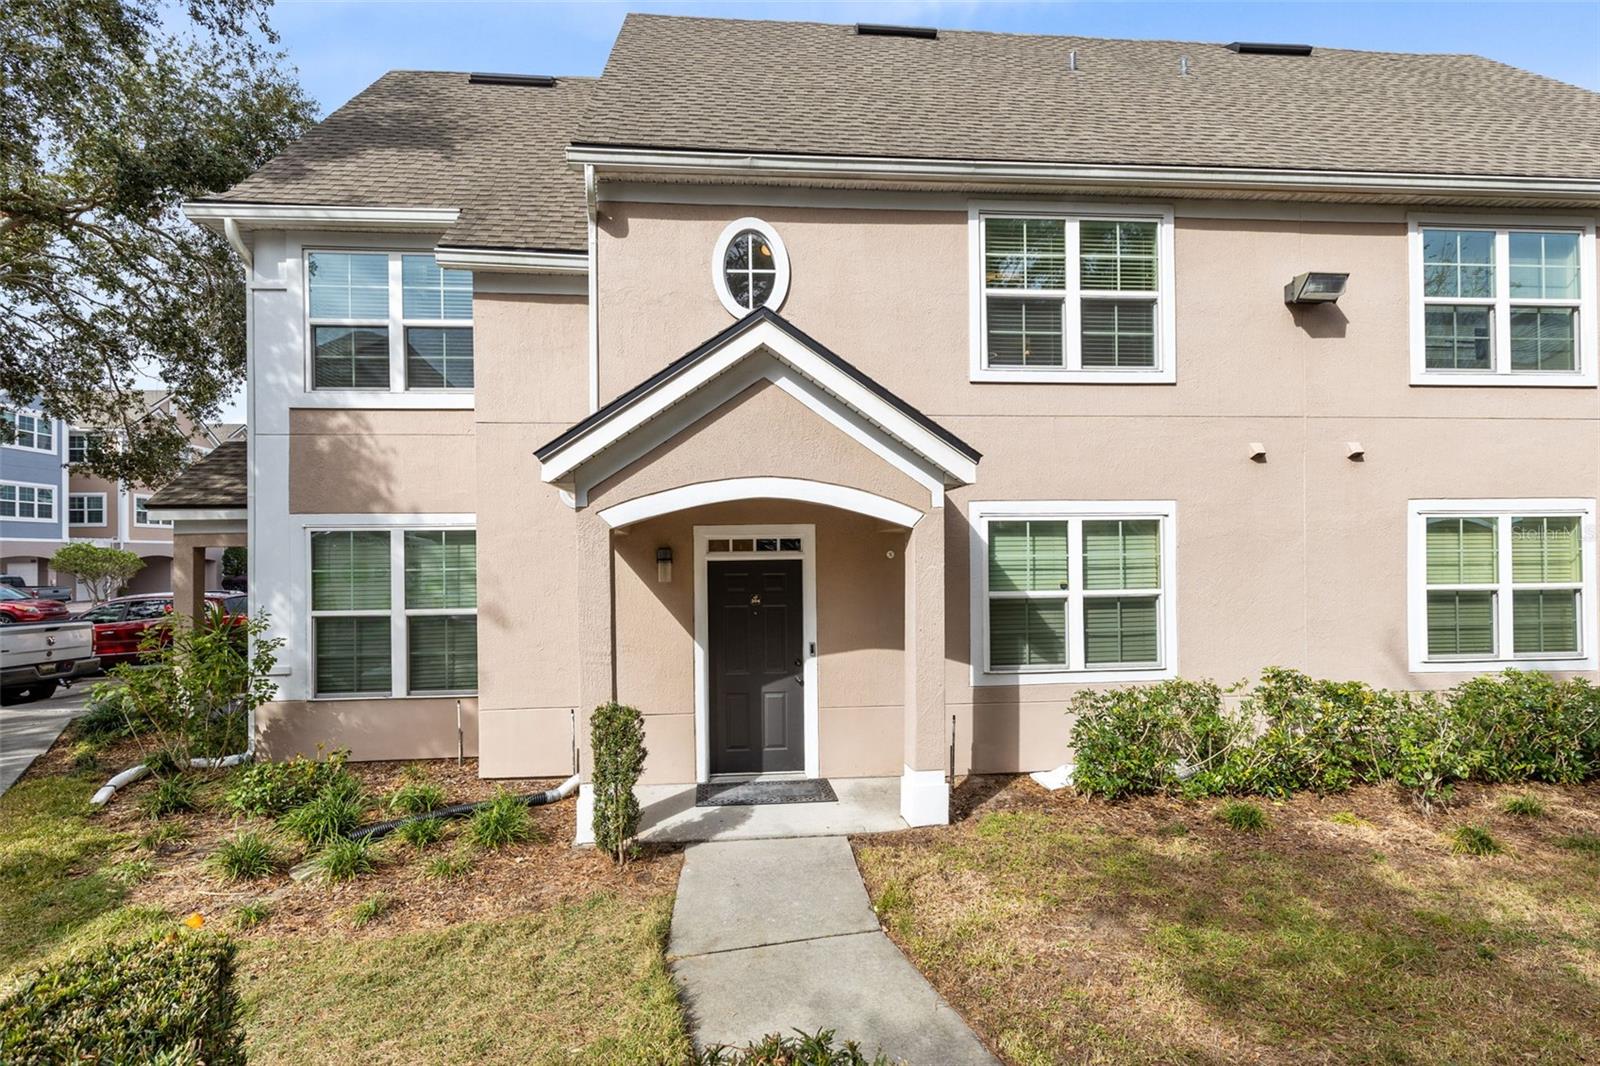
3433 Soho Street Unit 204, Orlando, FL 32835
- $245,000
- 3
- BD
- 2
- BA
- 1,435
- SqFt
- Sold Price
- $245,000
- List Price
- $249,900
- Closing Date
- Feb 02, 2026
- MLS#
- O6269092
- Type
- Condo
- Property Style
- Condo
- Bedrooms
- 3
- Bathrooms
- 2
- Living Area
- 1,435
- Lot Size
- 6,122
- Subdivision
- Hamptons/Metrowest
- Year Built
- 2000
Property Description
One or more photo(s) has been virtually staged. Major price reduction for a limited time! SELLER FINANCING options available! Welcome to this beautifully renovated 3 bedroom condo nestled within the sought-after Hamptons community. This second-floor walkup offers a private and serene living experience with elegant vaulted ceilings and no upstairs neighbors. The condo features all-new luxury vinyl plank and tile flooring and elegantly tall baseboards, creating a seamless blend of modern style and durability throughout the space. The kitchen boasts sleek quartz countertops, stainless steel LG appliances, cabinetry with a bold contemporary look, and a breakfast bar that opens to the spacious living area, perfect for both entertaining and casual dining. Natural light floods the condo through large, elevated windows, enhancing the bright and inviting atmosphere. Both bathrooms shine with their updated tile flooring, vanities, fixtures, hardware, and LED smart mirrors. A ring doorbell is included for added peace of mind. Freshly painted throughout. Residents of the Hamptons community enjoy a wealth of amenities, including a 24-hour guard, two swimming pools, a fitness center with a basketball court, scenic walking trails around the lake, several gazebos, and a pier. Centrally located, this condo is close to Universal Studios and the Mall at Millenia, providing easy access to premier entertainment, shopping, and dining options. This beautifully modernized condo invites you to experience the luxurious Hamptons lifestyle. Don't miss the opportunity to make this exceptional condominium home yours!
Additional Information
- Condo Maint. Fee
- $742
- Condo Maint. Fee Schedule
- Monthly
- Community Features
- Clubhouse, Fitness Center, Gated Community - Guard, Pool, Sidewalks, No Deed Restriction
- Style
- One Story
- Exterior Construction
- Stucco, Frame
- HOA Schedule
- Monthly
- Mnthly. Maint. Incl.
- Guard - 24 Hour, Pool, Maintenance Structure, Maintenance Grounds, Private Road
- Interior
- Built-in Features, Ceiling Fans(s), Eat-in Kitchen, High Ceilings, Living Room/Dining Room Combo, Open Floorplan, Solid Surface Counters, Split Bedroom, Vaulted Ceiling(s)
- Interior Features
- Built-in Features, Ceiling Fans(s), Eat-in Kitchen, High Ceilings, Living Room/Dining Room Combo, Open Floorplan, Solid Surface Counters, Split Bedroom, Vaulted Ceiling(s)
- Appliances
- Dishwasher, Dryer, Microwave, Range, Refrigerator, Washer
- Exterior
- Lighting, Outdoor Grill, Sidewalk
- Roof
- Shingle
- High School
- Olympia High
- Middle School
- Chain Of Lakes Middle
- Elementary School
- Windy Ridge Elem
- Utilities
- Cable Available, Electricity Connected, Water Connected
- Floor
- Ceramic Tile, Luxury Vinyl
- Heating
- Heat Pump
- Cooling
- Central Air
- Pool
- Yes
- Pool Type
- Community
- Water
- Lake Front
Listing courtesy of ABSOLUTE REALTY GROUP, LLC. Selling Office: ALL REAL ESTATE & INVESTMENTS.
How much is your home worth?
...get instant property value now!
Mortgage Calculator
All listing information is deemed reliable but not guaranteed and should be independently verified through personal inspection by appropriate professionals. Listings displayed on this website may be subject to prior sale or removal from sale. Availability of any listing should always be independently verified. Listing information is provided for consumer personal, non-commercial use, solely to identify potential properties for potential purchase. All other use is strictly prohibited and may violate relevant federal and state law. Data last updated on